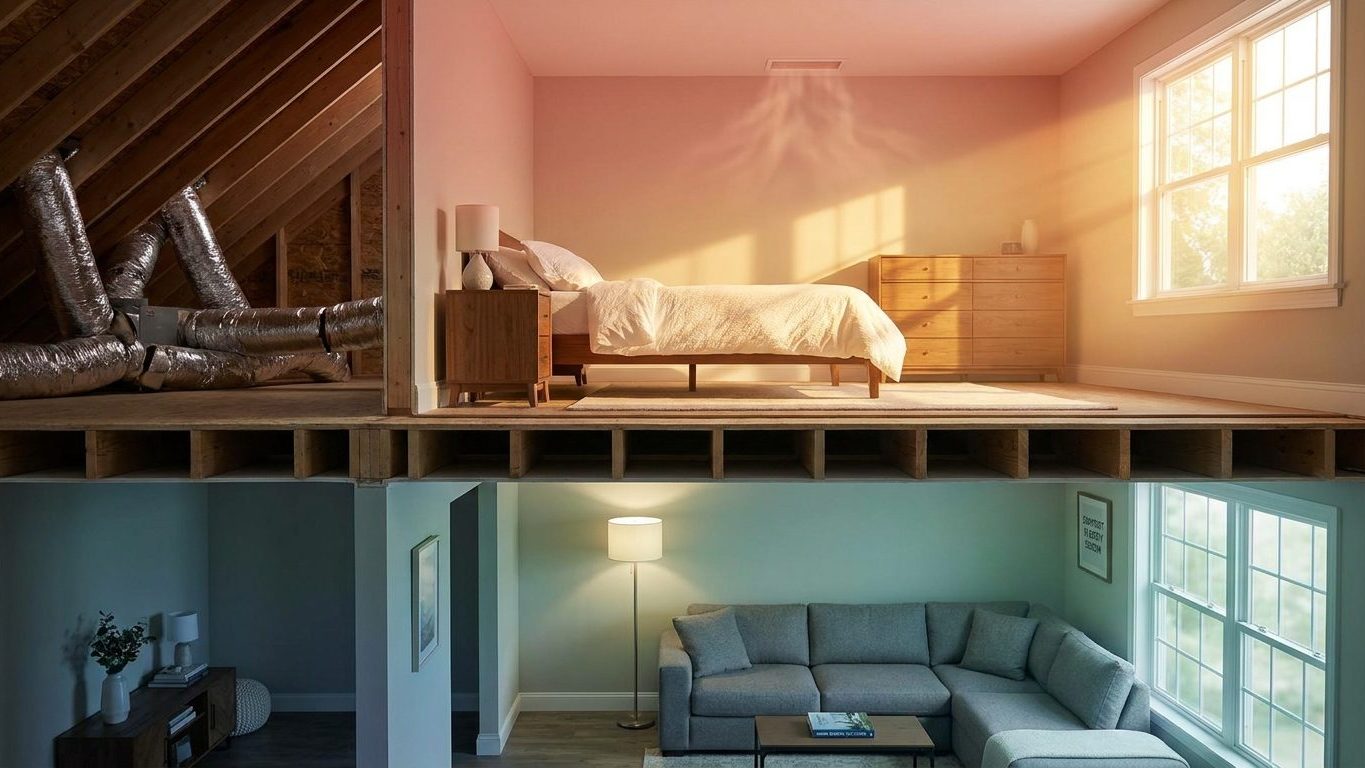

The upstairs stays hot because three separate problems stack on top of each other: warm air naturally rises and settles under the roof, the attic above becomes the hottest surface in the house on a sunny afternoon, and the ductwork feeding the second floor is the longest, leakiest run in the whole system. Fixing only one of these rarely changes anything upstairs. The three overlap, and each one on its own is often ordinary, well within what a home’s system is built to handle.
Three things are happening at once

Most homeowners chase this problem one fix at a time: a new thermostat setting, a closed vent downstairs, maybe a call about the furnace. That approach fails because the upstairs heat problem is never one thing. It is warm air rising and pooling under the ceiling, a roof deck that bakes all afternoon and pushes heat downward into the rooms below it, and a duct run to the second floor that is longer, has more turns, and usually leaks more than any other branch in the house. Treat only the thermostat and the other two keep working against you.
Warm air rising is basic physics, not a defect. Air expands and gets lighter as it heats, so in a two-story house the air near the ceiling upstairs is always going to run warmer than the air near the floor downstairs, even with a perfectly balanced system. That gradient exists in every occupied building on earth. It becomes a complaint only when the other two problems pile on top of it.
The roof is the part most people forget to blame. On a summer afternoon, the attic floor and the underside of the roof deck absorb direct solar heat for hours, and that surface sits well above the outdoor air temperature. The ceiling below the attic is a flat, wide radiator, quietly pushing that heat into the rooms underneath it all day, regardless of how the air conditioner is running. No amount of airflow adjustment cancels a hot ceiling.
Then there is the duct run itself. On most two-story homes, the branch that feeds the upstairs bedrooms travels the farthest from the air handler, often through an unconditioned attic, with more elbows and transitions than any downstairs branch. Every foot of that run is an opportunity to leak conditioned air before it reaches the room, and every foot spent inside a hot attic is an opportunity to pick up heat through the duct wall itself.
The consequence is one that trips up a lot of otherwise careful homeowners: a system that is correctly sized for the square footage of the house can still consistently lose the upstairs. Turning the thermostat down doesn’t distribute cooling evenly, it just runs the equipment longer, which chills the downstairs rooms near the thermostat while the upstairs registers barely react. That is not a system fighting to keep up. That is a system doing exactly what its ductwork and building envelope tell it to do, floor by floor.
What is arriving up there
Some of this problem is measurable with almost no tools, and it is worth checking before assuming the fix has to involve new equipment. The goal is to find out how much conditioned air is actually reaching the second floor, and where it is being lost or blocked along the way.
- Hold a sheet of paper flat against an upstairs supply register and against a downstairs register while the system runs. A noticeably weaker pull or push upstairs, compared side by side, points to a restriction or a leak somewhere in that branch rather than a roof or insulation problem.
- Check the branch dampers where the upstairs duct splits off from the main trunk. These are small levers or screws on the duct exterior, and they are sometimes closed partway from a past attempt to “balance” the system that was never reversed.
- Look through the attic for a flexible duct run that is crushed, kinked, or stretched thin around a joist or a stored box. A flex duct loses much of its rated airflow the moment it stops being a smooth, round tube.
- Check whether the upstairs rooms have adequate return air, not just supply registers. A floor with supply vents pushing air in and nowhere for that air to leave pressurizes the rooms and the system pushes back, delivering less air than it would with a clear return path.
The leakage side of this is not a minor footnote. As ENERGY STAR puts it: “In a typical house, however, about 20 to 30 percent of the air that moves through the duct system is lost due to leaks, holes, and poorly connected ducts.” That loss does not distribute evenly across every branch. It concentrates on the longest, least accessible run in the house, which on a two-story home is almost always the one heading upstairs.
Airflow restrictions compound the leakage. ENERGY STAR also notes that “Airflow problems can reduce your system’s efficiency by up to 15 percent,” and a crushed flex run or a closed damper is exactly the kind of airflow problem that quietly costs a system that percentage without anyone noticing a mechanical failure.
A duct run crossing a hot attic effectively loses conditioned air twice over: once through the leaks and loose connections along its length, and again through the duct wall itself, which conducts attic heat into the airstream before it ever reaches the register. This site’s duct guides cover sealing and insulating these runs in more detail, since the fix is almost always cheaper than most homeowners expect.
The load coming through the roof
Everything in the previous section assumes the air reaching the upstairs registers is cold enough to matter. The other half of the problem has nothing to do with ductwork, and no amount of duct sealing changes it. It is the heat load coming straight through the ceiling from the attic above.
An attic on a summer afternoon runs far hotter than the outdoor air temperature. That is simply how a dark roof deck under direct sun behaves, and it is true whether the house is new or decades old. The ceiling separating that attic from the upstairs bedrooms is a large, flat surface, and it radiates that stored heat downward into the living space for hours after the sun has moved past its peak. A bedroom can feel warm at nine at night for the same reason a car’s dashboard stays hot after the sun has set: the material absorbed heat all day and is still releasing it.
This is where insulation, not ductwork, does the work. ENERGY STAR’s modeling puts a number on it directly: “EPA estimates that homeowners can save an average of 15% on heating and cooling costs (or an average of 11% on total energy costs) by air sealing their homes and adding insulation in attics, floors over crawl spaces, and accessible basement rim joists.” Those figures come from a typical existing home and cover air sealing plus insulation across attics, floors over crawl spaces, and rim joists specifically. They describe what happens to the whole house’s heating and cooling bill, not a guarantee for any single room, and they do not extend to windows or exterior shading, which are separate problems with separate fixes.
The reason attic work shows up so clearly in that modeling is straightforward: the attic floor is usually the largest uninsulated or under-insulated surface touching the living space in the entire house, larger than any wall and far larger than any window. Bringing that insulation up to an adequate depth, combined with sealing the gaps where warm air leaks up from the rooms below into the attic, cuts down how much heat the ceiling absorbs in the first place. Attic ventilation matters alongside insulation, since a vented attic that can actually move hot air out reduces how extreme that attic temperature gets before it ever has a chance to soak into the ceiling. This site’s insulation and attic ventilation guides go through how to check existing depth and airflow without pulling permits or hiring a crew just to look.
What to do, in order
The sequence matters more than any single fix on this list, because each step either confirms or rules out the next one, and doing them out of order means paying for work that a cheaper step might have made unnecessary.
- Check the filter and the returns first. A clogged filter or a blocked return starves the whole system of airflow before it even reaches the ductwork, and it costs nothing but a few minutes to rule out.
- Balance the system at the trunk. Adjusting the branch dampers so more air is directed toward the upstairs run is free, reversible, and often the single biggest change available before any tools come out.
- Seal, then insulate, the ducts running through the attic. Sealing stops the direct air loss described above; insulating the duct afterward stops the conductive heat pickup. Doing insulation before sealing traps leaks under the wrap where they’re harder to find later.
- Bring the attic insulation itself up to an adequate level. This addresses the ceiling’s radiant heat problem directly, and it is the step tied to the ENERGY STAR savings figures above.
- Address shading and windows. Exterior shading and window treatments reduce solar heat gain through glass, a separate load from the attic and ducts, and worth tackling once the bigger structural losses are handled.
- Consider equipment changes last. Zoning dampers, a second system, or a ductless head for the single worst room are legitimate solutions, but they add capacity to compensate for losses that steps one through five might have already fixed for far less. This site’s ductless guide covers when a dedicated head for one room makes more sense than reworking the whole duct system.
Jumping straight to new equipment before checking a filter or an attic damper is how homeowners end up paying for capacity they didn’t need to add.
Common questions
Will closing downstairs vents force more air upstairs?
Closing vents downstairs tends to pressurize the system rather than redirect airflow effectively, and it can strain the equipment. Adjusting the branch dampers at the trunk line is the more reliable way to send more air toward the upstairs run.
Does a bigger air conditioner fix an upstairs that never cools?
Usually not by itself. If the upstairs loss comes from duct leakage, a crushed run, or attic heat radiating through the ceiling, a larger system just pushes more conditioned air into the same leaky, heat-loaded path. Fixing the ductwork and insulation first is what actually changes how much cooling reaches the rooms.
Is the upstairs heat problem worse in older homes?
It can be, particularly where attic insulation has settled or compressed over the years and ductwork was installed with fewer sealing standards than current practice calls for. But plenty of newer homes have the same issue simply because the duct run to the second floor is long and crosses an unconditioned attic, regardless of the house’s age.
Should the upstairs thermostat be set lower than downstairs?
On a single shared thermostat system, there usually isn’t a separate upstairs setting to adjust. If the two floors need genuinely different temperatures, that points toward a zoning system or a dedicated ductless unit for the upstairs, rather than trying to average the difference with one thermostat.