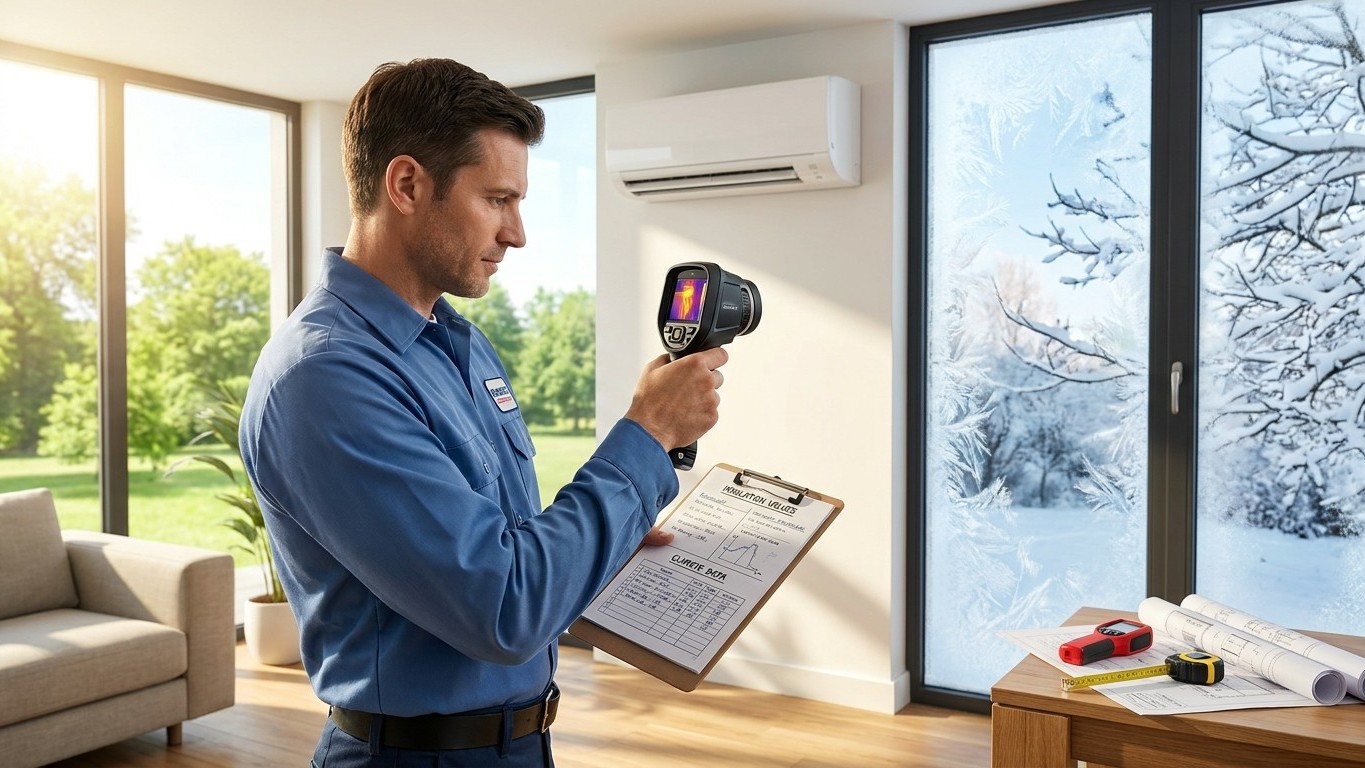

The right size for a heat pump isn’t a number you can pull from a square-footage chart. It comes from a room-by-room load calculation that weighs your home’s Insulation, windows, air leakage, and local climate data against each other. Skip that step and you’ll likely end up with equipment that’s either too big or too small for at least one season of the year.
One machine, two jobs, two sizes

An air conditioner has one job: get rid of heat on the hottest day of the year. A heat pump has two, and that’s what makes sizing it a genuinely different problem. The same outdoor and indoor units that cool your house in July are also expected to heat it in January, and the capacity your house needs for those two jobs is almost never the same figure.
Size the equipment around the coldest hour of the year, the point where the house loses heat fastest and the outdoor air holds the least warmth to draw from, and you’ll often land on a unit that’s oversized for summer. It can cool the house so quickly on a mild afternoon that it never runs long enough to pull humidity out of the air. Size instead around the cooling load, the number that matches a hot summer afternoon, and the unit may fall short on the coldest winter nights, leaning harder on backup heat than it should.
This tension isn’t a flaw in heat pump technology. It’s just physics: heating load and cooling load are driven by different things. Cooling load tracks with solar gain through windows, occupancy, and appliance heat. Heating load tracks with how fast the building shell loses warmth to the outdoors. A house with a lot of west-facing glass and modest insulation can have a heating load and a cooling load that point to two different equipment sizes entirely.
Reconciling those two numbers into one piece of equipment is exactly what a load calculation exists to do. It’s not a rule of thumb, and it’s not a chart you can read off a wall in a home improvement store. It’s a calculation, room by room, that a qualified contractor runs using your home’s actual construction details and the design temperatures for your specific location. The output is a range of capacities that satisfies both the winter and summer demands of your particular house, not a generic figure that happens to work for the average one.
Why oversizing hurts twice
The instinct to size up “to be safe” is understandable. It’s also, by a wide margin, the most common mistake buyers make on this purchase, the same mistake that trips people up when shopping for a single room unit. The logic feels sound: bigger capacity means more heating and cooling power in reserve. In practice, oversizing costs you in both seasons, for different reasons.
In summer, an oversized system cools the air fast and then shuts off. That’s the problem in a nutshell. Removing humidity from indoor air takes sustained airflow over a cold coil, not a quick blast of cold air followed by silence. A unit that’s too big for the space satisfies the Thermostat‘s temperature setting before it has run long enough to do that dehumidifying work, so the house ends up cold and clammy at the same time, an uncomfortable combination that no amount of turning the Thermostat down will fix.
In winter, the problem flips but the mechanism is related. Modern heat pumps, especially variable-capacity and modulating models, are engineered to deliver their real advantage over long, gentle heating runs, the equipment quietly matching its output to how much heat the house is losing at any given moment. An oversized unit doesn’t get to do that. It reaches the target temperature quickly, shuts off, then starts again a short while later. That short-cycling pattern wastes much of what modulating equipment is designed to offer, and it puts more wear on the components that start and stop most often.
Short cycling has a comfort cost too. A system that’s constantly starting and stopping produces bigger swings in room temperature and airflow than one running long, steady cycles at partial capacity. Rooms near the thermostat feel fine; rooms farther from it lag behind, warming up only when the unit happens to be running at full blast rather than settling into an even, continuous supply of heat.
None of this means smaller is automatically better. An undersized system has its own failure mode, leaning too hard on backup heat during the coldest stretches of winter, which is a separate issue covered in the dual-fuel and backup-heat pages on this site. The point isn’t “small good, big bad.” It’s that the correct size is a specific number your house calls for, and drifting away from it in either direction has a real, measurable cost.
What a load calculation actually looks at
Contractors sometimes describe a load calculation as if it were a black box, but the inputs are straightforward enough to check yourself. A proper calculation walks through the same handful of variables for every house:
- Floor area and volume. Total square footage and ceiling heights, room by room, not just the overall footprint.
- Insulation levels. What’s actually in the walls, attic, and floor, not what the builder’s brochure claimed decades ago.
- Window area and orientation. How much glass the house has and which direction it faces, since south- and west-facing glass brings in far more solar heat than north-facing glass.
- Air leakage. How much outside air is finding its way in around gaps, cracks, and penetrations, often estimated from a blower door test or from the age and construction type of the house.
- Occupancy and internal loads. How many people live there and how much heat appliances and electronics add to the indoor environment.
- Local design temperatures. The extreme summer and winter conditions typical for your specific location, not a national average.
Run those inputs through the calculation and what comes out is a target heating capacity and a target cooling capacity for that specific house, at that specific address, with its specific windows and insulation. That’s why two houses that look nearly identical from the street, same square footage, same number of bedrooms, can get recommended for different equipment sizes. One might have upgraded attic insulation and newer windows; the other might have the original single-pane glass and a leaky rim joist that’s been quietly losing heat for thirty years. The load calculation sees that difference even when a tape measure can’t.
That’s also where the real leverage sits for anyone planning this purchase. Improving insulation and air sealing before the load calculation is run, rather than after the new equipment is installed, shrinks the heating and cooling load the equipment has to cover. A smaller load means a smaller heat pump can do the job, and a smaller unit that’s correctly matched to a tighter house tends to run more efficiently and more comfortably than a larger unit fighting a leaky, under-insulated one. The insulation and air sealing guides elsewhere on this site walk through where those improvements tend to pay off first, attics and rim joists usually topping the list, and doing that work ahead of a load calculation is one of the few sizing decisions that’s genuinely in your hands before a contractor ever shows up.
What to ask for in a quote
A contractor’s quote can look complete without actually answering the sizing question. These four questions separate a quote built on real calculation from one built on a guess:
- Was a load calculation performed, and can I see it? A specific answer, ideally a printed or digital report with your address and inputs, not a verbal “yes, we sized it right.”
- What capacity does this equipment hold at my local design temperature? Heat pump capacity falls as outdoor air gets colder, because the unit is drawing heat from that air and there’s simply less warmth available to move as the temperature drops. Where that falloff starts to matter for your house depends on the specific model and on your house’s own load, and the manufacturer’s performance data at your region’s design temperature is what actually answers the question, not a general rule of thumb. Ask to see that number for the model being quoted.
- What’s the backup heat, and when does it kick in? Get a straight answer on what supplemental heat source exists and at roughly what conditions it’s expected to engage, so you’re not caught off guard by its behavior once the system is running.
- What ENERGY STAR criteria does this unit meet? Ask the contractor to point to the certification, not just describe the equipment as “efficient.”
The published ENERGY STAR criteria for air-source heat pumps used for space heating are worth knowing before that conversation happens:
| System type | Minimum HSPF2 | Minimum SEER2 |
|---|---|---|
| Split system, non-ducted | 8.5 | 15.2 |
| Split system, ducted | 8.1 | 15.2 |
| Single-package equipment | 8.1 | 15.2 |
Notice the asymmetry: ENERGY STAR asks more of a non-ducted system than a ducted one, 8.5 HSPF2 versus 8.1, for the same label. That’s not an arbitrary gap. A ductless system delivers conditioned air directly into the room, with none of the losses that come from pushing air through ductwork, so it starts with a built-in advantage and the certification bar reflects that. A ducted system carrying air through a duct network, especially one running through an unconditioned attic or crawlspace, has to work harder to hit the same real-world comfort, and duct leakage on that kind of system is a separate issue worth checking on its own, covered in the ductwork pages on this site. Keep in mind these figures are certification thresholds, not a prediction of how any single unit will perform in your particular house. That prediction is exactly what the load calculation and the manufacturer’s spec sheet are for.
Common questions
Can I just use my old furnace’s size as a guide for the heat pump?
Not reliably. Furnaces are often oversized to begin with, and a heat pump’s summer cooling duty adds a second constraint your old furnace never had to satisfy. A load calculation for the new equipment is worth doing on its own terms.
Does a bigger heat pump at least mean faster recovery after I’ve had the thermostat turned down?
It can recover a room’s temperature quickly, but the same oversizing that makes it fast also makes it short-cycle rather than run the long, steady cycles it’s designed for, which trades a quick recovery for less comfortable and less efficient operation the rest of the time.
Is a two-story house with the same square footage as a ranch sized the same way?
No. Volume, window placement, and how heat moves between floors all differ, and the load calculation’s room-by-room approach accounts for that in a way a single square-footage number never could.
If my contractor’s estimate seems fast, does that mean they skipped the load calculation?
Not necessarily, an experienced contractor with software can run it quickly, but the way to know for sure is to ask for the actual report rather than judging by how long the visit took.