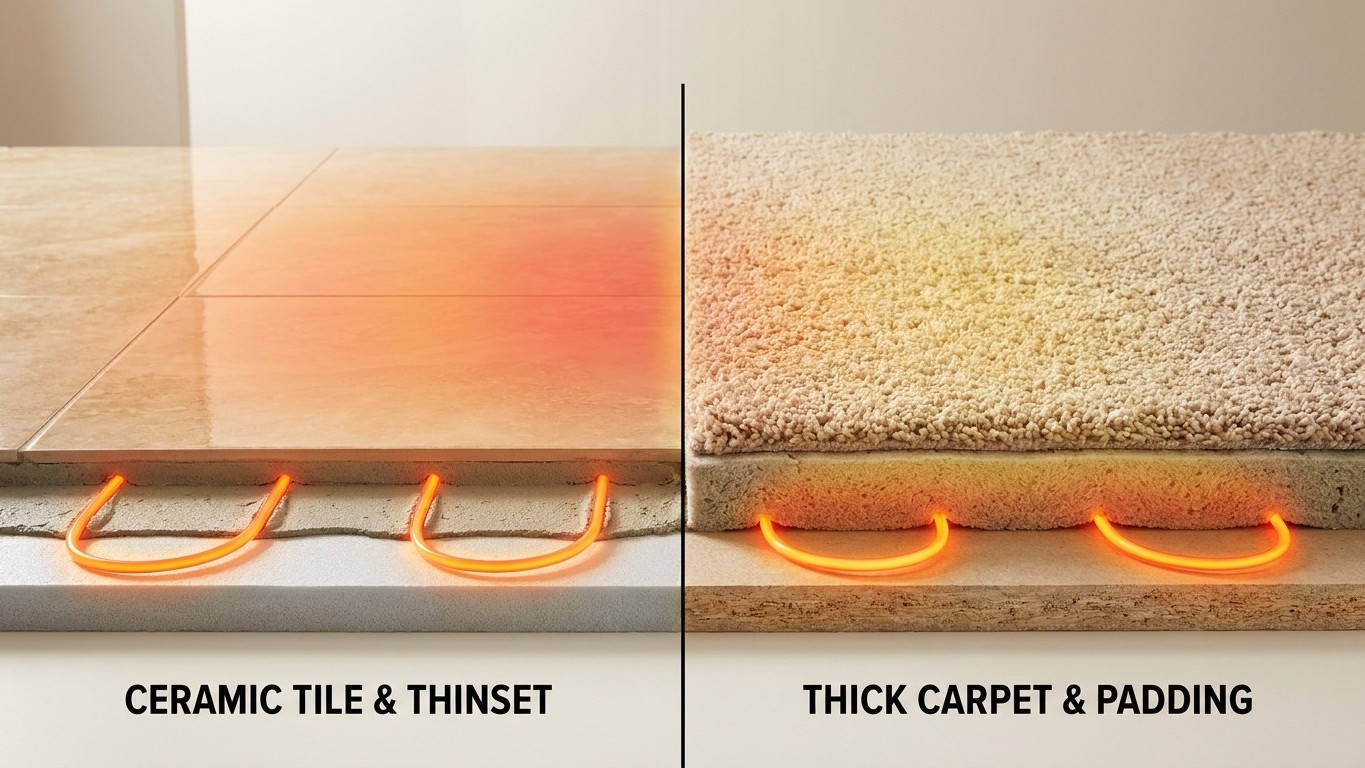

Tile and stone top the list because they conduct heat with almost no resistance, letting a radiant system run at lower water or cable temperatures while still warming the room. Carpet and thick padding sit at the bottom because they trap heat in the assembly instead of releasing it. Engineered wood, laminate, and vinyl fall somewhere in between, and the right choice depends less on style and more on how much resistance you’re willing to put between the heat source and your feet.
The covering decides how much heat gets out

Every material you put over a radiant floor is another layer of resistance. Think of it like a wall between the heat source and the room: the thinner and denser that wall, the more heat passes through per hour. Tile and natural stone have almost no insulating value, so they let a hydronic or electric system deliver its output efficiently. Add carpet and pad, and you’ve built a barrier that keeps a good portion of that heat trapped below the surface, never reaching the air you’re trying to warm.
This matters because radiant systems, hydronic or electric, are designed around an expected heat output per square foot. A floor covering that blocks too much of that output forces the system to run longer, or hotter, just to hit the same room temperature. Over time, that shows up as a slower response and, on electric systems especially, a higher electric bill for the same comfort level.
Here’s a general ranking, from best conductor to worst insulator. Treat it as a starting point, not a rulebook: within each category, individual products vary by density, backing, and thickness, and only the manufacturer’s specification sheet tells you the real number for a specific product.
| Covering type | Heat transfer | Typical concern |
|---|---|---|
| Tile and natural stone | Excellent | None specific to heat transfer |
| Engineered wood | Good | Check manufacturer’s radiant rating |
| Luxury vinyl plank | Good to moderate | Heat limits vary by product |
| Laminate | Moderate | Core material affects transfer |
| Solid hardwood | Moderate to poor | Movement with heat and humidity |
| Carpet with thick pad | Poor | Insulates the room from its own heat |
None of this means carpet or solid wood are off-limits. It means the system has to be sized and controlled with that covering in mind from the start, not retrofitted around a floor choice made for looks alone.
Wood, and the movement question
Wood is the covering that generates the most calls back to installers, and the reason is simple physics. Solid wood expands and contracts with changes in both temperature and moisture content. A radiant floor changes both of those conditions on purpose, warming the slab or subfloor assembly and, in many cases, drying the air above it. That combination is exactly what makes solid wood prone to gaps opening up in winter or, less often, cupping when humidity swings the other way.
Engineered wood tends to handle this better because of how it’s built: cross-layered plies resist movement in a way a solid board can’t. But “tends to handle better” is not the same as “always works,” and this is precisely where a manufacturer’s own installation guidance becomes the deciding factor, not a general rule of thumb found online.
Every wood flooring product sold for use over a heated floor comes with its own set of conditions from the manufacturer: acclimation requirements before installation, how the system should be brought up to temperature gradually rather than switched on at full output, and often a maximum surface temperature specific to that product line. That guidance exists because the manufacturer has tested their specific construction, adhesive, and finish under those conditions. It is the only guidance that governs the installation.
Skipping it, or assuming a similar-looking product from a different line follows the same rules, is the most common way a wood floor warranty gets voided. The manufacturer isn’t being difficult by tying the warranty to their exact instructions. Wood behaves differently depending on species, milling, finish, and even the adhesive used underneath it, so a blanket temperature or humidity number that applies to every solid or engineered wood product doesn’t exist. Anyone installing wood over radiant heat should get that guidance in writing before the floor goes down, not after a gap appears in January.
The height nobody plans for
Every radiant system adds thickness to the floor assembly, whether it’s a thin electric mat under tile or a hydronic system with tubing set in a mortar bed. In new construction, that build-up gets planned into the subfloor height from day one. In a retrofit, it almost never does, and that’s where the real headaches start.
Add up the layers: underlayment or insulation board, the heating element itself, thinset or self-leveling compound to embed it, and finally the finish flooring on top. Even a modest system can raise the floor by an amount that used to be invisible on a blueprint but becomes very visible the day someone tries to close an interior door. Thresholds between rooms, the gap under a swinging door, and the transition strip to an unheated adjacent room all have to be re-solved once that height changes.
This is the constraint that turns a straightforward flooring swap into a project involving a door trim carpenter, a transition strip supplier, and sometimes a step down between the heated room and the hallway next to it. None of it is unsolvable, but all of it needs to be measured before the heating system is chosen, not after the flooring is picked out. Anyone weighing this kind of project should look at what a retrofit actually adds in practice before committing to a covering, since the height budget often decides which system and which flooring can realistically go together in an Existing House.
Common questions
Can I put a rug on a radiant floor?
Small rugs generally don’t cause problems, but thick ones can trap heat the same way carpet does, creating a warm spot under the rug and a cooler one around it. If the room also has another heat source nearby, such as a space heater or a fireplace, the U.S. Fire Administration’s standard advice still applies: “Keep anything that can burn at least 3 feet from all heat sources including fireplaces, wood stoves, radiators, space heaters or candles.”
Does radiant heat work under carpet?
Yes, but the system has to be designed for it. Carpet and pad insulate the room from its own heating, so the system needs a higher output to compensate, which is a design decision made before installation, not a fix applied afterward.
Is engineered wood always better than solid wood for radiant heat?
It’s generally more dimensionally stable because of its cross-layered construction, but “generally” isn’t a guarantee. The specific product’s manufacturer guidance is what determines whether it’s approved for radiant use and under what conditions.
How do I know if my flooring is rated for radiant heat?
Check the manufacturer’s own installation documentation for that specific product line. It’s the only source that specifies acclimation requirements, warm-up procedures, and any surface temperature limits tied to that flooring’s warranty.