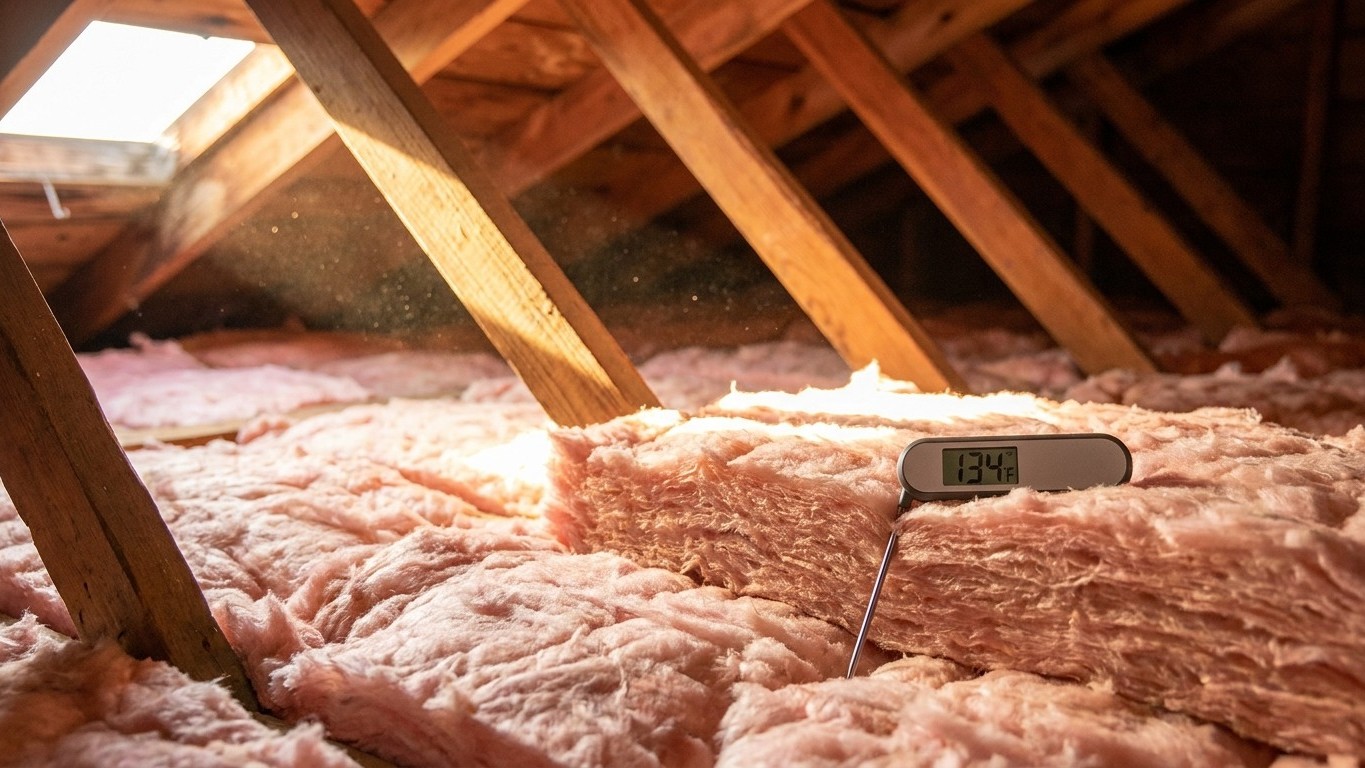

Yes, Insulation makes a real difference against Kentucky summer heat, and it matters for a solid chunk of the year. The state averages 37.2 days a year above 90 F at the Louisville reference station, and it sits in a single climate zone from the Mississippi border to the mountains, which simplifies things more than most states get.
The short answer for Kentucky

Thirty-seven days above 90 F isn’t Phoenix territory, but it’s not a rounding error either. That’s more than five weeks a year where an attic can turn into an oven and push heat straight down into living space. Kentucky falls entirely within IECC climate zone 4A, a mixed-humid zone where builders and energy codes plan for both a real winter and a real summer. This is not a place where cooling dominates the energy bill the way it does in the Deep South, and it’s not a place where summer is an afterthought like it is in northern New England.
What that means in practice: the case for Insulation in Kentucky isn’t purely a winter argument with summer as a bonus, and it isn’t purely a summer argument either. It’s both, roughly balanced, which is exactly what “mixed-humid” is supposed to describe. A homeowner here should expect Insulation to earn its keep in January when the furnace is running and again in July and August when the AC is fighting a hot attic overhead.
The zone-4A designation is also unusually convenient for Kentucky residents. Many states split into two, three, or even four climate zones depending on county, meaning a homeowner has to look up exactly where they fall before they know which Insulation levels apply. Kentucky doesn’t have that problem. The 2021 IECC table lists the entire state as “4A (all),” with no county-by-county exceptions. That single classification is what determines which row of the ENERGY STAR Insulation guidance applies to a Kentucky home, and it’s the same row whether the house sits in Louisville, Lexington, Bowling Green, or a rural county in the Appalachian foothills.
None of that changes the basic physics, though. Insulation resists heat flow in both directions. In summer, with 37 days of 90-plus heat baking the roof, that resistance is what keeps a hot attic from turning the rest of the house into a slow cooker.
What happens above the ceiling
A roof deck sitting under direct summer sun can reach temperatures far higher than the outdoor air below it. That heat doesn’t stay put. It radiates and conducts downward into the attic space, and from there into anything below: the ceiling drywall, any ductwork routed through the attic, stored boxes, holiday decorations, whatever’s up there. On a 90-degree day in Kentucky, the attic itself can easily run hotter than the air outside, and that heat load presses down on the living space all day and into the evening as the structure slowly releases what it absorbed.
The insulation between that attic and the ceiling below is the same material, the same installation, doing the same job it does in winter. It isn’t a “winter product” that happens to have a summer side effect. It’s a resistance to heat flow, full stop, and in July that flow runs downward instead of outward. A well-insulated ceiling slows that transfer significantly, which is why attic insulation shows up as one of the most consistently recommended fixes for high summer cooling bills in mixed-humid climates.
For Kentucky’s zone 4A (grouped with 4B in the ENERGY STAR retrofit guidance), the recommended levels for existing wood-framed homes look like this:
| Zone | Attic if uninsulated | Attic if you already have 3-4 inches | Floor |
|---|---|---|---|
| Zones 4A and 4B | R60 | R49 | R19 |
Those numbers come from ENERGY STAR’s guidance for retrofitting existing wood-framed buildings, based on the 2021 IECC residential provisions. They’re not new-construction minimums, they’re what’s recommended when upgrading a house that’s already standing. Note the three separate figures: the R60 and R49 both apply to the attic, but they cover two different starting points (an attic with nothing up there versus one that already has a few inches down). The R19 is a separate figure entirely, for the floor over unconditioned space, not a fourth attic number. Getting those three mixed up is one of the more common ways homeowners over- or under-buy insulation material.
This is the one upgrade on the list that pulls double duty. It resists heat loss in winter and heat gain in summer, using the identical installed material.
What homes in Kentucky cool with
Nationally, air-conditioning equipment shows up in 95% of homes surveyed, with 84% relying on a central air-conditioning system and 19% using some form of individual unit, whether that’s a ductless mini-split, a window or wall unit, or a portable. Another 82% of homes surveyed report using ceiling fans, which matters because fans don’t lower a room’s actual temperature, they just make occupants feel cooler by moving air across skin. Those figures come from the EIA’s Residential Energy Consumption Survey and represent a share of households surveyed, not a share of all houses standing in the state.
What that data means for insulation depends heavily on how a given house is cooled. In a home with central air and ductwork routed through the attic, that ductwork sits in the single hottest space in the entire building on a 90-degree day. Ceiling insulation does essentially nothing to protect those ducts, because the insulation layer sits below the attic floor while the ducts run through the open attic space above it. Sealing and insulating the ducts themselves is a separate job, with its own set of fixes, and it’s worth treating as its own project rather than assuming attic insulation covers it.
In a home cooled by a window unit or a mini-split, the calculation is different. There’s no attic ductwork to worry about, so the relevant envelope is the room itself, its walls, its windows, and yes, the ceiling above it if that ceiling backs onto an uninsulated attic. A mini-split working against a hot, poorly insulated ceiling has to work harder to hold a room’s temperature, even though the equipment itself is efficient.
Either way, insulation and cooling equipment are two separate systems doing two separate jobs, and neither substitutes for the other. For the duct side of this, this site’s duct sealing and insulation guides go into what’s actually involved in fixing attic ductwork. For the equipment side, the room air conditioner guides cover window units and mini-splits directly.
What the heat asks for that the cold does not
Two tools belong specifically to hot climates and don’t have a winter equivalent.
The first is a radiant barrier: a reflective material, usually foil-faced, installed to bounce radiant heat back rather than absorb and conduct it. It carries no R-value and it isn’t insulation in the technical sense. It earns its place only under a roof deck that’s taking a real sun load, which describes Kentucky’s roughly 37 days a year above 90 F reasonably well. That’s not the same story as a state with eight or ten hot days a year, where a radiant barrier would be solving a problem that barely exists. In a mixed-humid zone like Kentucky’s, though, it’s a legitimate option worth pairing with, not replacing, standard attic insulation.
The second is about which direction moisture moves. In summer, humid air pushes from outside toward the cooler, air-conditioned interior, the reverse of winter’s pattern. That’s part of why the model energy code doesn’t require an interior vapor retarder in the country’s warmest, most humid zones; putting one on the wrong side of a wall assembly in a hot-humid climate can trap moisture rather than block it. Kentucky’s zone 4A sits in a middle ground on this question, and the right vapor barrier approach for a mixed-humid climate isn’t something to settle in a single paragraph here. This site’s vapor barrier guide for this territory walks through it in the detail it actually needs.
What the work is worth
ENERGY STAR’s own estimate, from EPA modeling, states it plainly: “EPA estimates that homeowners can save an average of 15% on heating and cooling costs (or an average of 11% on total energy costs) by air sealing their homes and adding insulation in attics, floors over crawl spaces, and accessible basement rim joists.” Both numbers matter, and neither works without its denominator: 15% off the combined heating-and-cooling bill, 11% off total energy costs when every other expense (water heating, appliances, electronics) is factored in.
The detail worth sitting with is that this is one figure covering both seasons together, not a winter saving that happens to spill into summer. That’s the entire reason a page like this one exists for a mixed-humid state like Kentucky: the payoff isn’t split into a “cold months” number and a separate “warm months” number, it’s one modeled average that already accounts for both a Kentucky winter and a Kentucky summer.
Two caveats worth keeping in view. This is an average drawn from energy modeling of a “typical” existing U.S. home, not a guarantee tied to any specific house, its age, its current insulation levels, or its ductwork condition. And the figure is scoped specifically to attics, floors over crawl spaces, and accessible basement rim joists, the same places named in the sentence itself. It says nothing about walls, windows, or doors, and stretching it to cover those isn’t supported by the source.