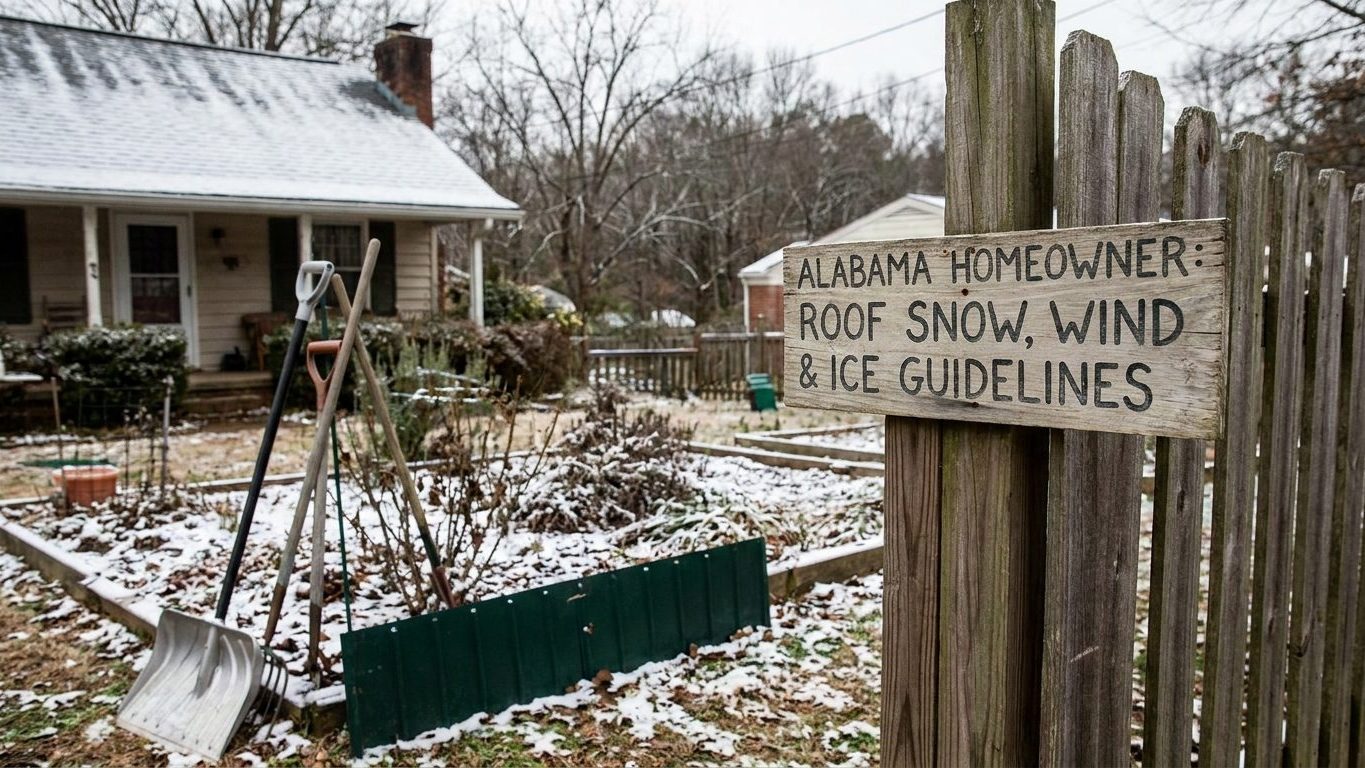

A permit application for a new roof in Omaha carries a ground snow load of 25 pounds per square foot, the number that starts every truss calculation and plan review in the city. That figure is not what actually lands on the shingles: the code converts it downward for slope, exposure and heating before it becomes a roof load. Check with your county or city building department for the design value used on your own permit, since Nebraska’s elevation and terrain shift that ground number outside Omaha.
What is the ground snow load in Nebraska?

The design ground snow load at Omaha, Nebraska is 25 psf under ASCE 7-16, the edition that IRC/IBC 2021 makes applicable in most states. That is the figure a permit application, a plan reviewer and a truss manufacturer all start from before any adjustment for roof shape or heating.
Ground snow load is not the same thing as roof snow load. The mapped 25 psf describes what accumulates on open, flat ground. The code applies exposure, thermal and slope factors before that number reaches a rafter, and for an ordinary heated house with a sloped roof the result works out to roughly 18 psf of roof snow load. A steeper roof shrinks that further, since snow slides off before it can pile up.
A newer edition, ASCE 7-22, maps the same point in Omaha at 52 psf. That is not more snow. It is a strength-level value built on a 1.0 load factor, where the 7-16 figure used in current permits is a nominal value built on a 1.6 load factor. The two numbers answer different engineering questions at the same location, and a jump between them is not evidence that an existing roof is undersized.
Both figures are tied to Omaha specifically. Nebraska’s terrain shifts enough in elevation across the Panhandle and the Sandhills that a value measured in the Missouri River valley says little about a roof two hundred miles west. States with far more dramatic elevation swings, such as West Virginia’s roof snow load and wind rules, show an even wider gap between a valley reading and a ridge reading, and the same principle holds inside Nebraska on a smaller scale. Anyone building outside the Omaha area should ask their local building department which design value applies to their address, since that office administers the permit and the inspection regardless of where the underlying number comes from.
How much snow can a roof hold in Nebraska?
There is no single number that answers this, because a roof’s real capacity depends on its shape, its age, and what the snow on it has turned into. What the code gives is a design starting point: for an ordinary heated sloped roof at Omaha, the roof snow load works out to roughly 18 psf, derived from the 25 psf ground figure. A flatter roof, or one that has never been checked, may carry a different figure in practice.
Where drift changes the math
The design number describes a roof loaded evenly. Real snow rarely cooperates. Wind piles it against a parapet, below a dormer, or into the valley where one roof plane meets another, and a lower roof standing next to a taller one collects drift falling off the upper section. In those spots the local load can run well past the flat design value, which is why most roof failures start at a drift line and not across an open field of shingles.
Why depth alone tells you nothing
A foot of fresh, dry January snow and a foot of wet March snow are not the same load. Fresh light snow runs roughly 5 to 7 pounds per square foot for every foot of depth. Once it settles, absorbs rain, or partially melts and refreezes on a warm afternoon, that same foot can weigh two to three times as much. A layer of ice on top adds more again, and ice does not compress the way snow does. That is the arithmetic behind why an old, settled snowpack is far more dangerous than a fresh one of the same visible depth.
Watch for signs that a roof is being asked to carry more than it should:
- Interior doors that suddenly stick or won’t latch
- New cracks in ceiling drywall or at wall-ceiling joints
- A visibly sagging ridge line or roof plane
- Popping or cracking sounds from the framing under load
If any of those show up, clear snow from the ground with a roof rake rather than climbing up to shovel. A loaded roof is not a safe place to add your own body weight, and a local building department or a licensed structural engineer, not a rule of thumb, is who can say whether a specific roof needs relief.
What wind speed must a roof withstand in Nebraska?
The basic design wind speed at Omaha, Nebraska is 111 mph under ASCE 7-16, the edition IRC/IBC 2021 makes applicable in most states, for Risk Category II buildings, which covers ordinary houses. That figure is a 3-second gust measured at 33 feet in open, Exposure C terrain. It is not a sustained wind, not a storm’s headline number from a weather report, and not the same kind of measurement a hurricane advisory quotes. A design gust of 111 mph is a demanding figure to build against, even though it reads lower than the sustained speeds attached to a major hurricane.
What the number does not trigger here
Omaha’s reference point carries no wind-borne debris flag. That flag is what forces impact-rated glazing or approved shutters on new construction in hurricane-prone coastal areas, and it is a real added cost where it applies. At Omaha, it does not, so the wind figure here governs structural connections and fastening rather than window and door glazing.
The newer ASCE 7-22 edition maps the same Omaha point at the same 111 mph, so there is no gap to reconcile between editions on wind at this location, unlike the snow figure.
What the 111 mph figure buys in practice is the standard a roof’s fastening and connections are checked against: the wind rating stamped on a shingle bundle, the nailing pattern the manufacturer specifies, how the sheathing is fastened to the rafters, and the metal connectors tying the roof framing down to the wall framing below. Uplift concentrates at edges, rakes and ridges first, which is why those areas get the tightest nailing schedules and the first attention in a wind inspection. A roof that meets code everywhere except at those edges is not meeting code at all.
Coastal states carry a further obligation Nebraska does not: where the wind-borne debris flag applies, new windows and doors need impact-rated glazing or shutters, a real added cost. See how that plays out in Connecticut’s roof snow load and wind rules, where coastal exposure changes the picture.
Does Nebraska require an ice barrier under the shingles?

An ice barrier is a self-adhering membrane installed under the shingles, run up from the eave edge past the point where the interior wall line sits below. Its job is not to stop snow from accumulating. It is there to stop meltwater that backs up behind an ice dam from finding a way through the roof deck and into the house.
What actually causes an ice dam
Ice dams do not start with weather alone. They start with heat leaking out of the living space into the attic. That warmth melts the underside of the snowpack on the roof, the meltwater runs down to the cold eave overhang past the heated wall line, and refreezes there because the eave is never warmed from below. The ice ridge that forms then backs water up under the shingles above it. A membrane at the eave protects the deck from that backed-up water. It does nothing to stop the dam from forming, since only air sealing the attic floor and adding insulation removes the heat source driving the melt-and-refreeze cycle.
Omaha’s winters give a real basis for that risk. NOAA’s 1991-2020 climate normals put the coldest month’s mean daily minimum at 15.2°F at the Omaha reference station, cold enough to hold a snowpack through repeated freeze-thaw cycles rather than melt it off in a single warm spell. Paired with a design roof snow load in the same city, that is the kind of climate where an unheated eave can sit well below freezing for weeks while the roof above it carries a real load of snow.
The code governing this is the Nebraska State Building Code, which adopts the 2018 edition of the International Residential Code by reference, with exceptions written into state law for section R313 and chapters 25 through 33. Nothing in those exceptions touches the roofing chapter, so the model code’s ice-barrier provision, which applies in areas with a history of ice damming at the eaves, carries through as adopted. The state code sets a statewide minimum a municipality may exceed but not weaken, and it is administered locally: there is no state agency that inspects a private roof. Whether a specific ice-barrier detail is required on a given job is a call the local building department makes, so that office, not this page, is where to confirm it before a roofing project begins.
What roofing material suits Nebraska best?
Any material choice for a house near Omaha has to answer to the same three figures already on the table: a 25 psf ground snow load that becomes roughly 18 psf on an ordinary sloped roof, a 111 mph design wind gust, and a single statewide energy code climate zone. That last point is a genuine convenience. Nebraska sits entirely in IECC climate zone 5A, with no county-by-county exceptions, so the insulation table a builder pulls does not change from one end of the state to the other the way the snow and wind figures do.
| Material | Snow behavior | Wind consideration | Added structural weight |
|---|---|---|---|
| Architectural asphalt shingles | Holds snow on the roof plane rather than shedding it | Carries a manufacturer wind rating tied to the nailing pattern | Lightest of the three, minimal add to the snow load already carried |
| Standing-seam metal | Sheds snow readily, sometimes in a single slide | Panel and clip fastening governs uplift resistance | Light, but a sliding snow load lands wherever the roof plane is aimed |
| Slate or concrete tile | Holds snow, similar to shingles | Individual units can be more wind-resistant once anchored | Substantial dead weight added on top of the snow load |
Standing-seam metal’s tendency to shed snow in a single slide is an advantage on the roof itself, since less snow sitting up top means less dead load on the structure. It becomes a liability at the ground, because that same slide has to land somewhere. A roof plane aimed over a front door, a walkway or a driveway turns a good snow-shedding choice into a hazard at exactly the spot people walk under it, so where that edge is placed is a design decision, not an afterthought.
Slate and concrete tile add their own dead weight to whatever the roof is already carrying from snow, so a structure has to be engineered for both loads together, not just the smaller of the two.
Fastening and underlayment matter more than the material label wherever wind is the governing load. A shingle rated for a high wind speed performs to whatever nailing pattern was actually used on the roof, not to the number printed on the wrapper. The same is true of the connections between the roof framing and the walls below it: the material on top is only as good as what is holding it down.