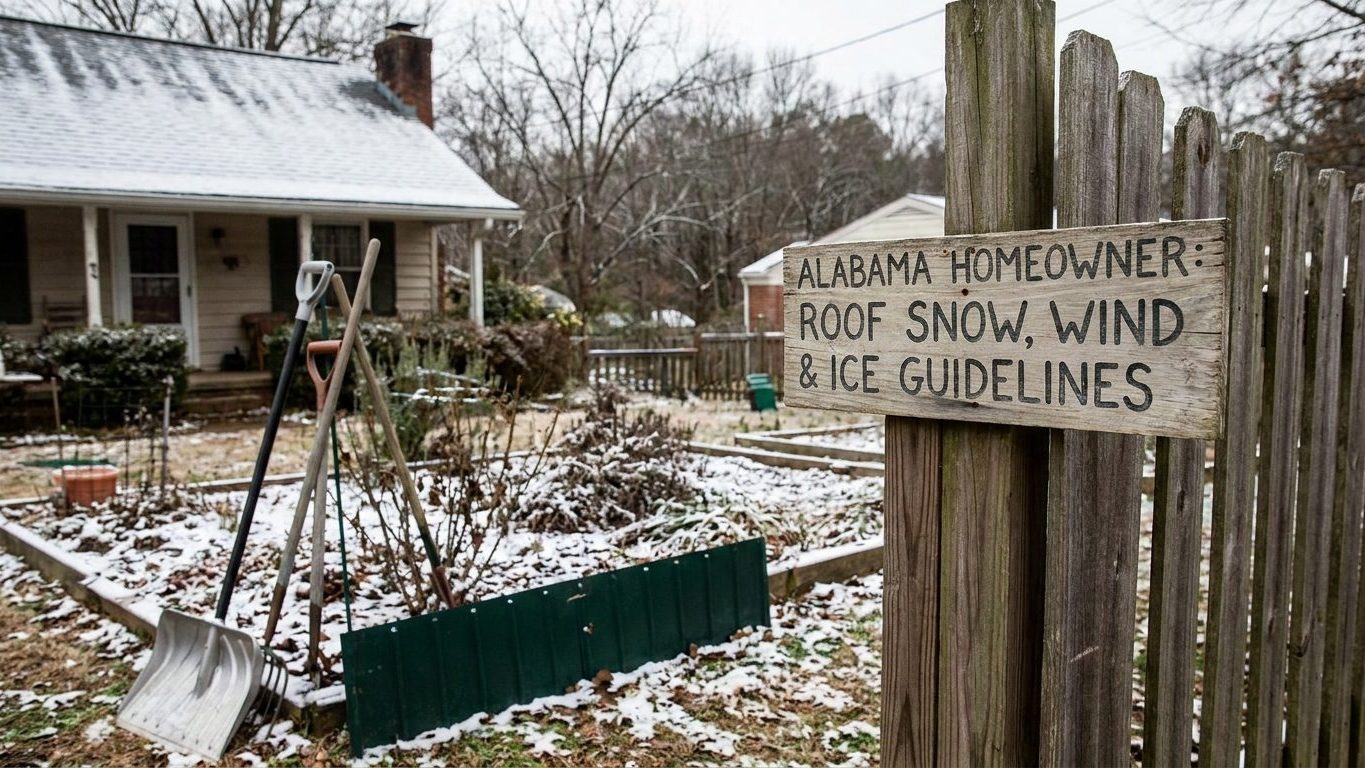

Fargo’s design ground snow load runs 50 pounds per square foot, and that is not what lands on a roof. The number that actually reaches a truss drawing is smaller, closer to 35 psf for an ordinary sloped house roof, once the code has worked exposure, thermal and slope factors into it. If you’re pulling a permit or ordering trusses, ask your local building department which value they’re using for your specific site, since elevation and local amendments can shift that number away from the Fargo reference point.
What is the ground snow load in North Dakota?

The ground snow load mapped for Fargo, North Dakota comes in at 50 psf under ASCE 7-16, the edition that IRC/IBC 2021 makes applicable in most states. That’s a ground number, not a roof number, and confusing the two is the single most common mistake anyone makes reading a snow load map. The 50 psf figure describes what the code assumes will pile up on open, level ground nearby, before wind, roof geometry or heat loss from the building below has done anything to it.
Code converts that ground figure before it ever reaches a rafter. For an ordinary heated house with a sloped roof, exposure, thermal and slope factors bring the Fargo number down to roughly 35 psf of actual roof snow load, the value a truss engineer works from. A steeper roof pulls that number down further because snow sheds off it. A flat or low-slope roof stays closer to the ground figure because nothing helps the snow leave.
This is the number that shows up on a building permit application, gets checked during plan review, and ends up printed on a truss drawing before a builder ever orders lumber. It isn’t a suggestion. It’s the load a licensed engineer designs the roof structure to carry, with margin built in.
A newer edition, ASCE 7-22, maps the same Fargo location at 63 psf. That is not more snow and not a sign that a roof built to the older number is now unsafe. The 7-22 figure sits on a different basis, a 1.0 load factor instead of 1.6, so the two numbers aren’t measuring the same thing on the same scale. A handful of jurisdictions have begun adopting ASCE 7-22, but the 50 psf ASCE 7-16 figure is what’s driving most permits and truss drawings issued today.
Fargo is the reference point for this figure, and North Dakota’s terrain shifts it some from one county to the next. If you’re building or re-roofing elsewhere in the state, the number your building department applies may differ from the Fargo value, and only your local office or a licensed engineer can tell you which one governs your address.
How much snow can a roof hold in North Dakota?
There’s no single inches-of-snow answer here, because the same depth of snow can weigh three or four times as much depending on what it’s made of. What matters is weight per square foot, not depth, and that’s where the Fargo numbers come in.
Start from the ground figure: 50 psf under ASCE 7-16 at Fargo, converted to roughly 35 psf on an ordinary heated, sloped roof. That’s the design load for a typical roof shape under normal conditions, and it assumes snow spread fairly evenly across the surface. Real roofs rarely see even loading. Snow drifts against a taller wall, piles up below a dormer, collects in a valley where two roof planes meet, or dumps onto a lower roof next to a taller one, and in every one of those spots the local load can run well above the design figure for the rest of the roof.
Why depth alone doesn’t tell you the load
Fresh, light snow runs roughly 5 to 7 pounds per square foot for every foot of depth. Settled or wet snow runs two to three times that for the same depth, because the flakes have compacted and absorbed moisture. An ice layer, from a partial melt-and-refreeze cycle, adds more weight again in a much thinner layer. That’s why a foot of snow sitting on a roof in March, after a few freeze-thaw cycles, carries far more load than a foot of snow that fell fresh in January.
| Snow condition | Approximate weight |
|---|---|
| Fresh, light, dry snow | Roughly 5 to 7 lb per sq ft, per foot of depth |
| Settled or wet snow | Roughly 2 to 3 times the fresh-snow weight, per foot of depth |
| Ice layer (refrozen melt) | Heavier still, concentrated in a much thinner layer |
Watch for interior doors that suddenly stop closing, new cracks spreading across ceiling drywall, or a ridge line that looks like it’s sagging when you check it from the ground or a neighboring vantage point. Any of those is a reason to call a licensed engineer or your building department, not to guess.
- Doors or windows that bind or won’t latch after a heavy snow
- New or widening cracks in ceiling or interior wall finishes
- A visibly sagging ridge line or roof plane
- Creaking or popping sounds from the attic under load
If a roof looks overloaded, the safe move is raking snow off from the ground with a roof rake, working from the eaves in and stopping well short of the ridge if the rake can’t reach. Climbing onto a snow-loaded roof, especially one already showing signs of stress, adds concentrated weight exactly where the structure can least afford it. The same logic governs snow removal on the wetter, heavier snowpacks discussed in Washington’s roof snow load and wind rules, even though the season and snow type there differ from North Dakota’s.
What wind speed must a roof withstand in North Dakota?
The basic design wind speed mapped for Fargo is 111 mph under ASCE 7-16, for Risk Category II buildings, which covers ordinary houses. That figure is a 3-second gust measured at 33 feet in open (Exposure C) terrain, not a sustained wind speed and not the number a weather forecast reports. A forecaster’s wind speed and the code’s design wind speed describe different things, so don’t compare this figure to a hurricane’s headline number and conclude the code is lax. They aren’t measuring the same quantity.
North Dakota’s inland location keeps it outside the hurricane-prone coastal regions where the code layers on wind-borne debris requirements, impact-rated glazing or shutters for openings facing the prevailing wind. Those provisions target coastal areas with a history of wind-driven debris in hurricanes, and Fargo’s wind map doesn’t put it in that category.
What the number governs on an actual roof
The 111 mph figure feeds directly into shingle wind ratings, the nailing pattern a roofer uses, how sheathing gets fastened to the rafters, and the uplift connections tying the roof structure to the walls below. Edges, rakes and ridges take the worst of it, because wind moving over a roof creates the strongest suction at those transitions, not in the middle of a flat field of shingles. A crew that skips extra fastening at the perimeter leaves the weakest part of the roof under-built for the same wind the field of the roof is rated to handle.
ASCE 7-22 maps the same Fargo point at 111 mph as well, so unlike the snow load figure, the two editions agree here and there’s no gap to explain. Wind design in North Dakota isn’t where the newer standard pulls numbers in a different direction.
As with the snow figures, 111 mph is Fargo’s number. Wind exposure changes with terrain and openness elsewhere in the state, and your local building department can tell you which value and which exposure category apply to your specific site.
Does North Dakota require an ice barrier under the shingles?

An ice barrier is a self-adhering waterproof membrane installed under the shingles, run from the edge of the eave up past the point where the interior wall line sits below, so that water backing up behind an ice dam has a sealed layer to sit on instead of soaking into the roof deck. It doesn’t stop snow from accumulating and it doesn’t prevent an ice dam from forming. It’s there for what happens after a dam has already formed.
Why ice dams form here
An ice dam starts with heat. Warm air leaking from living space into the attic warms the underside of the roof deck unevenly, melting the snow sitting directly above the warm spots while the snow at the cold eave overhang stays frozen. The meltwater runs down until it hits that cold eave, refreezes, and builds a ridge of ice that backs water up under the shingles above it. With a mean daily minimum of just 0.2°F in the coldest month at Fargo (NOAA’s 1991-2020 climate normals), and a roof snow load built around a 50 psf ground figure, the combination of deep cold and real snow depth is exactly the setup that produces ice dams on a roof with an uninsulated or leaky attic.
The fix that actually matters is air sealing and attic insulation, not the membrane. A well-sealed, well-insulated attic keeps the whole underside of the roof close to outdoor temperature, so snow melts evenly from the sun rather than unevenly from escaping heat, and a dam never gets the chance to form. The ice barrier membrane is a backstop for water that gets past a dam anyway. Buying the membrane without addressing attic heat loss protects the deck from one symptom while leaving the cause untouched.
North Dakota’s own residential code is the North Dakota State Building Code, which adopts the International Residential Code by reference with state amendments, based on the 2024 edition of the IRC, and is administered by the North Dakota Department of Commerce, Division of Community Services. But adopting that code, and whatever ice barrier provision it carries, is left to each city, township or county. Where a jurisdiction hasn’t adopted the state code, there may be no residential building code in force there at all. Whether an ice barrier is required on your specific project depends on whether, and how, your local jurisdiction has adopted the state code, so check with your building department before you assume either way.
What roofing material suits North Dakota best?
The honest answer starts from the loads already on this page: a 50 psf ground snow load at Fargo converting to roughly 35 psf on a typical roof, a 111 mph basic wind speed, and a climate split between IECC’s 2021 zone 6A across 37 counties and zone 7 across the other 16. Every material option has to answer to all three at once, and none of them is simply “best” without saying what it’s best at.
Comparing the main options
| Material | What matters here |
|---|---|
| Architectural asphalt shingles | Wind rating depends on the specific product and, just as much, on the nailing pattern used to install it |
| Standing-seam metal | Sheds snow efficiently, which means deciding where that sliding snow lands, not whether it will slide |
| Slate or concrete tile | Adds substantial dead weight of its own on top of the design snow load, a structural question before it’s an aesthetic one |
Asphalt shingles remain the most common choice, and their wind performance is a function of the shingle’s own rating and the fastening pattern together. A shingle rated for high wind speeds performs only as well as the nailing pattern it’s installed with, so the underlayment and fastening schedule matter as much as which product goes on the roof, especially where the 111 mph design speed governs the uplift the roof edges have to resist.
Standing-seam metal roofing sheds snow far more readily than shingles, which sounds like a benefit until that sliding mass has somewhere to go. A metal roof that dumps its load over a front door, a walkway or a driveway turns a design feature into a hazard, so where the snow will land needs to be part of the roof design itself, not an afterthought once the roof is up. Snow guards or a change in roof layout near entrances address this directly.
Slate and concrete tile carry real weight of their own, on top of whatever snow the structure already has to hold, so specifying either one means the structural design has to account for that added dead load from the start, not adjust for it afterward. That’s a calculation for the project’s engineer, working from the local ground snow load figure, not a rule of thumb.
The same logic applies wherever the local numbers change. In a jurisdiction like British Columbia’s roof snow load and wind rules, elevation swings the ground snow load dramatically over short distances, which is exactly why the reference-city approach matters everywhere it’s used: the number is only as good as the site it was measured at. If you’re weighing material choices for a broader roofing project, that same principle, checking the design values for your actual address rather than a regional guess, holds regardless of which material you land on.