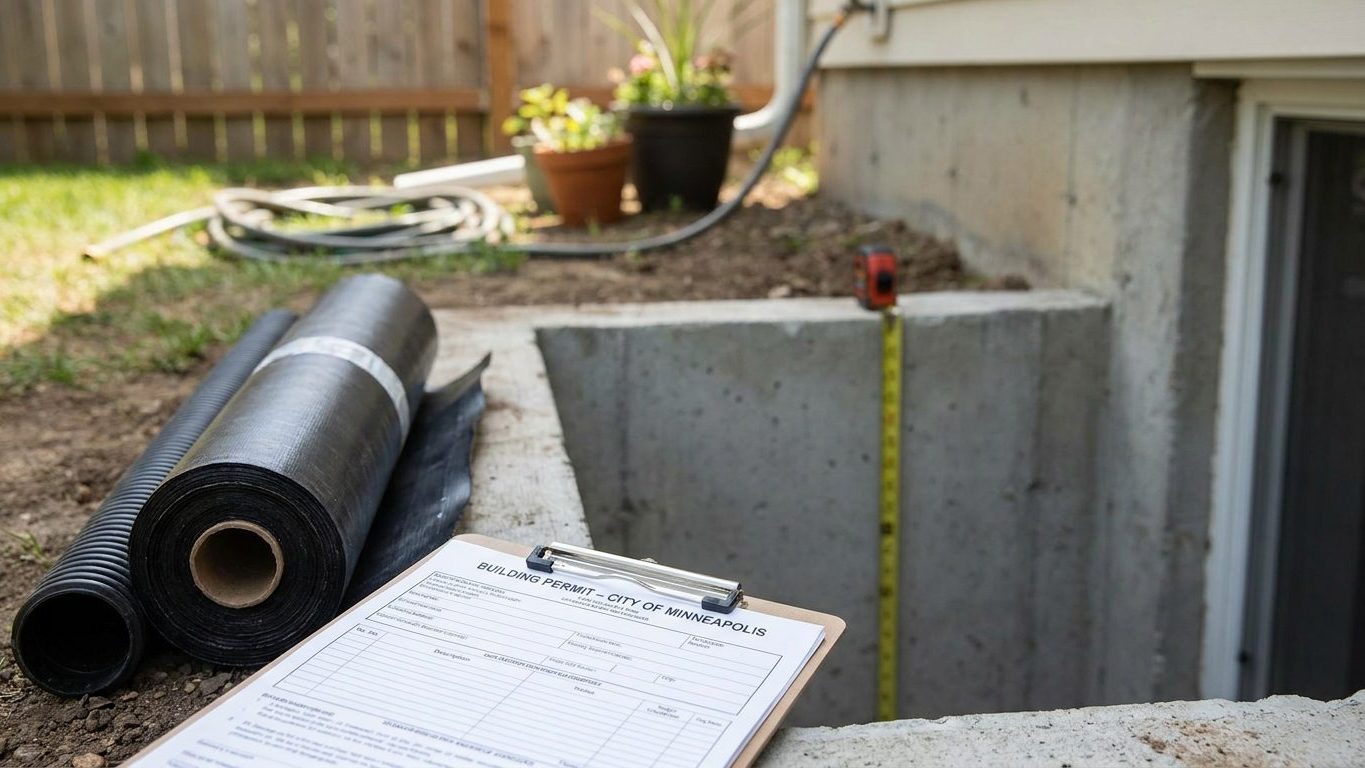

Six feet eight inches is the number that decides whether your Seattle or Spokane basement can become a legal room. That’s the ceiling height Washington allows for finishing a basement that already exists, not the 7 feet the model code requires for new construction. Measure your own ceiling, with the flooring and any dropped ceiling already accounted for, before you frame a single wall.
Do you need a permit to finish a basement in Washington?
Yes. Converting an unfinished basement into a bedroom, home office or rec room is regulated new construction in the eyes of every building department in the state, and skipping the paperwork does not make the framing, wiring or egress window any less subject to it later. Washington runs the Washington State Residential Code, based on the 2021 International Residential Code, as a statewide minimum that cities and counties may exceed but never weaken. It is administered by the Washington State Building Code Council and has been in force since March 15, 2024, with the next edition not taking effect until May 3, 2027. A city may add its own requirements on top of that floor, but any local amendment needs the Building Code Council’s approval and cannot fall below what the state code already sets. The permit itself, and the inspector who signs off on it, comes from your own city or county building department, not from the state.
What the application actually asks for
An application for a basement finish typically records the intended use of each room, its dimensions, the ceiling height at every point including under ducts and beams, the count and location of lighting and outlets, and the placement of smoke and carbon monoxide alarms. Expect the plan review to also cover the mechanical room, since furnaces and water heaters need clearance and combustion air, and the capacity and location of the electrical panel if you are adding circuits. If your county is one of the seven where the state’s amendment chapter makes radon-resistant construction mandatory, Clark, Ferry, Okanogan, Pend Oreille, Skamania, Spokane or Stevens, or if the house uses the unventilated crawl space method, the permit will also cover radon features. The EPA says testing is the only way to know a home’s actual radon level, and no number for your specific address exists without one.
Unpermitted square footage is routinely caught at resale, when a buyer’s inspector measures the finished basement against the county assessor’s file. It can also complicate an insurance claim after water or fire damage. If you are not sure whether your basement’s structure is sound enough to finish over in the first place, that question belongs with a foundations inspection before you touch framing.
Minimum basement ceiling height in Washington

The number that governs almost every basement finish is 6 feet 8 inches, not the 7 feet often quoted for basements generally. Washington writes its own chapter for existing buildings, and where habitable space is created in a basement that already exists, the ceiling height requirement drops to 6 feet 8 inches, with bathrooms, laundry rooms, beams and ducts allowed down to 6 feet 4 inches. That is the figure that applies to a finished rec room, bedroom or home office carved out of a basement you already own.
The model code’s higher figures still apply only if you are pouring a new basement as part of new construction. Under the 2021 International Residential Code, on which the Washington State Residential Code is based, habitable space and hallways in a new basement need 7 feet of clear height. A new basement with no habitable space at all is allowed 6 feet 8 inches, and beams, girders or ducts within it may still dip to 6 feet 4 inches. New construction and the alteration of an existing basement answer two different questions, and only the second applies to a house that already has its foundation and floor joists in place.
What the tape measure actually needs to show
Every one of these figures is measured from the finished floor to the finished ceiling, not from the bare slab to the underside of the joists. A plank floor, a layer of rigid foam under it, or a dropped ceiling grid all eat into the number you have to work with. Measure with the flooring and ceiling materials you actually intend to install already accounted for, before you buy a single stud, because a basement that clears 6 feet 8 inches on bare concrete can fail once carpet pad and a suspended ceiling grid go in.
| Space | New basement construction | Alteration of an existing basement (Washington amendment) |
|---|---|---|
| Habitable space (living areas, bedrooms) | 7 ft | 6 ft 8 in |
| Basement with no habitable space | 6 ft 8 in | 6 ft 8 in |
| Bathroom, laundry, and under beams or ducts | 6 ft 4 in | 6 ft 4 in |
Whichever figure applies to your project, the local building department that issues your permit is the authority that confirms it against your actual framing plan.
Basement egress window requirements in Washington
The escape window requirement belongs to the basement itself, not just to a bedroom inside it. The 2021 International Residential Code, on which the Washington State Residential Code is based, states that basements, habitable attics and every sleeping room need not less than one operable emergency escape and rescue opening. A finished basement used as a den, a home office or a playroom still needs that opening. If you add a bedroom inside the basement, that room needs its own opening in addition to the one the basement already requires on its own.
There is one exception, and it is narrow: a basement used only to house mechanical equipment, with a total floor area of 200 square feet or less. A small finished basement does not qualify just because it’s compact. The moment the space is finished for any occupied use, that exception no longer applies.
The three minimums that all have to be met at once
The dimensions of the opening are not one number but three, and meeting only two of them is a common and expensive mistake:
- Net clear opening area of at least 5.7 square feet (5 square feet is allowed for a grade-floor or below-grade opening)
- Net clear height of at least 24 inches
- Net clear width of at least 20 inches
Multiplying the two smallest figures, 20 inches by 24 inches, gives 3.3 square feet, well short of the 5.7 square feet the code actually requires. A window sized to the minimum height and width alone will fail inspection. The sill can sit no higher than 44 inches above the finished floor, and the opening has to work from the inside without a key, a tool or any special knowledge.
Where the window sits below grade, the window well is part of the requirement, not an add-on. It needs at least 9 square feet of floor area, with a horizontal projection and width of at least 36 inches, and if the well is deeper than 44 inches it needs a permanently fixed ladder or steps, which may project up to 6 inches into those required dimensions.
None of this is triggered by what a real-estate listing calls the room. It is triggered by the work being done and the use the space is permitted for. Washington also replaces the model code’s default rule on replacement windows with its own version, which matters if you are swapping an existing basement window rather than cutting a new opening. Ask your local building department how that applies before you order anything.
Basement waterproofing in Washington: leak or condensation?

A stain or a chalky white residue at the joint where the wall meets the floor means water is getting in from outside. A film of moisture across an entire wall in warm weather, with no pattern tracing back to a crack or a joint, is usually condensation, warm humid air meeting a wall still cold from the ground around it. Treating the second problem with the first one’s fix, digging up drainage around a wall that only sweats in July, wastes the repair that would actually have worked: better ventilation or a dehumidifier.
Around Seattle, NOAA’s 1991-2020 climate normals put summer rainfall at about 3.0 inches across June, July and August, with July the driest month of the year at just 0.6 inches. That’s a modest load for a foundation to shed compared with a thunderstorm-heavy summer elsewhere, but it says nothing about the other nine months, and a rain gauge on your own property over a full year tells you far more than a normal ever will. The soil USDA’s Soil Survey lists as representative of the state, the Tokul series, is a volcanic-ash soil that’s light, porous and holds water well rather than shedding it quickly. A basement dug into undisturbed ground like that drains differently than one surrounded by soil a builder has already excavated, backfilled and compacted, which rarely behaves like the mapped, undisturbed profile again.
Work from the outside in
The order that actually holds up starts outside the wall and moves toward the room, and most homeowners try it backward:
- Grading and gutters first: soil should slope away from the foundation and downspouts should discharge well clear of it
- Then subsurface drainage, moving groundwater away before it ever reaches the wall
- Then sealing the wall itself against the moisture that still reaches it
- A dehumidifier last, since it only manages humidity already in the room and does nothing about water still finding a way in
Most people reach for the dehumidifier first because it’s the cheapest thing to try, and it does make a damp room feel better within a day. It does nothing for a wall that’s actually taking on water, and running one indefinitely in a room with a real leak just delays finding it. Before you finish drywall over any basement wall, revisiting your foundations work, patched cracks, sealed cove joints, confirmed grading, is worth the extra week it takes.
Insulating a basement wall in Washington
Washington spans four different IECC climate zones across its 39 counties: zone 5B in 18 counties, zone 4C in 14, zone 5C in 4, and zone 6B in 3, according to the 2021 International Energy Conservation Code. Every one of those falls into the same row of the U.S. ENERGY STAR retrofit table, which groups zones 6, 5 and 4C together and recommends, for an existing wood-framed building, R60 in an attic that currently has no insulation, R49 if it already has 3 to 4 inches, and R30 at the floor. Which county you’re actually in decides which zone applies, so check the ENERGY STAR map or your local building department rather than assume, since the row for zones 4A and 4B calls for a lower R-value at the floor.
Why the wrong layer rots a wall you can’t see
The vapor retarder question is where people go wrong, because the correct answer reverses depending on climate, and Washington’s zones are all on the same side of that reversal. The 2021 International Residential Code requires a vapor retarder on the interior side of frame walls, in one of three classes set by permeance: Class I at 0.1 perm or less, such as sheet polyethylene or foil; Class II above that up to 1.0 perm, such as kraft-faced batts or vapor retarder paint. And Class III up to 10.0 perm, such as ordinary latex paint. That requirement is dropped entirely in climate zones 1, 2 and 3, a warm-humid exception that doesn’t apply anywhere in Washington. What does apply here is a separate exception written into the same code section: basement walls and the below-grade portion of any wall are excluded from the interior vapor retarder requirement, regardless of zone. That is the exception that actually governs a basement, not the zone map.
The decision that matters is made before the studs go up: continuous rigid insulation against the foundation, a stud wall with batts, or a combination of the two, and how permeable each layer in that assembly is. An assembly with two impermeable layers facing each other, foam against damp concrete and a Class I sheet on the warm side, can hold moisture between them for years without a visible sign, and the rot shows up only once the drywall finally comes off. In a colder state like Montana, the interior vapor retarder is required rather than exempted for the same kind of above-grade wall, so the guidance for a basement in Montana reads differently at exactly this point. In a warm-humid state such as Louisiana, sitting inside the zone 1-3 exception, that same layer is the one the U.S. Department of Energy warns can trap condensation and rot framing. See our guide to finishing a basement in Louisiana for that version of the same rule. The binding figure for your own wall assembly comes from the energy code your local building department has adopted, not from a general rule of thumb.