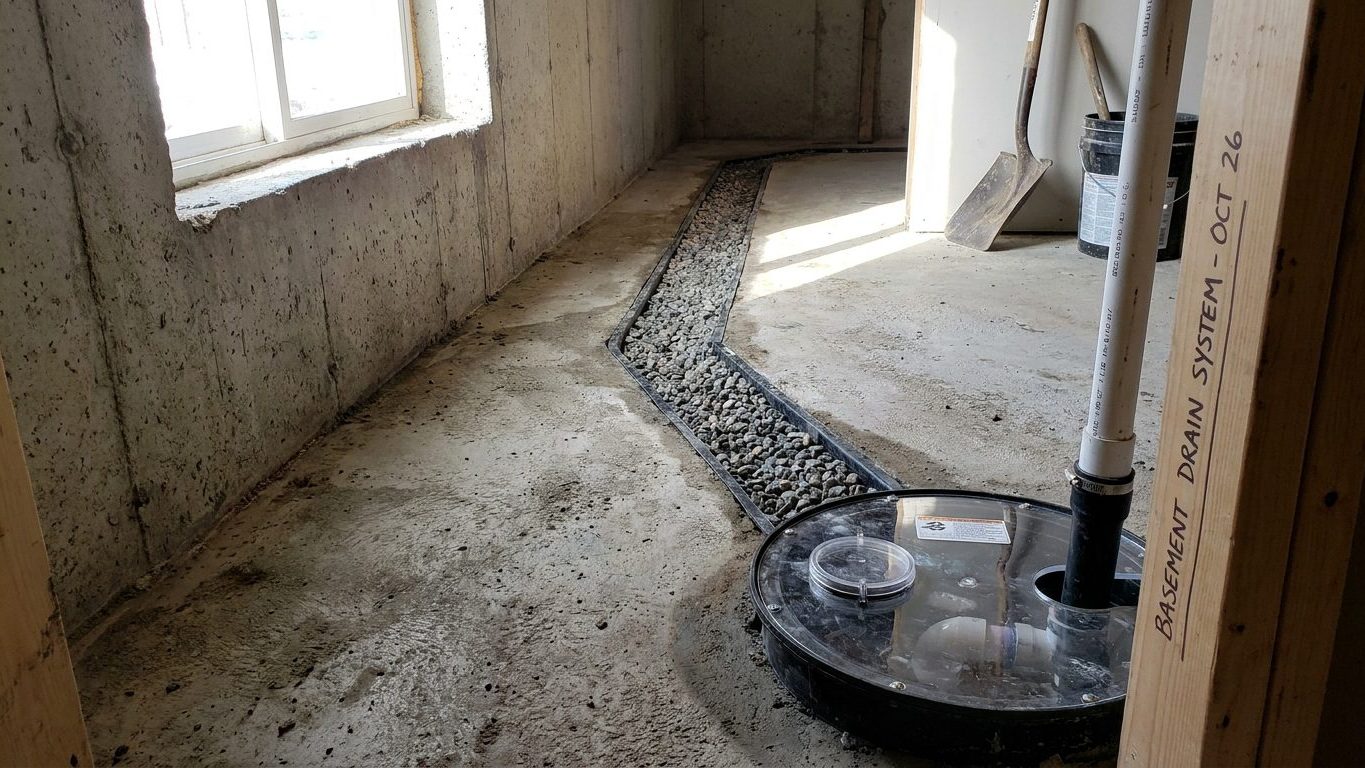

A cove joint that weeps every spring often gets a channel cut along the basement floor and a pump added to the corner, and the homeowner expects the wall itself to dry out afterward. It won’t, not fully, because that channel catches water at the floor. It does not stop water from soaking through the block above that line. The action that follows: pair any interior drain with a look at grading and downspouts outside, and treat the interior system as water management, not exclusion.
What is actually going on

The thing to understand about an interior drain is that it is a collection system, not an exclusion system. A channel runs along the inside edge of the basement floor, usually where the floor meets the foundation wall, and it catches water that has already made its way through the wall or up through that joint. From there, gravity carries the water along a shallow trench pitched toward one point, to a sump basin and out through a pump.
Water gets to that point because soil around a foundation holds water after rain or snowmelt, and saturated soil pushes against the wall with real force. Concrete and concrete block are porous enough that water moves through them slowly, by capillary action, long before any visible crack ever opens. The cove joint, where the poured floor meets the wall, is a common entry point because it is a seam rather than a solid pour. An interior drain is built to intercept water at that seam and at the base of the wall, low down, where gravity is already taking it.
Most interior systems pair the floor channel with a plastic sheet or dimple membrane fastened partway up the wall face, so seepage running down the wall gets guided into the channel instead of pooling on the floor. That membrane manages the water once it reaches the wall. It does not reduce how much water gets that far in the first place, and the wall behind it still absorbs moisture and can still show damp patches above the membrane’s top edge after long stretches of heavy rain.
This is also why interior coatings, paints and sealants sold as basement waterproofing do not solve what caused the water problem to begin with. Sealing a basement from the inside can trap moisture behind a coating that looks fine for a season and then blisters, or lets water find a new path around the sealed patch. Water under pressure from outside is not stopped by a membrane painted on the inside face. The order that works is drainage first, wherever that water is intercepted, and interior finishing second, once the water has somewhere else to go.
What to look at, and in what order
Before anyone touches a wall or a floor, the cheapest and least invasive step is simply watching what happens. An interior drain is the right answer for one specific pattern of water intrusion. It is the wrong answer, or at best an incomplete one, for several others that look similar from a distance until you actually track them.
Working through the checks in order
| Step | What it involves | What it rules out | What it suggests |
|---|---|---|---|
| Watch it during a storm | Stand in the basement while it’s raining hard and note where water shows up first | Guessing the wrong wall or the wrong corner | Whether the problem is at the cove joint, a wall crack, or a window well |
| Check grading and downspouts | Look at how the soil slopes near the foundation and where downspout water lands | An interior drain being asked to handle water that could be diverted outside first | Whether roof and surface water are being routed toward the house instead of away from it |
| Track humidity over a season | Use a hygrometer in the basement across wet and dry weeks | Condensation on cold surfaces being mistaken for a leak | Whether the moisture is airborne or actual liquid water entry |
| Photograph and date any cracks | Mark crack ends and note whether the pattern is vertical or horizontal | A stable, cosmetic crack being treated as an emergency | Whether the wall itself needs a structural look before anything else |
| Install an interior drain | A channel and sump, added once the pattern above points to floor-level seepage | Nothing further, since this step follows a diagnosis rather than replacing one | A recurring puddle at the same wall base after heavy rain |
Work through those steps in that order because each one either confirms or rules out something before you spend on the next. A homeowner who calls a contractor first, before watching a single storm, has no way to judge whether the diagnosis matches what actually happens at the house. Water that shows up on the wall itself, well above the floor line, points toward wall seepage or a masonry issue more than toward a floor-level drainage fix. Water that shows up as a puddle right at the base of the wall, in the same spot after every heavy rain, is the pattern an interior drain is built to handle.
None of this replaces checking outside first. Poor grading that slopes toward the house, or a downspout that dumps water close to the foundation instead of well away from it, keeps the soil saturated right where the wall has to hold it back. An interior system installed while that grading problem is still there ends up running more often and working harder than it should, because the amount of water arriving at the wall never went down. Fixing what is outside first is what makes an interior system’s job smaller, not optional.
Watch it, or get someone in
A homeowner can watch several things without needing anyone else in the house. Track how often the sump pump cycles during a normal rain versus a heavy one. Note whether staining on the wall spreads or stays the same size over a season. Watch for a white, powdery residue called efflorescence, which is a mineral deposit left behind as water evaporates and does not by itself mean the water problem is getting worse. Keep an eye on musty smell and on any window well that fills instead of draining.
- Sump pump cycling more often than it used to, with no change in rainfall
- Staining that spreads across the wall rather than staying put
- A crack that changes width you can feel with a fingernail across the seam
- A wall that looks like it leans in slightly compared to the wall above or below it
The line to a professional gets crossed at that last item. A horizontal crack, or a wall that bows inward, is a structural question, not a drainage-volume question, and it calls for a different kind of visit than a wet floor does. A horizontal crack in a basement wall can mean the soil outside is pushing the wall in over time, and no amount of interior drain work addresses that force. That call goes to a structural engineer, someone paid to assess the wall and report on it, not to sell a fix for it. An engineer with no repair crew to keep busy has little reason to talk you into more work than the wall needs, or less.
A drainage contractor is a different call again, for grading, downspout extensions and surface water management outside the house. That work is aimed at reducing how much water reaches the wall in the first place, the piece an interior system cannot do on its own. Be careful about combining that conversation with a general waterproofing sales visit. A company that arrives to quote an interior drain and leaves having also quoted wall coatings, crack injection and a warranty package is selling a bundle, and the bundle is not the same thing as a diagnosis. Ask what the actual water source is and where it was seen, and expect an answer that matches what you have watched yourself.
If water is entering fast enough to pool inches deep within an hour, or a sump pump fails during an active storm, that is not a wait-and-watch situation. Get someone in immediately, starting with whoever already services the pump, because standing water near electrical outlets or a panel in a basement is a hazard on its own, separate from the foundation question underneath it.
What has to happen first
The order of operations is where most of the money in this subject gets wasted. Water gets addressed outside, at the grading and gutters, before anything happens inside. An interior drain installed while roof water is still landing next to the foundation is treating a symptom that keeps getting resupplied. The roofing side of that problem, gutter sizing and downspout placement, belongs to its own set of guides, not to a basement fix.
Inside the house, water management comes before finishes. Drywall, insulation and flooring go in only after a season or two of confidence that the floor stays dry and the sump pump keeps up with the heaviest rain the house is likely to see. Basement wall insulation has its own rules about vapor and moisture that only make sense once the wall behind it is no longer taking on water it cannot get rid of. A finished floor laid over a slab that still stays damp from below traps that moisture instead of letting it evaporate, which causes its own problems separate from the original leak.
Diagnosis comes before repair, every time, and that means watching the pattern of water before signing off on a fix for it. An interior drain paired with a sump pump is a good answer to floor-level seepage that keeps recurring in the same spot after every heavy rain. It is a poor answer to a bowing wall, a settling foundation, or water actually coming from a plumbing leak inside the house rather than from soil outside it. Getting that sequence backward, buying the interior system first and asking what’s actually wrong second, is the single most common way homeowners spend more than the problem needed. For the fuller picture of how a foundation and basement handle water from the ground up, Foundations and Basements: Almost Everything Here Is Water lays out that sequence from the start.
Common questions
Is an interior drain the same thing as a French drain?
Not exactly. The term French drain traditionally describes a gravel-filled trench outside a building that redirects surface and groundwater away from it. An interior drain sits inside the basement, along the footing under the floor, and the two terms get used loosely and interchangeably in a lot of contractor marketing, which is part of why people expect an interior system to do an exterior system’s job.
Will an interior drainage system lower the water table around my house?
No. It only moves water that has already entered the basement to a pump and out through a discharge line. The soil and groundwater conditions outside the foundation stay the same, which is why grading and gutter work outside still matters even after an interior system is installed.
Can I add an interior drain to a finished basement without tearing anything out?
Not entirely. The channel runs along the perimeter of the floor, so a strip of finished flooring and sometimes the bottom section of wall finish near the perimeter has to come out to install it. Some contractors reframe the lower wall afterward to hide the channel, but the perimeter itself has to be opened up first.
Why does my sump pump run constantly after the drain was just installed?
A pump that runs often right after installation is often just doing its job during a wet stretch or a high seasonal water table, and cycling frequency naturally settles down in drier weather. If it keeps running nonstop for days with no rain, check the discharge line for a clog or a frozen section, and have whoever installed the system come back to look at the check valve and float switch before assuming the pump itself is failing.