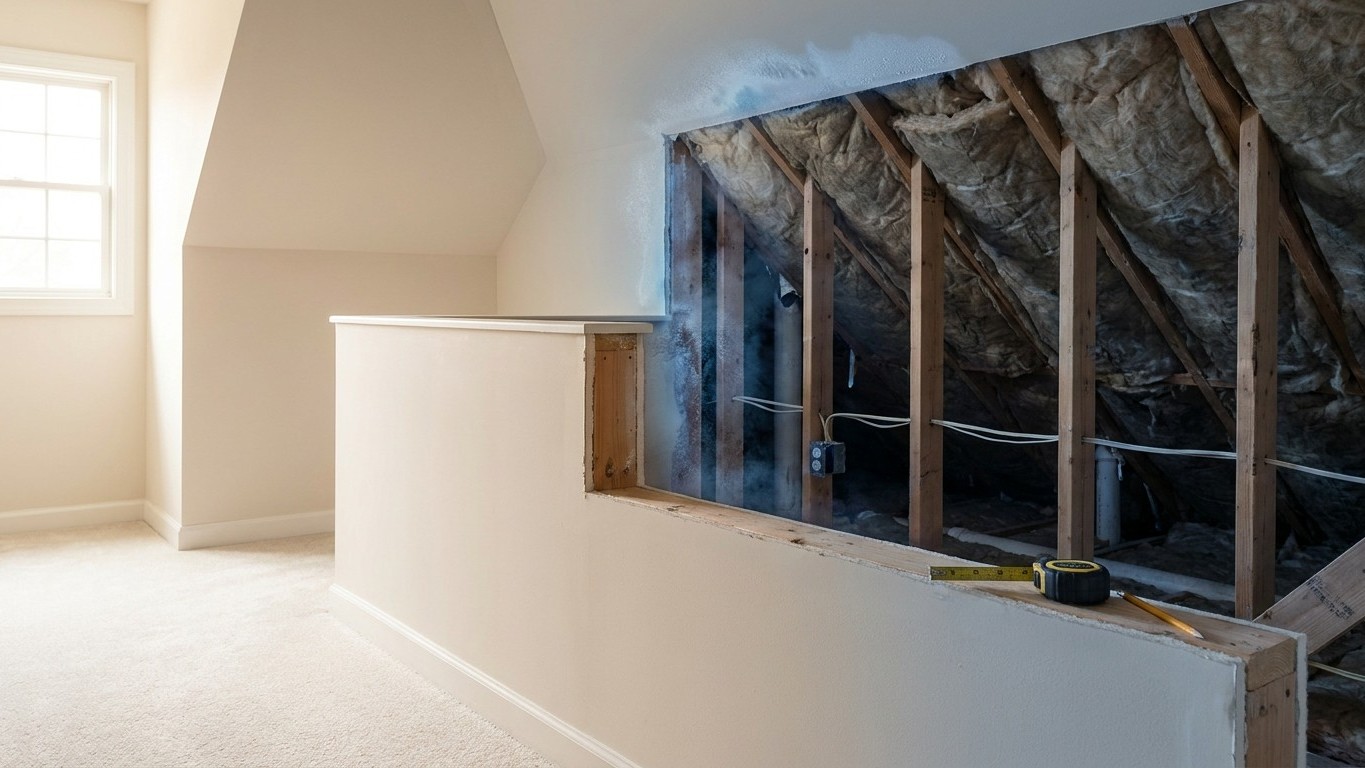

These rooms feel cold because the insulation is only half a job. Somewhere behind the knee wall or under the floor, warm air is either leaking out or unconditioned air is pouring in, and no amount of Fiberglass fixes that on its own. The wall and the floor cavity both need air blocked first, then insulation added and enclosed, not just stuffed in place.
The short wall behind the room

If you’ve ever wondered what the short wall in a finished attic room is actually called, it’s a knee wall. It’s the vertical wall, usually three to four feet tall, that runs where the sloped roofline meets the floor. Above it, the ceiling angles up toward the ridge. Below the floor in front of it, there’s often a similar triangular gap. Both spaces exist because the roof slope doesn’t match the room’s usable footprint, so the builder framed a small wall to square off the room and left the leftover wedge-shaped space behind it.
That leftover space is still part of the attic. It’s not conditioned, it’s rarely insulated on its own, and it’s almost never sealed off the way a true attic floor would be. The knee wall is really just a thin partition between a room you heat and cool and a space that behaves exactly like the rest of the unfinished attic around it.
That matters because the back side of that wall, the side facing into the triangular void, is exposed to whatever the attic is doing outside. In August, attic temperatures regularly climb well past 120°F under an asphalt shingle roof. In January, that same space can sit at or below the outdoor air temperature all night. The finished side of the knee wall, the side with paint and trim, has no idea any of that is happening a few inches away, except that the room stays hard to heat and impossible to cool evenly.
It’s also, in most houses, the least finished surface anywhere in the living space. Builders drywall the room side because that’s what buyers see. The attic side gets whatever insulation was tossed in during framing, sometimes stapled loosely, sometimes missing altogether where a duct or a wire run got in the way. Nobody goes back to check it, because nobody can see it without climbing into the crawl space behind the little door.
Why the usual attempt does not work
Most homeowners who notice a cold knee wall room do the obvious thing: they add insulation. A roll of batt gets stapled to the back of the knee wall, or blown-in gets added over the attic floor nearby. It rarely changes much, and there’s a mechanical reason why.
A batt stapled to the back of a knee wall is open on its attic-facing side. There’s no rigid surface holding it in place from the attic, no barrier stopping air from moving. Attic air, whether it’s blowing in through soffit vents or just circulating with temperature swings, washes directly over the exposed face of that batt. Moving air across fiberglass strips away much of its effective R-value, because fiberglass insulates by trapping still air in its fibers. Once the air isn’t still, the insulation is only doing a fraction of its rated job. That’s before accounting for gaps around wiring, plumbing stacks, or places where the batt has slumped and left a bare patch.
The floor is the other problem, and it’s often worse. The floor cavity under a knee wall room is typically open to the attic void at both ends, the same triangular space behind the wall. That means outside air has a straight path underneath the finished floor, running along the joist bays from one open end to the other. Sit on that floor in winter and the cold isn’t coming through the floor itself so much as running underneath it, stealing heat the whole time the furnace runs.
These two paths, the exposed wall batt and the open floor cavity, are what make these rooms unheatable no matter how many space heaters get wheeled in. U.S. ENERGY STAR treats air sealing and insulation as two steps of one project, and its own project guidance puts air sealing before insulation every time. That order isn’t arbitrary. Insulation laid over unsealed gaps and open cavities hides the problem instead of solving it. The room looks insulated. The air keeps moving anyway.
What actually works
Fixing a cold knee wall room means treating the air paths and the insulation as separate jobs done in a specific order, not one job done once.
- Block the floor cavity at the knee wall line so attic air can no longer run underneath the finished floor from one open end to the other.
- Air-seal the back of the knee wall itself, closing gaps around framing, wiring holes, and any penetrations before anything else goes in.
- Insulate the wall cavity once it’s sealed, so the material is doing its job in still air rather than moving air.
- Install a rigid air barrier on the attic-facing side of that insulation, so it’s enclosed on both sides instead of exposed to attic conditions.
That last step is the one most DIY attempts skip, and it’s the reason so many “re-insulated” knee walls still feel drafty a year later. Insulation without an air barrier in front of it is still just insulation sitting in a wind tunnel.
There’s an alternative that sidesteps all four steps: Insulating at the roof line instead of at the knee wall and attic floor. This brings the entire triangular void inside the conditioned envelope, so the knee wall stops being a boundary at all. It’s an appealing shortcut on paper, but it changes how the roof assembly dries out, and that’s not a decision to improvise. Moving insulation to the roof line affects moisture movement through the roof deck and shingles in ways that depend on the specific assembly, the climate, and the ventilation already in place. This is a case for a qualified insulation contractor or energy auditor, not a weekend project.
For the floor and attic portions of this work, ENERGY STAR publishes recommended insulation levels for retrofitting existing wood-framed buildings, organized by climate zone. The table below reproduces those figures exactly. Note the header: two of the three numbers per zone apply to the attic (one if there’s currently no insulation, one if there’s already 3 to 4 inches in place), and the third applies to the floor, which is the relevant number for a knee wall room’s floor cavity.
| Climate Zone | Attic if uninsulated | Attic if already 3-4 inches | Floor |
|---|---|---|---|
| Zone 1 | R30 | R25 | R13 |
| Zone 2 | R49 | R38 | R13 |
| Zone 3 | R49 | R38 | R19 |
| Zones 4A and 4B | R60 | R49 | R19 |
| Zones 6, 5 and 4C | R60 | R49 | R30 |
| Zones 7 and 8 | R60 | R49 | R38 |
ENERGY STAR publishes climate zone boundaries as a map, not a state-by-state list, so checking the official map before buying material is worth the five minutes it takes. R-values also don’t convert to a fixed number of inches, since that depends entirely on the specific material used.
One safety note that applies to any of this work: if the attic floor or void behind the knee wall has loose, pebble-like insulation that could be vermiculite, or any material you suspect contains asbestos, don’t disturb it. Get it evaluated first. And if you’re moving around inside the attic at all, stay on the joists, not the drywall between them.
The little door, and the ducts behind it
Almost every knee wall void has a small access door, usually cut into the wall itself, and almost every one of those doors seals poorly. It’s rarely weatherstripped, it often doesn’t latch tight, and it’s frequently just a piece of trimmed plywood resting in an opening. That door is functionally another hole in the wall’s air barrier, right next to all the other gaps this space tends to collect.
What’s usually behind that door matters even more than the door itself. In a lot of houses, the triangular void isn’t just empty attic space, it’s where the ductwork runs, and sometimes where a furnace or air handler serving the floor below is located. That puts mechanical equipment and the ducts carrying heated or cooled air squarely inside an unconditioned space, which is close to the worst possible location for it. ENERGY STAR’s guidance on duct leakage is built around exactly this scenario: ducts running through unconditioned areas lose conditioned air to the surrounding space every time the system runs, whether the leak is in the metal seams, the boot connections, or the flex duct itself.
That loss compounds the knee wall’s own air-sealing problems. The room isn’t just losing heat through an under-insulated wall and an open floor cavity, it may also be losing a chunk of the very air the furnace is trying to deliver to it, before that air even reaches the register. This site’s duct sealing and duct insulation guides cover how to find and close those leaks specifically, and they’re worth a look if there’s any ductwork at all running through this kind of space.
One more safety point specific to this area: if there’s a combustion appliance, like a furnace or water heater, anywhere near or inside a space you’re planning to air-seal, that combustion equipment needs a professional combustion-safety evaluation before the space gets tightened up. Sealing a space around a fuel-burning appliance can affect its air supply and venting in ways that aren’t obvious from the outside.
Common questions
Is a knee wall room worth Insulating if the whole floor above the garage or a porch roof is involved instead?
The same air-sealing-before-insulation logic applies to any boundary between conditioned and unconditioned space, including a floor over a garage. A garage ceiling under living space also functions as a fire separation, so any work there needs to preserve that separation, not just the thermal performance.
Can I just add more batts to the knee wall without sealing anything first?
You can, but expect the same disappointing result. Without an air barrier on the attic-facing side and without blocking the floor cavity, added insulation still sits in moving air and still leaves the floor’s air path open. The room will likely feel about the same as before.
What about the vapor barrier, doesn’t that matter here too?
It does, but there’s no universal rule for which side it belongs on, since that depends on climate and the wall assembly. Getting it backwards can trap moisture inside the wall instead of letting it escape. This isn’t a spot to guess; it’s worth confirming with a local contractor familiar with the specific assembly.
Do recessed lights or a flue running through this space change anything?
Yes. Recessed lighting and flues both have manufacturer-specified clearance requirements from insulation, and those clearances are set by the fixture or appliance itself, not by a general rule. Check the fixture and the flue before packing insulation around either one.