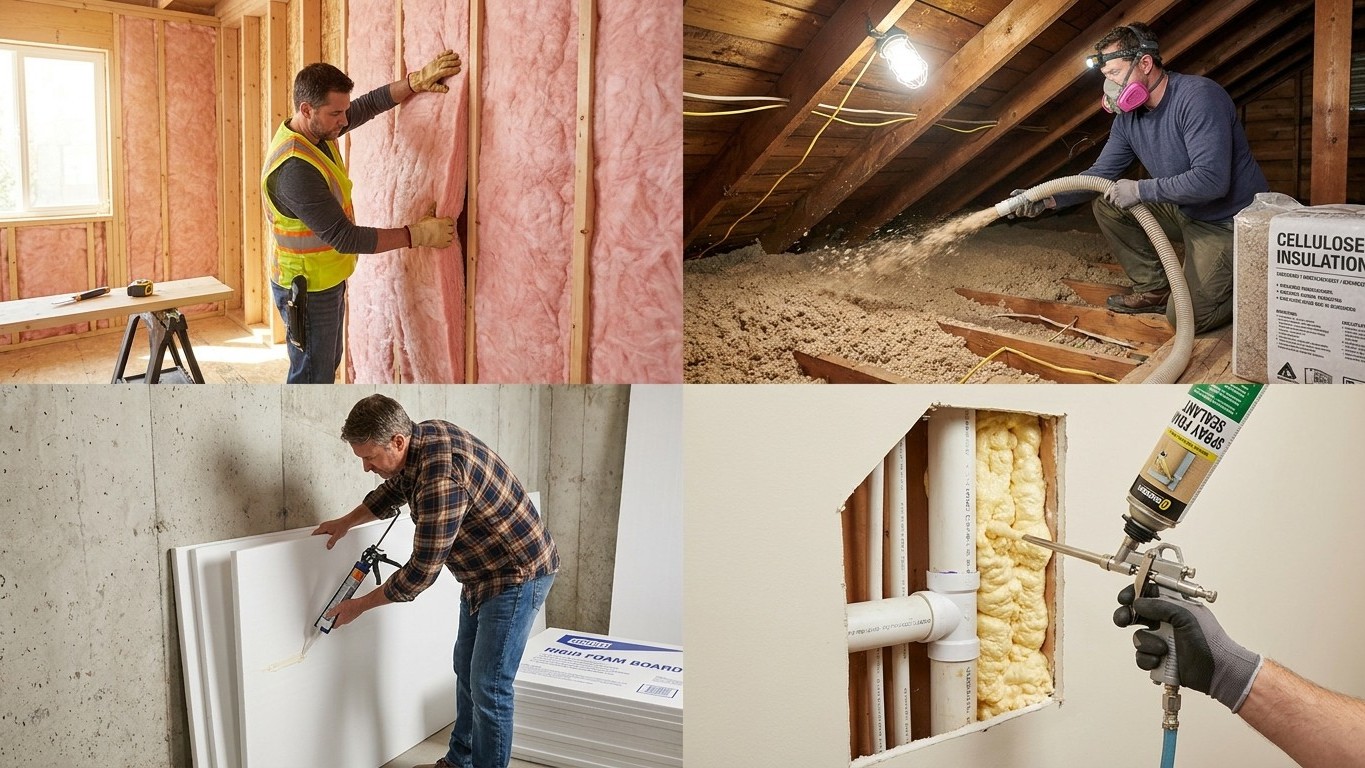

Batts fit open, regular-depth cavities you can reach by hand. Blown insulation fills irregular attic floors and closed walls without tearing them open. Rigid boards handle flat, exposed surfaces like basement walls and rim joists. Spray foam goes where air leakage matters as much as R-value, in cavities too odd-shaped for anything else. The material rarely picks itself; the space picks it.
Four families, four jobs

Insulation shopping gets confusing fast because the aisle groups products by brand, not by function. Strip that away and there are really only four families, and each one has a job it does well and a job it does badly.
| Family | Good at | Normally used in | Weak point |
|---|---|---|---|
| Fiberglass or mineral wool batts | Filling regular, open cavities fast, cut to standard stud and joist spacing | Wall cavities during new construction or a gut remodel, attic floors with even joist spacing | Leaves gaps around wiring, boxes, and odd framing; performance drops if compressed or installed loosely |
| Blown loose fill (fiberglass or cellulose) | Covering irregular surfaces evenly, filling closed cavities through a small hole | Open attic floors over uneven joists, existing closed walls (dense-packed) without removing drywall or siding | Needs a machine to install correctly; settles over time in open applications if not installed to settled-density spec |
| Rigid foam board | Continuous insulation on a flat surface, resisting moisture against masonry | Basement and crawlspace walls, rim joists, exterior sheathing during a re-side | Needs cutting and sealing at every seam and penetration; not made for stuffing into irregular cavities |
| Spray foam (open or closed cell) | Sealing air leaks and Insulating in one step, following odd angles and penetrations | Rim joists, sloped ceilings with shallow rafters, additions with irregular framing | Requires specialized equipment and, past a certain thickness, a licensed installer; not something to apply thick by hand |
Look at that table again and a pattern shows up: three of the four rows are decided by the shape of the space before anything else. An open attic floor with uneven joist depth practically asks for blown fill, because batts would leave triangular gaps at every low spot. A rim joist, a few inches deep and full of wiring and framing, is exactly where rigid foam or spray foam earns its keep, and exactly where a batt would need to be hand-cut a dozen times and still leave gaps. A closed wall you don’t want to open back up is blown-fill territory almost by default, because batts require access you don’t have. Preference matters less than people assume. The cavity decides most of the work before you ever compare two products side by side.
Why R-value cannot be read as thickness
R-value measures resistance to heat flow, and it’s the number that matters for performance. The mistake that costs people money is assuming a given R-value always means the same depth of material. It doesn’t. Fiberglass, cellulose, and foam each deliver a different amount of resistance per inch, so R-30 in one material can sit noticeably shallower or deeper than R-30 in another. That figure, how much resistance a specific product delivers per inch, is printed on the packaging itself. That’s the number to check before buying, not a rule of thumb carried over from a different material or a different bag.
What doesn’t change from product to product is the target you’re building toward, and the U.S. Department of Energy’s ENERGY STAR program publishes recommended levels for retrofitting existing wood-framed homes, organized by climate zone. The table has a detail worth reading carefully: each zone lists three numbers, and only two of them are attic values, one for an attic with no existing insulation and one for an attic that already has 3 to 4 inches in place. The third number is for the floor, a separate assembly entirely.
| Climate zone | Attic, if uninsulated | Attic, if you already have 3-4 inches | Floor |
|---|---|---|---|
| Zone 1 | R30 | R25 | R13 |
| Zone 2 | R49 | R38 | R13 |
| Zone 3 | R49 | R38 | R19 |
| Zones 4A and 4B | R60 | R49 | R19 |
| Zones 6, 5, and 4C | R60 | R49 | R30 |
| Zones 7 and 8 | R60 | R49 | R38 |
This table comes from ENERGY STAR guidance based on the 2021 International Energy Conservation Code (Table R402.1.3). It doesn’t come with a state-by-state key, and it shouldn’t be guessed at. ENERGY STAR publishes the zone map as an image, and the honest move here is to point you to it rather than assign you a zone based on a state name, which can straddle two or three zones depending on elevation and region. Check the ENERGY STAR insulation R-value map and guidance for your specific zone before buying anything. That number, once you have it, tells you the R-value target. The material’s own packaging tells you how many inches get you there.
Where each one belongs
Six spots come up again and again in a typical home, and each one has a family of insulation that fits it best for reasons tied to access and shape, not marketing.
- Open attic floor: blown loose fill covers uneven joist bays evenly without the gaps batts leave at low points and around obstructions.
- Sloped ceiling with no room to spare: rigid foam board or spray foam delivers more resistance per inch, which matters when the rafter bay is too shallow for batts to reach the target R-value.
- Closed wall cavity, once the siding or drywall is already off for other work: dense-packed blown cellulose or spray foam fills the stud bay completely, including around wiring and outlets, in a way batts installed after the fact can’t match.
- Rim joist: rigid foam board cut to fit, or spray foam, seals the short, irregular sections around floor framing where batts tend to sag or gap.
- Crawlspace wall (when the crawlspace is sealed rather than vented): rigid foam board attached to the foundation wall rather than laid across the floor above it.
- Concrete basement wall: rigid foam board against the masonry, sometimes with a stud wall and batts added in front of it.
Two constraints override personal preference every time, and they’re worth flagging before anyone picks a product off a shelf. First, some insulation, foam board and spray foam in particular, cannot be left exposed in a living space without a covering required by building code, typically a thermal barrier like drywall, because of how the material performs in a fire. Second, clearance around flues, chimneys, and certain recessed light fixtures is set by the appliance or fixture manufacturer, not by the insulation product, and packing insulation into that clearance is a fire hazard regardless of how well-intentioned the job is.
A few other safety notes apply broadly to this kind of work: walk on joists, not on ceiling drywall, when working in an attic; don’t disturb old insulation that might contain vermiculite or asbestos, common in homes built before the 1990s, without having it checked first; a garage ceiling under living space is a fire separation and any work there should preserve that rating; and any combustion appliance, like a furnace or water heater, sitting inside a space you’re sealing up tighter needs a combustion-safety evaluation before the work is finished, since tightening a space changes how it draws air.
What decides the effort and the cost
What drives the difficulty of a job, and by extension what a contractor charges, comes down to a handful of variables that have nothing to do with the insulation material itself. Access is the first one: an attic with a walkable floor and standing headroom is a different job than a cramped crawlspace you can only reach on your stomach. Whether the cavity is open or closed changes everything, too, since Installing batts in an open wall during a remodel takes a fraction of the labor that dense-packing an existing closed wall through small holes requires.
Removal is the next factor. Old, wet, compressed, or contaminated insulation often has to come out before new material goes in, and that step, plus proper disposal, can take as long as the installation itself. Equipment matters, too: blown insulation needs a machine most homeowners don’t own and can’t easily rent and run alone, and spray foam beyond a thin DIY-kit layer needs professional rigs and, in many jurisdictions, a licensed applicator. None of that is a reason to avoid a project. It’s a reason to know what you’re paying for when a bid comes in higher or lower than expected.
When comparing written quotes from two contractors, look for the same four details in each one: the specific material being installed, the R-value the job is designed to achieve (tied back to your actual climate zone, not a generic number), the square footage of the area being treated, and exactly what preparation is included, whether that’s removing old material, air-sealing before insulation goes in, or sealing penetrations around the work. A quote missing any of those four leaves you comparing guesses, not bids.
Common questions
Can I mix insulation types in the same house?
Yes. It’s common and often the right call, blown fill in the attic, rigid foam at the rim joist, batts in an open wall during a remodel. Each area gets matched to its own shape and access rather than forcing one material to do every job.
Does a higher R-value always mean a thicker layer?
Not necessarily, and that’s the point of checking the per-inch performance printed on the specific product’s packaging. Two products at the same R-value can sit at different depths depending on the material.
How do I know which climate zone I’m in?
ENERGY STAR publishes the zone map, and it’s the source to check directly rather than guessing from a state name, since some states span more than one zone. Confirm your zone there before buying material.
Is it safe to add new insulation over old insulation in an attic?
Often yes, but not if the existing material is wet, compressed, or suspected to contain vermiculite or asbestos. Have questionable material assessed before disturbing it, and don’t cover a combustion appliance’s required clearance in the process.