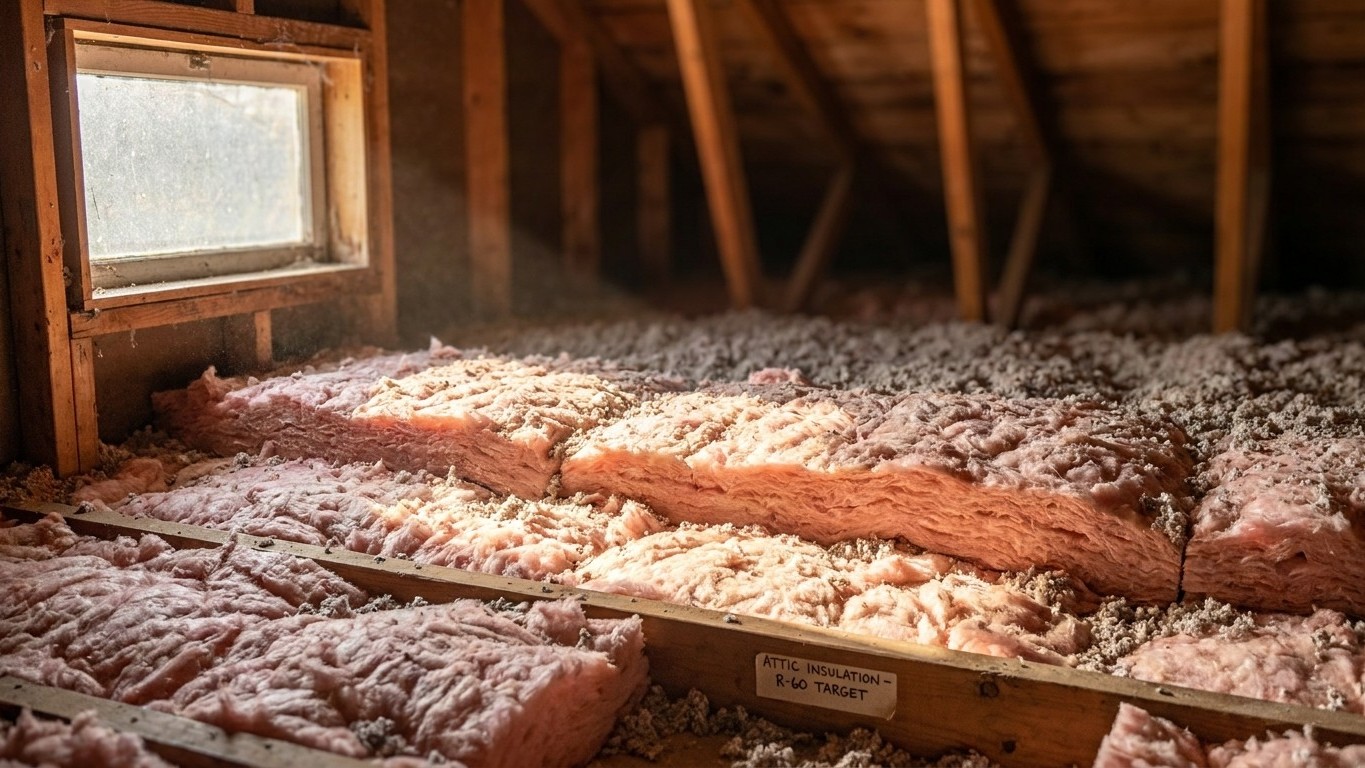

Connecticut sits entirely in IECC climate zone 5A, so there’s no county-by-county guessing here. That single zone points to one row of the ENERGY STAR retrofit table: R60 for an uninsulated attic (R49 if you already have some), and R30 for the floor. Seal the attic before you insulate it, and expect the two jobs together to average 15% off heating and cooling costs.
Which climate zone Connecticut is in

The 2021 International Energy Conservation Code lists Connecticut as “5A (all)” in its climate zone table. Every county, from Fairfield down on the coast to Litchfield up in the northwest corner, falls into the same zone. That’s worth pausing on, because most states don’t get this convenience. Plenty of neighbors split into two or three zones across their territory, which means a resident has to look up their own county before buying a stick of insulation. In Connecticut, the state-level answer is the county-level answer. Nobody here needs a table to find out which zone applies to their address.
That doesn’t mean the zone system stops mattering once you know the number. A climate zone is a shorthand the building code uses to describe how much heating and cooling a typical building envelope has to handle over a year, based on decades of local weather data. The number, in this case 5, roughly tracks how cold the winters run and How Much Insulation makes sense as a baseline. The letter that follows the number describes moisture, not temperature: A means moist, B means dry, C means marine. Zones 7 and 8, reserved for the coldest parts of the country, don’t carry a letter at all because the moisture distinction stops being the deciding factor up there.
The letter isn’t decorative. It changes which row of the insulation table you read. ENERGY STAR’s retrofit guidance groups some zones together precisely because the letter shifts the moisture profile without shifting the target R-value enough to warrant a separate row. Zone 5A gets folded in with zones 6 and 4C under one combined recommendation, which is the row that applies across Connecticut. A homeowner in a 5B zone somewhere in the dry mountain West would be reading a different part of the same code, even though the number in front of the letter matches.
None of this requires memorizing code language to use. The practical takeaway is that Connecticut’s insulation targets don’t vary by town, by county, or by zip code. A retrofit project in New Haven and one in Torrington are aiming at the same numbers, because they’re built on the same climate zone designation. What varies is the house itself: age, existing insulation, attic construction. The zone sets the target; the house determines how much work it takes to reach it.
The insulation levels that apply here
ENERGY STAR publishes retrofit insulation levels for existing wood-framed buildings, organized by climate zone, based on the 2021 IECC’s residential provisions. The table below reproduces those levels exactly. One thing to flag before reading it: the attic gets two separate figures, not one. The source header groups them under “Add Insulation to Attic” and splits that into a value for an attic that currently has no insulation at all, and a lower value for an attic that already carries 3 to 4 inches. The floor is a third, separate column entirely, and it’s easy to misread the three numbers per zone as three attic measurements when they’re not.
| Zone | Attic if uninsulated | Attic if already 3-4 inches | Floor |
|---|---|---|---|
| Zone 1 | R30 | R25 | R13 |
| Zone 2 | R49 | R38 | R13 |
| Zone 3 | R49 | R38 | R19 |
| Zones 4A and 4B | R60 | R49 | R19 |
| Zones 6, 5, and 4C | R60 | R49 | R30 |
| Zones 7 and 8 | R60 | R49 | R38 |
Because Connecticut sits in zone 5A statewide, the row that applies everywhere in the state is “Zones 6, 5, and 4C”: R60 in an attic with no insulation, R49 if it already has 3 to 4 inches, and R30 for the floor above a crawl space or unconditioned basement. There’s no second row to reconcile, no coastal exception, no northern-county adjustment. A house in Stamford and a house in Salisbury are working from the identical target.
These numbers are retrofit guidance, meant for upgrading an existing wood-framed home, not the higher bar that applies to new construction under the current code. If you’re building new, the requirement is different and stricter in some assemblies. If you’re adding insulation to a house that’s already standing, this is the level ENERGY STAR recommends aiming for. Don’t try to split the difference between rows or average across zones to land on a number that feels more convenient; the table doesn’t work that way, and the whole point of checking your zone first is to avoid that kind of guesswork. Also worth noting: the source gives R-values, not inches. How many inches of material gets you to R60 depends entirely on what you’re using, fiberglass batts, blown cellulose, spray foam, and that figure is printed on the product packaging, not in a code table.
Sealing comes before insulating
ENERGY STAR treats air sealing and insulation as two steps of a single project, and its own project sequence puts attic air sealing before attic insulation, not after. The reasoning is straightforward once you separate what each step actually does. Insulation slows heat that’s moving through a material, like heat conducting through drywall or a joist bay. It does nothing to stop air that’s moving around the material, through a gap, a can light housing, a plumbing chase, or a hatch that doesn’t seal. Lay batts or blown-in insulation over those openings without sealing them first, and you’ve buried the leak. It’s still there, still moving conditioned air out of the house, just harder to find.
The order ENERGY STAR lays out moves from the attic downward, and it’s a sequence, not a menu to pick from:
- Seal air leaks in the attic, around penetrations, hatches, and top plates
- Add attic insulation to the recommended level
- Seal and insulate the rim joist
- Address the floor over a crawl space or unconditioned basement
- Move on to wall assemblies
Walls come last for a practical reason: they’re harder and more disruptive to open up than an attic or a rim joist, and for most existing homes, the attic and the sill area account for a larger share of uncontrolled air movement than the walls do. Working top to bottom also matches how a house actually loses conditioned air, warm air rises and escapes through the ceiling plane and attic penetrations, while cold air infiltrates low, around the foundation and rim joist.
One figure worth being precise about: the savings estimate ENERGY STAR publishes covers sealing and insulating together, as a combined project. There isn’t a separate published number for what air sealing alone saves, so treat the order above as a sequence for doing the work correctly, not as a project you can stop halfway through and expect proportional results. For the mechanics of each step, attic sealing techniques, rim joist detailing, crawl space treatment, the national insulation guides on this site cover the specifics; this page is about which numbers apply in Connecticut, not how to run a caulking gun.
What the winter here actually asks for
At Bridgeport’s Sikorsky Memorial Airport, the NOAA reference station for this part of the state, the 1991-2020 climate normal runs about 5,140 heating degree days a year, against roughly 955 cooling degree days. Heating degree days aren’t a temperature reading, they’re a running tally of demand: for every day of the year, how far the average temperature sat below 65°F, added up over twelve months. A year with 5,140 heating degree days carries a heating season that’s both long and consistently cold, not a mild season with a few sharp cold snaps. That imbalance, more than five times the cooling demand, tells you where the insulation and sealing work earns its keep in this state: through the winter, not the summer.
What Connecticut homes actually burn to meet that demand is more mixed than the zone alone would suggest. EIA’s Residential Energy Consumption Survey for the state finds 61% of homes heat with a furnace, 23% with a steam or hot-water boiler, and central heat pumps too uncommon in the survey sample to publish a reliable figure at all, which is not the same as saying none exist. By fuel, fuel oil or kerosene runs 39%, natural gas 36%, electricity 19%, and propane 4%.
That boiler share matters because a house heated by radiators has a different priority list than one running ductwork. A furnace pushes heated air through ducts, and if those ducts run through an unconditioned attic, as they often do in older Connecticut housing stock, the ductwork itself is leaking heat before it ever reaches a register. Attic insulation at the ceiling plane doesn’t fix that; the duct system needs its own sealing and insulation, addressed separately from the attic floor above it. A boiler and radiator system skips that particular loss entirely, since there’s no duct run to leak from, but it still depends on the same attic and rim joist sealing to keep the heat it does deliver from escaping.
Given the degree-day load and the equipment mix, the priority order for most Connecticut homes looks like this:
- Attic air sealing and insulation to the R60/R49 target, since the long heating season makes this the highest-leverage work in the house
- Duct sealing and insulation, for the majority of homes running a furnace with attic or crawl space ductwork
- Rim joist and floor treatment, particularly relevant for homes with a basement or crawl space that stays uninsulated year-round
For the duct-specific work, the duct sealing and insulation guides on this site cover the technique in the detail this page doesn’t have room for.
What the work is worth
ENERGY STAR’s own methodology page states it plainly: “EPA estimates that homeowners can save an average of 15% on heating and cooling costs (or an average of 11% on total energy costs) by air sealing their homes and adding insulation in attics, floors over crawl spaces, and accessible basement rim joists.” Both numbers matter, and they’re not interchangeable. The 15% applies to the heating and cooling portion of a bill; the 11% applies to total energy use, which includes everything else running on the meter, water heating, lighting, appliances.
These are averages built from energy modeling of a typical existing U.S. home, not a projection for any specific house in Connecticut. A home with a newer building envelope or one that’s already partly insulated will see less room to improve than one that’s never had attic work done. The estimate also names its own boundaries precisely: attics, floors over crawl spaces, and accessible basement rim joists. It doesn’t cover walls, windows, or doors, and stretching it to include those upgrades would misquote the source.
It’s also worth keeping this figure separate from two others that show up in ENERGY STAR’s own material. Its program landing page cites “up to a 10% savings on your annual energy bills” for the same category of work, a different phrasing on a different denominator, framed as a ceiling rather than an average. And the Department of Energy’s commonly cited 10% figure has nothing to do with insulation at all, it refers to setting a thermostat back 7 to 10 degrees for eight hours a day. Three real numbers, three different claims, and conflating them is how an accurate figure turns into a misleading one. For a state carrying more than 5,100 heating degree days a year, the 15%/11% figure, applied to attic, floor, and rim joist work, is the one that reflects what a Connecticut retrofit is actually being modeled against.