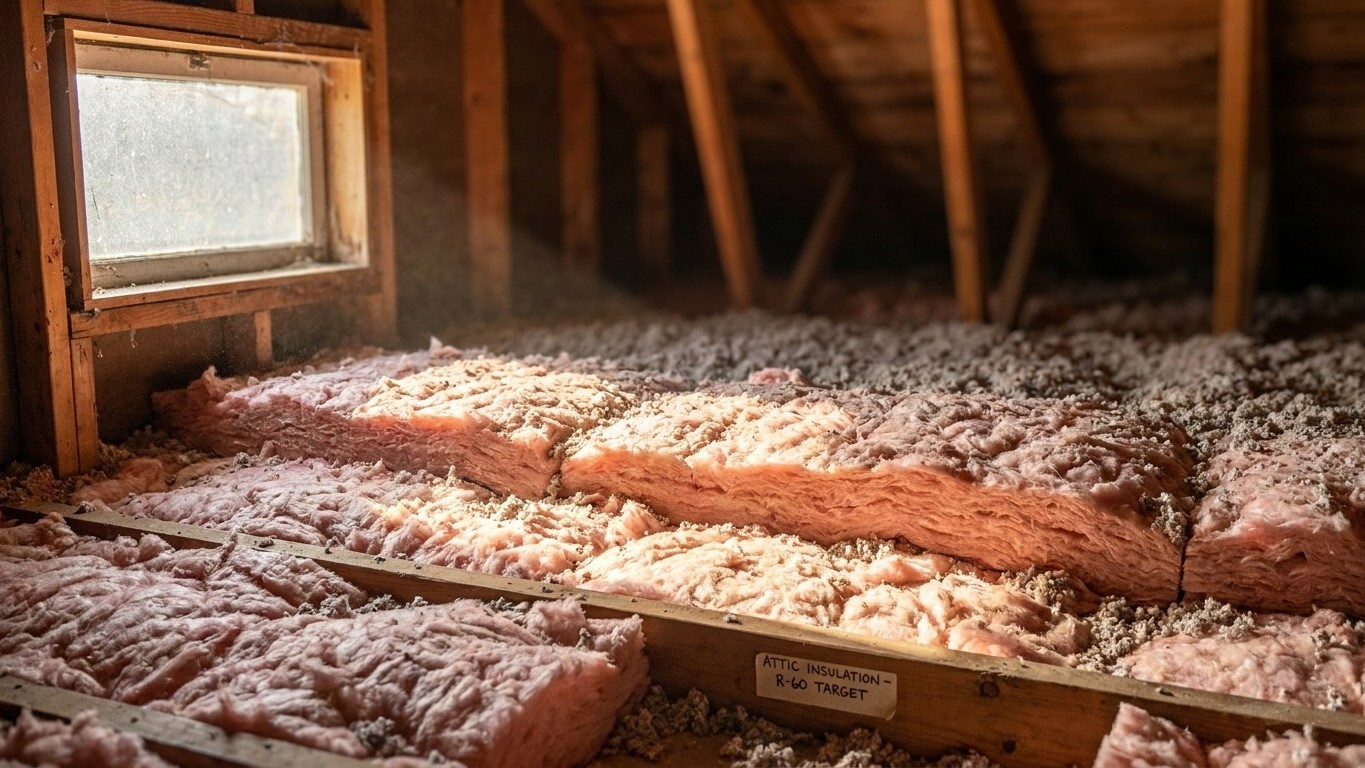

Wyoming isn’t a one-size answer. The state’s 23 counties fall into three different IECC climate zones, which means the attic, floor, and crawlspace insulation levels that make sense in Cheyenne aren’t the same ones that make sense near Yellowstone. Sealing comes first either way, and the payoff depends on what’s already heating your home.
Which climate zone Wyoming is in

Wyoming’s 23 counties split across three IECC climate zones: zone 6B covers 17 counties, zone 7 covers 3 counties, and zone 5B covers 3 counties. That’s the picture straight from the 2021 International Energy Conservation Code (IECC), Table R301.1, which assigns climate zones by county for every state and territory.
Notice what that split does and doesn’t tell you. Seventeen counties in one zone sounds like the whole state, but a county count isn’t a population count. A cluster of low-population counties can carry a lot of land area without carrying most of the people, and the reverse is just as true elsewhere in the country. The honest statement here is “17 counties of 23,” not “most of Wyoming.” If you want to know which zone your own county sits in, the ENERGY STAR climate zone map or the IECC county table linked above will give you a direct answer. This page won’t guess for you, because guessing wrong means buying the wrong amount of insulation.
A climate zone number describes how harsh the winters (and summers) run, with 1 being the mildest and 8 the coldest. The letter after the number is the moisture regime: A means moist, B means dry, and C means marine. Zones 7 and 8 don’t carry a letter at all, since at that level of cold the moisture distinction stops mattering for insulation purposes. That letter isn’t cosmetic. The insulation table in the next section groups “4A and 4B” into one row and treats “6, 5, and 4C” as another, so whether your county is 6B or 5B changes which row of numbers applies to your house. Wyoming’s spread, mostly 6B with pockets of 7 and 5B, means three different rows of that table are relevant somewhere in the state, and none of them can be averaged into a single “Wyoming number.”
The insulation levels that apply here
ENERGY STAR publishes recommended insulation levels for retrofitting existing wood-framed homes, organized by climate zone. The table has a merged header worth calling out directly: two of the three figures per zone are for the attic (one if it’s currently uninsulated, one if it already has 3 to 4 inches in place), and the third figure is for the floor. They are not three attic numbers.
| Climate Zone | Attic (uninsulated) | Attic (already has 3-4 in.) | Floor |
|---|---|---|---|
| Zone 1 | R30 | R25 | R13 |
| Zone 2 | R49 | R38 | R13 |
| Zone 3 | R49 | R38 | R19 |
| Zones 4A and 4B | R60 | R49 | R19 |
| Zones 6, 5 and 4C | R60 | R49 | R30 |
| Zones 7 and 8 | R60 | R49 | R38 |
These are guidelines for adding insulation to a home that’s already built and already framed in wood, drawn from the 2021 IECC’s residential provisions. They’re not new-construction code minimums, and they’re not a target for a house being framed from scratch.
Which rows actually matter in Wyoming
Given the state’s zone spread, two rows do almost all the work. The 17 counties in zone 6B fall under the “Zones 6, 5 and 4C” row: R60 for an uninsulated attic, R49 if there’s already 3 to 4 inches up there, and R30 for the floor. The 3 counties in zone 5B fall under that same row, since 5 is grouped with 6 and 4C. The 3 counties in zone 7 move up to the toughest row in the table: R60 attic (uninsulated), R49 (already has 3-4 inches), and R38 for the floor, an 8-point jump on the floor number alone compared to the 6B/5B counties. A homeowner in a zone 7 county and one in a zone 6B county are not shopping for the same floor insulation, even though their attic targets happen to look identical on paper. Don’t split the difference between rows and don’t average them. Confirm your county’s zone first, then read straight across that one row.
Sealing comes before insulating
ENERGY STAR treats air sealing and insulation as two parts of a single project, not two separate options, and its own guidance puts attic air sealing ahead of attic insulation for a plain physical reason. Insulation slows heat moving through a material. It does nothing to stop air moving around it. Lay batts or blown-in fiber over a gap, a gap around a can light, a plumbing chase, an attic hatch, and you’ve hidden the leak, not closed it. The house keeps losing conditioned air through the exact same hole, just under a blanket now.
The recommended order of work runs like this:
- Seal air leaks in the attic first
- Add attic insulation to the target level for your zone
- Seal and insulate the rim joist
- Address the floor over a crawlspace or unconditioned space
- Move to wall sealing and insulation last
Don’t expect a standalone savings figure for sealing by itself. ENERGY STAR’s published estimate, covered in the last section of this page, measures sealing and insulation together as one project, not sealing in isolation. For the mechanics of each step, from finding attic bypasses to insulating a rim joist properly, the national insulation guides on this site walk through the work in more detail than a state-level page needs to repeat.
What the winter here actually asks for
Cheyenne, Wyoming’s NOAA reference station, averages about 6,959 heating degree days a year against roughly 398 cooling degree days, based on the 1991-2020 U.S. Climate Normals. Heating degree days measure demand, not temperature: the figure adds up, for every day of the year, how far the average temperature fell below 65°F. A number nearly seven times higher on the heating side than the cooling side tells you plainly which season drives the energy bill here, and it tells you the heating season isn’t short. That’s one station, and a mountain county elsewhere in the state can run colder still; treat Cheyenne as a reference point, not a statewide reading.
What that demand runs against matters just as much as the size of it. Per the U.S. Energy Information Administration’s 2020 Residential Energy Consumption Survey, 68% of Wyoming homes heat primarily with a furnace, and natural gas is the leading heating fuel at 71%. Steam or hot-water boilers show up in 9% of homes, electricity as the primary heating fuel in 18%, and propane in 8%. The survey doesn’t publish a usable figure for central heat pumps in the state (suppressed as an unreliable estimate) and reports no usable figure for fuel oil or kerosene either. Neither of those means zero households use them. It means the sample was too thin to publish a number, which is a different statement.
A furnace-dominant state has a furnace-shaped problem: ductwork. When that ductwork runs through an unconditioned attic, as it often does, the ducts themselves leak conditioned air before it ever reaches a room, and no amount of ceiling insulation fixes that loss because the insulation sits above the ducts, not around them.
- Seal and insulate attic ductwork, if the system runs one, before or alongside attic insulation work
- Hit the attic floor level for your zone (R60 or R49 depending on existing insulation, per the table above)
- Treat the floor over any crawlspace at the R30 or R38 level, matching your zone
- Seal accessible rim joists in the basement or crawlspace
Where ducts run through unconditioned space, the duct guides on this site cover sealing and insulating them as a step distinct from, and often more urgent than, attic insulation alone.
What the work is worth
ENERGY STAR states it directly: “EPA estimates that homeowners can save an average of 15% on heating and cooling costs (or an average of 11% on total energy costs) by air sealing their homes and adding insulation in attics, floors over crawl spaces, and accessible basement rim joists.” Both numbers matter, and so does what each is measured against. Fifteen percent applies to heating and cooling costs specifically. Eleven percent applies to total energy costs, a broader number that includes everything else running on the utility bill.
These are averages built from energy modeling of a “typical” existing U.S. home, not a guarantee tied to any specific house, and certainly not a number this page can promise a reader in Laramie or Sheridan will hit exactly. The estimate also names precise locations: attics, floors over crawl spaces, and accessible basement rim joists. It says nothing about wall insulation, windows, or doors, and stretching the figure to cover those wouldn’t be accurate.
Worth flagging, too, because it’s easy to mix up: ENERGY STAR’s own program landing page uses a separate phrase, “up to a 10% savings on your annual energy bills,” for the same general work, an “up to” figure against yet another denominator. And a 10% number tied to the Department of Energy applies to a thermostat setback of 7 to 10°F held for eight hours a day, which has nothing to do with insulation at all. Three real numbers, three different claims, and only the 15%/11% figure describes what air sealing and insulation actually do.