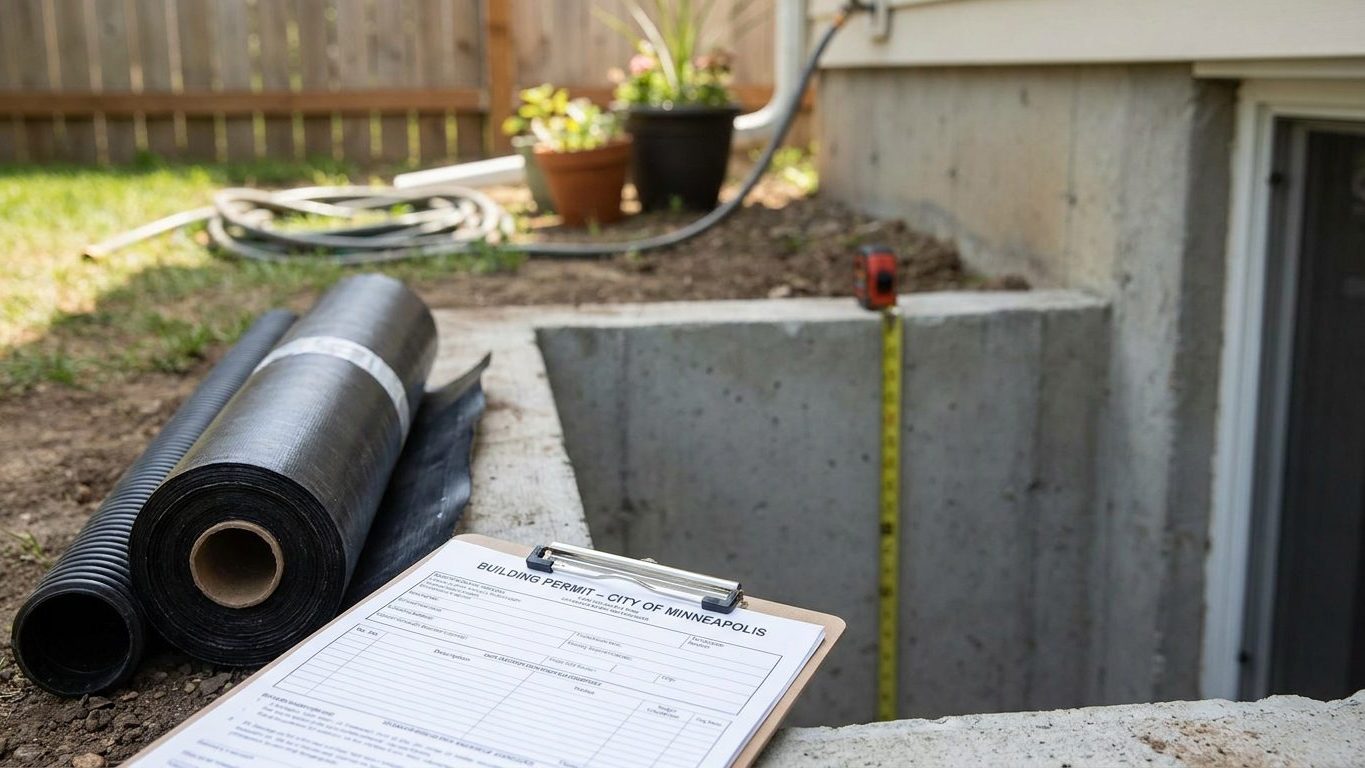

A Connecticut basement finished into a bedroom without an escape window doesn’t get flagged at framing, it gets flagged at closing, when a buyer’s inspector finds a room with no legal way out and the sale stalls while everyone argues about who fixes it. The state’s own code answers most of this before you cut a single stud: an existing basement converted to habitable space needs 6 feet 8 inches of finished ceiling height, not the 7 feet new construction requires, and if you don’t put a bedroom down there, you may not need an escape window at all. Before you buy any framing lumber, measure your actual ceiling height to where the finished floor will sit, and call your town’s building department to open a permit application.
Do you need a permit to finish a basement in Connecticut?
Yes. In nearly every Connecticut town, finishing a basement, adding walls, electrical circuits, a ceiling, a bathroom, requires a building permit before work starts, not after. The rules themselves come from the 2022 Connecticut State Building Code, which is built on the 2021 International Residential Code (IRC) with Connecticut’s own amendments layered on top. Connecticut runs this as a uniform statewide code: under Connecticut General Statutes 29-253, the code applies to every town, city and borough, and no municipality can adopt a weaker or stricter version. That means the technical answers in this article, ceiling height, egress, radon control, are the same whether the house sits in Hartford or on the shoreline.
The Department of Administrative Services’ Office of the State Building Inspector administers the code itself, but the permit application and every inspection still happen through your local building department. That split trips people up constantly: the rule comes from the state, the paperwork and the inspector’s visit come from the town.
Worth knowing before you start: a new edition based on the 2024 IRC was scheduled to take over on July 1, 2026, but that update is delayed in committee, so the 2022 code, and every figure in this article, is what your local building official is currently enforcing.
A typical application asks for a floor plan showing the intended use of every room, dimensions, the location of lighting and outlets, smoke and carbon monoxide alarm placement, and how the mechanical room and electrical panel are laid out relative to the new living space. Skipping the permit doesn’t make any of this go away, it just moves the problem downstream. Unpermitted finished space can complicate a home sale, since most purchase contracts require sellers to disclose unpermitted work, and it can affect an appraisal, because an appraiser generally can’t count unpermitted square footage as legal finished area. An insurance claim tied to that room can also get more complicated if the work was never inspected.
Minimum basement ceiling height in Connecticut

Two different numbers apply here, and which one binds you depends on whether the basement is new construction or one you already own and are converting, which is the situation almost everyone reading this is in.
New construction vs. an existing conversion
For new construction, the 2021 IRC’s Section R305.1, as adopted into Connecticut’s code, sets habitable-space ceiling height at not less than 7 feet. That’s the figure a builder pouring a brand-new foundation has to meet.
Connecticut amends that rule for basements that already exist. Under the state’s amended R305.1, converting an existing basement to habitable space needs a ceiling height of not less than 6 feet 8 inches, four inches short of the new-construction number, and beams, girders or ducts are allowed to hang down to 6 feet 4 inches without failing inspection. That’s the figure that actually governs most Connecticut basement finishing projects, and it’s four inches more forgiving than the new-construction rule, which matters a lot in older houses with low joists. Bathrooms, toilet rooms and laundry rooms carry their own base-code allowance of 6 feet 8 inches as well, separate from the basement conversion figure.
| Situation | Minimum ceiling height | Obstruction allowance |
|---|---|---|
| New construction, habitable space | 7 ft 0 in | not specified by this rule |
| Existing basement converted to habitable space (Connecticut amendment) | 6 ft 8 in | down to 6 ft 4 in under beams and ducts |
| Bathroom, toilet room or laundry room | 6 ft 8 in | not specified by this rule |
Where the measurement is actually taken
The trap that catches people out is where the height gets measured. The code height is finished floor to finished ceiling, not bare slab to bare joists. If you’re planning a floated floor over the slab and a drywall ceiling under the joists, both of those come off the number you measure today. Do that measurement before you buy framing lumber, not after the walls are up and the duct run is already insulated in place.
Connecticut isn’t alone in relaxing the new-construction figure for a basement someone already owns. Other states write their own version of the same exception into their own amended codes, which is worth checking if you’re comparing notes with a similar project underway in a state like Nebraska.
Basement egress window requirements in Connecticut
The most useful fact for a Connecticut basement finisher sits in the state’s own amendment, not the model code. If you convert an existing basement to habitable space and don’t add a sleeping room, Connecticut’s amended R310.1 exception 2 says no emergency escape and rescue opening is required at all.
What the state amendment changes, and what it doesn’t
Under the base 2021 IRC language, Section R310.1 attaches the escape-window requirement to the basement itself, not only to a bedroom inside it, so in most states a finished den, office or rec room still triggers the same opening a bedroom would. Connecticut’s amendment carves its own exception into that rule, but it applies only to an existing building being converted, and only where the finished space doesn’t include a sleeping room.
Add a bedroom to the basement, though, and that sleeping room brings back its own separate requirement: at least one operable escape and rescue opening in that specific room, sized to the same dimensions used everywhere else in the code. A den or a home office next door to it still doesn’t need one of its own, only the sleeping room does.
Sizing the opening
Where an opening is required, the code sets three separate minimums that all have to be met together, not just the two you can read off a tape measure:
- Net clear opening area of at least 5.7 square feet (5 square feet is allowed for a grade-floor or below-grade opening)
- Net clear height of at least 24 inches
- Net clear width of at least 20 inches
- Sill height no more than 44 inches above the finished floor
- All dimensions achieved by normal operation from inside, with no key, tool or special knowledge needed
Multiply the two smallest numbers, 20 inches by 24 inches, and you get 3.3 square feet, well short of the 5.7-square-foot area minimum. A window can pass the height and width checks and still fail the project on area alone, so all three get checked, not just the two dimensions a tape measure gives you directly.
If the opening sits below grade, which most basement windows do, it needs a window well of at least 9 square feet, with a minimum horizontal projection and width of 36 inches. A well deeper than 44 inches needs a permanently fixed ladder or steps, which are allowed to project up to 6 inches into that required clearance. The well is part of the requirement itself, not an accessory you add later if the inspector asks.
The only basement space excused from needing an opening at all, aside from Connecticut’s existing-conversion exception above, is one used exclusively to house mechanical equipment and no larger than 200 square feet. A small basement used for storage, a workshop or a rec room doesn’t qualify no matter its size, because the exception is about the room’s use, not its footprint. None of this turns on what a listing calls the room, either: what triggers the requirement is the work performed and the use the space is permitted for. The underlying dimensions, 5.7 square feet and the 20-by-24-inch minimums, are the same model-code figures used in a state like New Hampshire; what changes from state to state is which basements the requirement gets waived for in the first place.
Basement waterproofing in Connecticut: leak or condensation?

A stain or a chalky white residue where the wall meets the floor means water is getting in from outside. A film of moisture spread across an entire wall, showing up mainly in warm, humid weather, is usually condensation, warm air meeting a cold foundation surface, not a leak at all. Treating one like the other wastes effort: sealing a wall that’s condensing does nothing about water entering at the footing, and improving outside drainage won’t stop condensation forming on a cold wall in July.
What this region’s rain and soil do
Near Bridgeport, NOAA’s 1991-2020 climate normals put summer rainfall at about 11.1 inches across June, July and August, with July the driest of the three at 3.32 inches and August the wettest at 3.98 inches. That’s enough water, often arriving as a short, heavy thunderstorm rather than a slow soak, to overwhelm a downspout that dumps roof water right against the foundation instead of carrying it away from the house.
The soil USDA’s own survey data lists as representative of Connecticut, the Windsor series, runs about 82 percent sand and is classified as excessively drained, which sounds like good news for keeping a basement dry. Undisturbed, it usually is. But the soil actually packed against your foundation isn’t that mapped, undisturbed profile, it’s been dug out, piled up and put back by a builder, and compacted backfill holds water very differently from loose, sandy original ground. A soil test of your own yard, not the regional average, is what actually tells you what’s against your walls.
Working from the outside in
Effective waterproofing follows an order, outside in: grading first, so the ground slopes away from the foundation instead of toward it, then gutters and downspouts that carry roof water well clear of the walls, then subsurface drainage if water is still reaching the footing, then sealing the interior or exterior wall face, and a dehumidifier last. Most people reach for the dehumidifier first because it’s the cheapest single purchase, but it only manages moisture that’s already in the room air. It does nothing about water moving through the wall itself, and running one in a room with an active leak mostly delays finding out how bad that leak is. None of these steps promises a dry basement on its own, each one addresses a different source, and the foundation itself needs to be sound, cracks pointed, sump equipment tested, before any of it is worth doing. See our guide to foundations if that groundwork hasn’t happened yet.
Insulating a basement wall in Connecticut
Connecticut sits entirely inside IECC Climate Zone 5A, the only zone in the state, so unlike a lot of states there’s no county-by-county lookup needed before picking an insulation target.
What the retrofit table actually covers
U.S. ENERGY STAR’s retrofit guidance for existing wood-framed buildings groups zone 5 together with zones 6 and 4C, and recommends R60 in an attic that currently has no insulation, R49 if it already has 3 to 4 inches, and R30 for a floor. Those figures cover an attic and a floor, not a basement wall, so they’re useful for scale but not the number a basement wall assembly needs to hit.
| Climate zone group | Attic, uninsulated | Attic, existing 3-4 in | Floor |
|---|---|---|---|
| Zones 6, 5 and 4C (Connecticut is Zone 5A) | R60 | R49 | R30 |
Why basement walls follow a different vapor rule
Section R702.7 of the 2021 IRC requires a vapor retarder on the interior side of most framed walls, classed by permeance, Class I materials like sheet polyethylene at 0.1 perm or below, Class II like kraft-faced batts between 0.1 and 1.0 perm, Class III paints between 1.0 and 10.0 perm. But the code explicitly exempts basement walls and the below-grade portion of any wall from that requirement. Since most of a basement wall’s height sits below grade, the interior vapor retarder rule that governs an above-grade stud wall in Connecticut’s Zone 5A doesn’t apply to it the same way.
That distinction matters because trapping moisture between two impermeable layers, foundation concrete on one side, rigid foam and a plastic sheet on the other, can leave water vapor with nowhere to go, and a wall assembly that fails this way rarely shows it until the framing behind the drywall has already rotted. What actually decides the assembly is usually, a choice that changes how much of the vapor-control question the wall design answers on its own. The binding R-value for a basement wall assembly comes from Connecticut’s own energy code, not from the ENERGY STAR attic table above, so that’s the document your local building department or the state energy code office can point you to for the number your permit application actually needs.