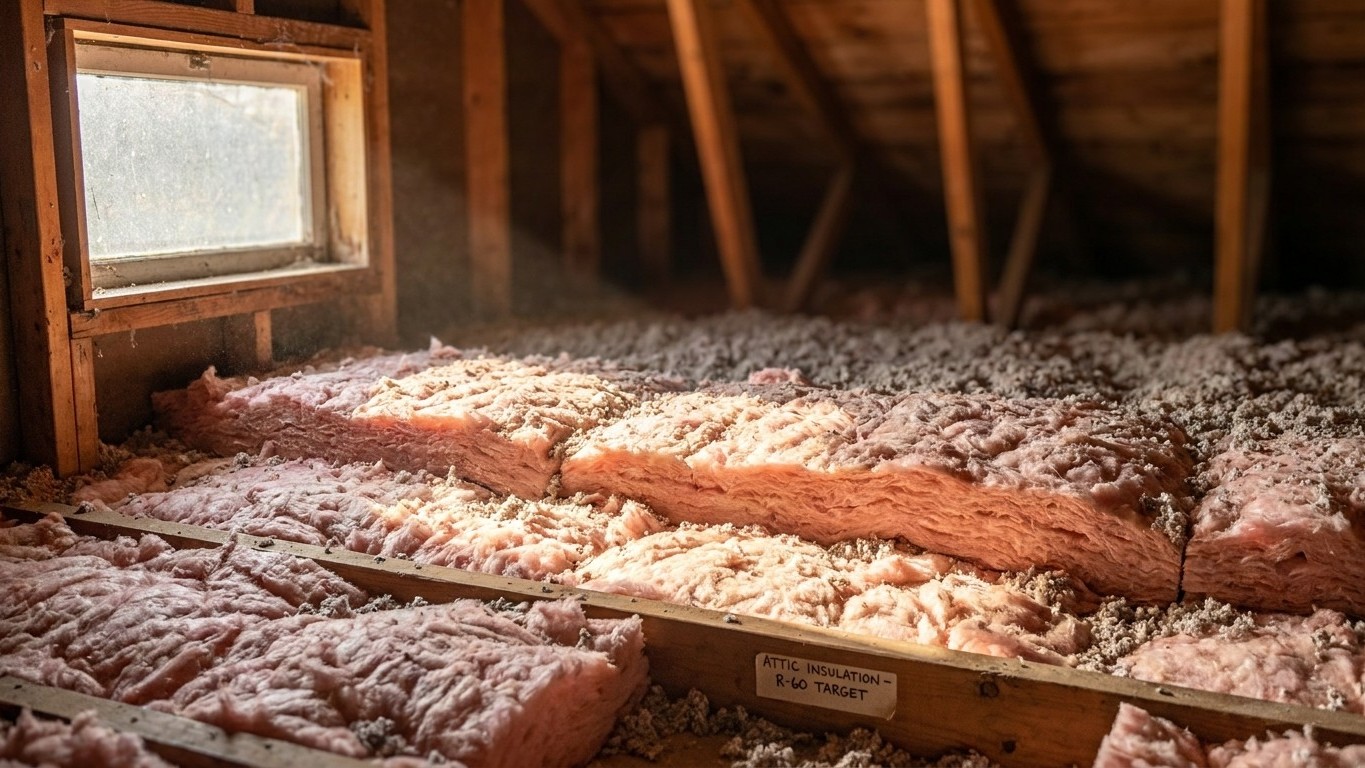

Ohio’s insulation needs depend on which of the state’s two IECC climate zones a home sits in. County determines the zone, and zone determines the retrofit table: attic and floor R-values shift between them. Sealing comes before adding material, in every case. There’s no single statewide R-value that fits every county here, the honest answer is a table, not one number, and this page walks through both zones so you know which row applies to your address.
Which climate zone Ohio is in

Ohio splits across two climate zones under the 2021 International Energy Conservation Code. Zone 5A covers 64 counties. Zone 4A covers 24 counties. That’s the full picture for the state’s 88 counties, and it means a reader in one part of Ohio and a reader in another part are working from a different row of the insulation table, not the same one.
| Climate zone | Number of counties |
|---|---|
| 5A | 64 of 88 |
| 4A | 24 of 88 |
Notice what that table does not say. Sixty-four counties is a count of counties, not a share of the state’s population. A handful of counties can hold a disproportionate slice of residents, so treat this as a map of zones, not a map of where most Ohioans live. The right move if you want to know your own zone is to check the county-level IECC table or the ENERGY STAR zone map directly, then come back to the retrofit numbers below. This page won’t tell an individual reader which zone they’re in, because that assignment happens at the county level and getting it wrong means buying the wrong amount of material.
What the zone number and letter mean
A climate zone number is a shorthand for how much heating a location generally needs over a year, with 1 being hottest and 8 being coldest. The letter that follows describes moisture, not temperature: A means moist, B means dry, C means marine. Zones 7 and 8 don’t carry a letter at all, since the distinction stops mattering at those extremes. For Ohio, both zones in play, 4A and 5A, carry the “A” for moist, which is the expected designation for a state with humid summers and no coastal or desert influence. The letter matters here because the insulation table groups some zones together and separates others by that exact letter, so it changes which row you read.
The insulation levels that apply here
ENERGY STAR publishes recommended insulation levels for retrofitting existing wood-framed homes, based on the 2021 IECC. The table has a header that’s easy to misread: it lists three figures per zone, but only two of them describe the attic. The first is what to add if the attic currently has no insulation at all. The second is what to add if the attic already has 3 to 4 inches in place. The third figure is a completely different assembly, the floor, not a third attic value.
| Zone | Attic if uninsulated | Attic if already 3-4 inches | Floor |
|---|---|---|---|
| Zone 1 | R30 | R25 | R13 |
| Zone 2 | R49 | R38 | R13 |
| Zone 3 | R49 | R38 | R19 |
| Zones 4A and 4B | R60 | R49 | R19 |
| Zones 6, 5 and 4C | R60 | R49 | R30 |
| Zones 7 and 8 | R60 | R49 | R38 |
Two rows apply inside Ohio. The 24 counties sitting in zone 4A fall under “Zones 4A and 4B”: R60 for an uninsulated attic, R49 if 3 to 4 inches already exist, and R19 for the floor. The 64 counties in zone 5A fall under “Zones 6, 5 and 4C”: the same R60 and R49 attic figures, but R30 for the floor. That’s the practical difference for Ohio homeowners: the attic target barely moves between the two zones, but a home over a crawl space or unheated basement in the zone 5A counties needs substantially more floor insulation than one in the zone 4A counties. Don’t split the difference and land on something in between; these are two distinct rows, not two ends of a range to average. And don’t try to convert any of these R-values into a thickness in inches. Depth depends on the material, whether it’s blown fiberglass, cellulose, or rigid foam, and the actual figure is printed on the product’s own packaging, not derived from the R-value alone.
Sealing comes before insulating
ENERGY STAR treats air sealing and insulation as two steps of a single project, and its own guidance puts attic air sealing before attic insulation, every time. The reasoning is straightforward: insulation slows heat moving through a material, but it does nothing to stop air moving around it. Lay batts or blown material over an unsealed gap around a chimney chase or a wiring penetration, and you haven’t closed that gap. You’ve just hidden it under a layer that makes it harder to find later.
The order of work, as ENERGY STAR frames it, runs in a specific sequence:
- Seal air leaks in the attic first, before any insulation goes down.
- Add or top off attic insulation to the level your zone’s row calls for.
- Seal and insulate the rim joist, where the foundation meets the framing.
- Address the floor over an unheated crawl space or basement.
- Only then turn to wall assemblies, which are the hardest and most disruptive part of a retrofit.
Notice that this list doesn’t assign a separate savings figure to sealing by itself. The published estimate covers sealing and insulation together as one project, and pulling a number out to describe sealing alone would be stretching a combined figure past what it actually measured. For the mechanics of each step, the general national insulation guides on this site walk through attic sealing, rim joist work, and crawl space treatment in more detail than a state-level page needs to repeat.
What the winter here actually asks for
Heating degree days measure demand, not temperature. The figure adds up, for every day of the year, how far the average temperature sat below 65°F, so a bigger number means more fuel burned to hold a house at a comfortable temperature, not a colder thermometer reading on any single day. At Columbus, the reference station for this data, the annual normal runs about 5,233 heating degree days, against roughly 1,068 cooling degree days. That ratio, roughly five to one, describes a heating season that dominates the energy picture here far more than air conditioning does, even though Ohio summers can get genuinely muggy.
What homes here actually burn to meet that demand matters as much as the demand itself. Survey data on Ohio’s main heating equipment shows furnaces at 77% of homes, with central heat pumps and steam or hot-water boilers each at 5%. By fuel, natural gas leads at 64%, electricity sits at 23%, and propane accounts for 7%. Fuel oil or kerosene wasn’t reported at a reliable figure in the survey, which means the estimate was suppressed as unreliable, not that nobody in the state uses it.
That furnace-and-ductwork combination changes where insulation work should focus. A home heated by a boiler and radiators loses very little through ductwork, because there isn’t any. A home heated by a furnace, which describes the large majority of Ohio’s housing stock, often routes that heated air through ducts running across an unconditioned attic. Insulating the attic ceiling doesn’t fix leaky, uninsulated ductwork sitting above it; the two are separate problems that happen to share a location.
Given that mix, a few priorities stand out for Ohio specifically:
- Seal and insulate attic ductwork if a furnace pushes air through an unconditioned attic space.
- Bring the attic itself up to the R60/R49 target for your county’s zone before touching anything else upstairs.
- Check floor insulation over crawl spaces and basements, since the two zones here call for different floor targets.
The duct-specific guides on this site cover sealing and insulating attic ductwork in the depth a furnace-heavy state like Ohio actually needs.
What the work is worth
ENERGY STAR’s own methodology page states it plainly: “EPA estimates that homeowners can save an average of 15% on heating and cooling costs (or an average of 11% on total energy costs) by air sealing their homes and adding insulation in attics, floors over crawl spaces, and accessible basement rim joists.” Both numbers matter together, not separately. Fifteen percent applies against heating and cooling costs specifically. Eleven percent applies against total energy costs, a broader category that includes things like lighting and appliances that insulation never touches.
These are averages drawn from energy modeling of a typical existing U.S. home, not a guarantee for any specific house in Columbus, Cleveland, or a rural county in between. The modeling also names exactly where the work happened: attics, floors over crawl spaces, and accessible basement rim joists. It says nothing about walls, windows, or doors, so stretching this figure to cover a full envelope upgrade would be claiming more than the source supports.
It’s worth keeping this number separate from two others that sound similar but aren’t. ENERGY STAR’s own program landing page mentions “up to a 10% savings on your annual energy bills” for the same category of work, an “up to” figure against a different denominator than the 15%/11% pair above. And the Department of Energy’s commonly cited 10% figure has nothing to do with insulation at all; it describes a thermostat setback of 7 to 10 degrees held for eight hours a day. Three real numbers, three different claims, and only the ENERGY STAR methodology figure belongs to the sealing-and-insulation project described on this page.