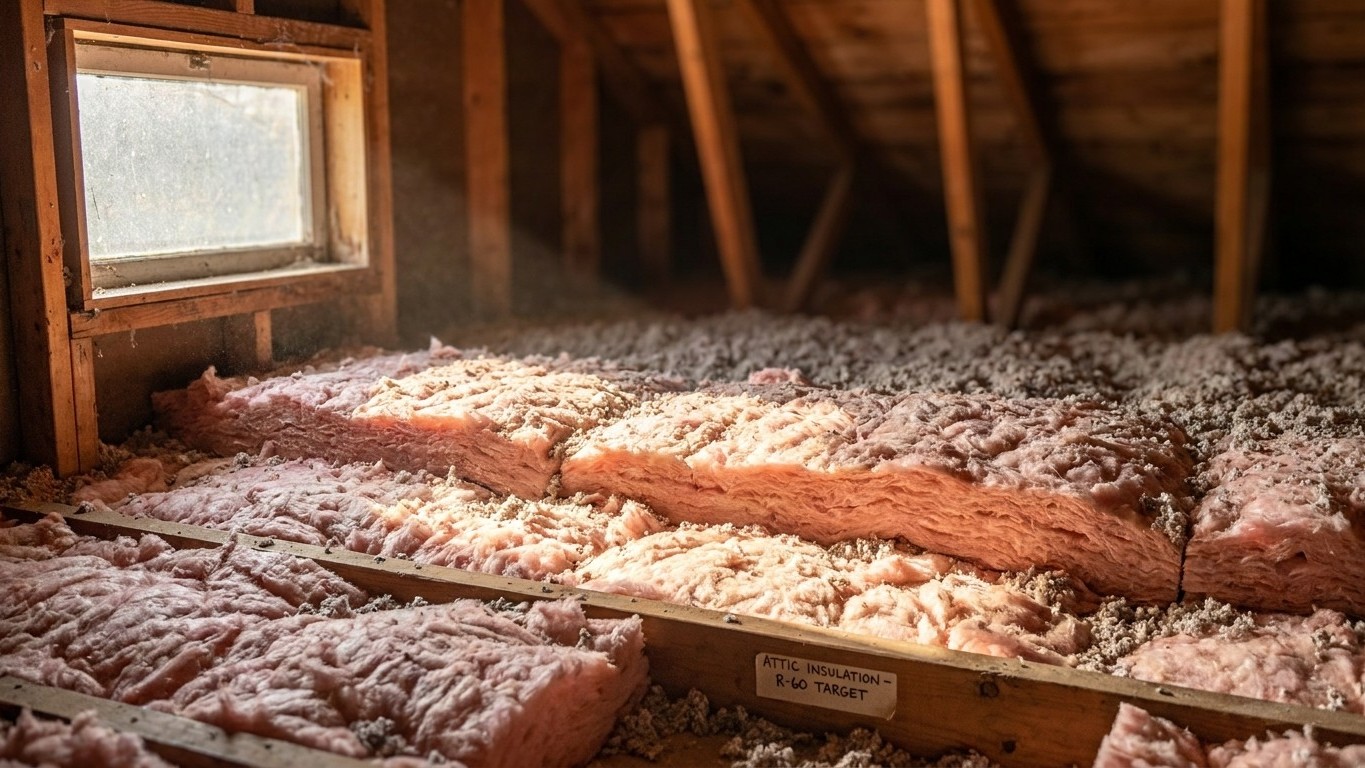

Tennessee sits across two IECC climate zones, 4A and 3A, and that split is the whole reason there’s no single R-value answer for “a home in Tennessee.” A house in the 4A counties needs a heavier attic than one in the 3A counties. The ENERGY STAR retrofit table gives the exact numbers for each, but only after you know which zone applies, and sealing the attic before you add anything still matters more than the R-value you pick.
Which climate zone Tennessee is in

Tennessee’s 95 counties split between two IECC climate zones, according to the 2021 International Energy Conservation Code (IECC), Table R301.1: zone 4A covers 61 counties, and zone 3A covers 34 counties. That means there is no single statewide zone, and no single statewide insulation figure that applies to every county in the state.
| Climate zone | Number of counties |
|---|---|
| 4A | 61 counties |
| 3A | 34 counties |
Notice what that table does and doesn’t tell you. It’s a count of counties, not a share of population. A county count says nothing about how many households actually sit in each zone, because counties come in wildly different sizes. The honest way to read this is “61 counties of 95” and “34 counties of 95,” not “most of the state.”
A climate zone is a designation the building code uses to group places with similar heating and cooling demands, so the same insulation recommendation can apply across a wide stretch of the country without engineering each county separately. The number, 3 or 4, is the zone itself, running from the mildest zones (1) to the coldest (8). The letter that follows it describes the moisture regime: A means moist, B means dry, and C means marine. Zones 7 and 8 are cold enough that the moisture letter is dropped entirely.
That letter isn’t decorative. It changes which row of the insulation table you land on. The ENERGY STAR retrofit guidance groups “4A and 4B” together in one row, and groups “6, 5, and 4C” together in another, so a zone 4A county and a zone 4C county, despite sharing the same leading number in one case, do not automatically share a recommendation.
None of this tells you which zone your own house sits in, and it shouldn’t. Zone assignment happens at the county level in the IECC code table, not by a formula based on how cold a given winter feels. If you want your specific county, the reliable path is the county-by-county table in the 2021 IECC or the ENERGY STAR climate zone map, not a guess based on which part of the state you consider “the mountains” or “the flatlands.” What this page can tell you is the spread: Tennessee has real weight in both zone 4A and zone 3A, and the difference between them is not trivial once you get to the actual R-values.
The insulation levels that apply here
ENERGY STAR publishes retrofit insulation levels for existing wood-framed homes, based on the 2021 IECC. The table below reproduces those levels exactly. Read the header carefully: the two attic columns are not two unrelated numbers, they’re the same attic measured two ways, one figure for a completely uninsulated attic and a lower figure for an attic that already has 3 to 4 inches in place. The third figure, floor, is a separate assembly entirely, not a third attic value.
| Zone | Attic if UNINSULATED | Attic if you already have 3-4 inches | Floor |
|---|---|---|---|
| Zone 1 | R30 | R25 | R13 |
| Zone 2 | R49 | R38 | R13 |
| Zone 3 | R49 | R38 | R19 |
| Zones 4A and 4B | R60 | R49 | R19 |
| Zones 6, 5, and 4C | R60 | R49 | R30 |
| Zones 7 and 8 | R60 | R49 | R38 |
For Tennessee, two rows apply, and they’re not close to each other. The 34 counties sitting in zone 3A follow the “Zone 3” row: R49 in an uninsulated attic, R38 if there’s already 3 to 4 inches down there, and R19 at the floor. The 61 counties in zone 4A follow the “Zones 4A and 4B” row: R60 uninsulated, R49 over an existing 3 to 4 inches, and R19 at the floor. The floor figure happens to match across both rows for Tennessee, but the attic figures do not. That R11 gap between R49 and R60 in an uninsulated attic is the practical difference between the two zones, and it’s exactly why averaging across the state would produce a number that’s wrong for both halves of it.
These are retrofit numbers for existing wood-framed buildings, not new-construction code minimums, and they don’t convert cleanly to a depth in inches. How many inches of material it takes to reach R49 or R60 depends entirely on which insulation product you’re using, fiberglass batts, blown cellulose, spray foam, and that depth is printed on the product’s own packaging, not on this table.
Sealing comes before insulating
ENERGY STAR treats air sealing and insulation as two halves of one job, and its own project sequencing puts attic air sealing before attic insulation, not after. That order isn’t arbitrary.
Insulation slows heat moving through a material, whether that’s fiberglass, cellulose, or foam. It does nothing to stop air moving around that material, through gaps, penetrations, and framing joints. Lay insulation over an unsealed attic and you haven’t closed those leaks, you’ve buried them under material that now makes them harder to find.
The practical order of work, following that logic, looks like this:
- Seal the attic first, closing penetrations, chases, and gaps around fixtures before any material goes down
- Add attic insulation to the level called for by the applicable zone row above
- Address the rim joist, one of the more commonly overlooked leak points in a home
- Handle the floor over a crawlspace or unconditioned basement
- Move to walls only after the attic, rim joist, and floor work is done
Worth being precise about what the published savings estimate actually covers here: it’s tied to sealing and insulating together, as one project. There’s no separate, standalone savings figure attached to air sealing alone in this guidance, so treat the order as a workflow recommendation, not two projects with two separate price tags on the payoff.
For the mechanics of each step, doing an attic air seal correctly, choosing between batts and blown-in material, handling a rim joist in an accessible basement, the national insulation guides on this site walk through the detail. This page is about which numbers apply in Tennessee specifically, not a how-to for the work itself.
What the winter here actually asks for
At Nashville International Airport, the NOAA 1991-2020 climate normals put annual heating degree days at about 3,364, against roughly 1,873 cooling degree days. Heating degree days aren’t a temperature, they’re a running tally of how far below 65°F the average daily temperature falls, added up across the whole year. A higher number means more fuel burned to hold the same indoor temperature, so 3,364 describes a heating season that’s real but not extreme, longer and more demanding than the Deep South, shorter than the Upper Midwest.
That figure comes from one station. A mountain county in East Tennessee will run colder than Nashville, and a bottomland county in the west may run milder. Treat it as a reference point, not a promise about any single county.
What homes in the state actually heat with matters just as much as how cold it gets. The EIA’s Residential Energy Consumption Survey for Tennessee shows furnaces as the dominant heating equipment at 52%, with central heat pumps at 35%. On fuel, electricity leads at 60%, natural gas sits at 35%, and propane is a small share at 3%. Steam or hot-water boiler use and fuel oil or kerosene use are both listed as not reported or estimate suppressed in that survey, which means the sample size was too small to publish a reliable figure, not that zero homes use them.
Put those two facts together and a pattern emerges. Tennessee is a furnace-and-heat-pump state, not a boiler-and-radiator one, and most of that equipment runs through ductwork. Ducts routed through an unconditioned attic lose heat regardless of how much insulation sits at the ceiling plane above them, because the loss happens in the duct run itself, not through the attic floor.
Given that, a reasonable order of priorities for a Tennessee home looks like:
- Confirm which of the two zone rows above applies to the property before buying material
- Seal the attic, then bring insulation up to the applicable level
- Check duct runs through unconditioned attic space, since a furnace or heat pump pushing air through leaky, uninsulated ductwork undercuts the attic work above it
- Address the rim joist and any floor over a crawlspace
The duct guides on this site cover sealing and insulating ductwork in unconditioned space in more detail, and they’re the natural next stop for a home running a furnace or heat pump through an attic.
What the work is worth
ENERGY STAR’s own methodology page states it plainly: “EPA estimates that homeowners can save an average of 15% on heating and cooling costs (or an average of 11% on total energy costs) by air sealing their homes and adding insulation in attics, floors over crawl spaces, and accessible basement rim joists.” Both numbers matter together, 15% against the heating and cooling bill specifically, 11% against total energy costs, which include things insulation doesn’t touch, like water heating and appliances.
These are averages drawn from energy modeling of a “typical” existing U.S. home, not a guarantee tied to any specific Tennessee address. The modeling also names exactly where the work happens: attics, floors over crawl spaces, and accessible basement rim joists. It doesn’t extend to walls, windows, or doors, so don’t stretch the 15% or 11% figure to cover a whole-house retrofit that includes those.
Two other percentages float around the same subject, and they’re not the same claim. ENERGY STAR’s own program landing page separately advertises “up to a 10% savings on your annual energy bills” for similar work, an “up to” figure against a different denominator. The Department of Energy also publishes a 10% figure, but that one is about a thermostat setback of 7 to 10°F held for eight hours a day, and it has nothing to do with insulation at all. Three real numbers, three different claims, and mixing them produces a statistic nobody actually published.
For a Tennessee home, the practical takeaway is knowing which zone row applies (3A or 4A), sealing the attic before adding material, and checking duct runs given how much of the state’s heating equipment pushes air through ductwork in unconditioned space. The R-value is only one part of a job that ENERGY STAR itself defines as sealing and insulating together.