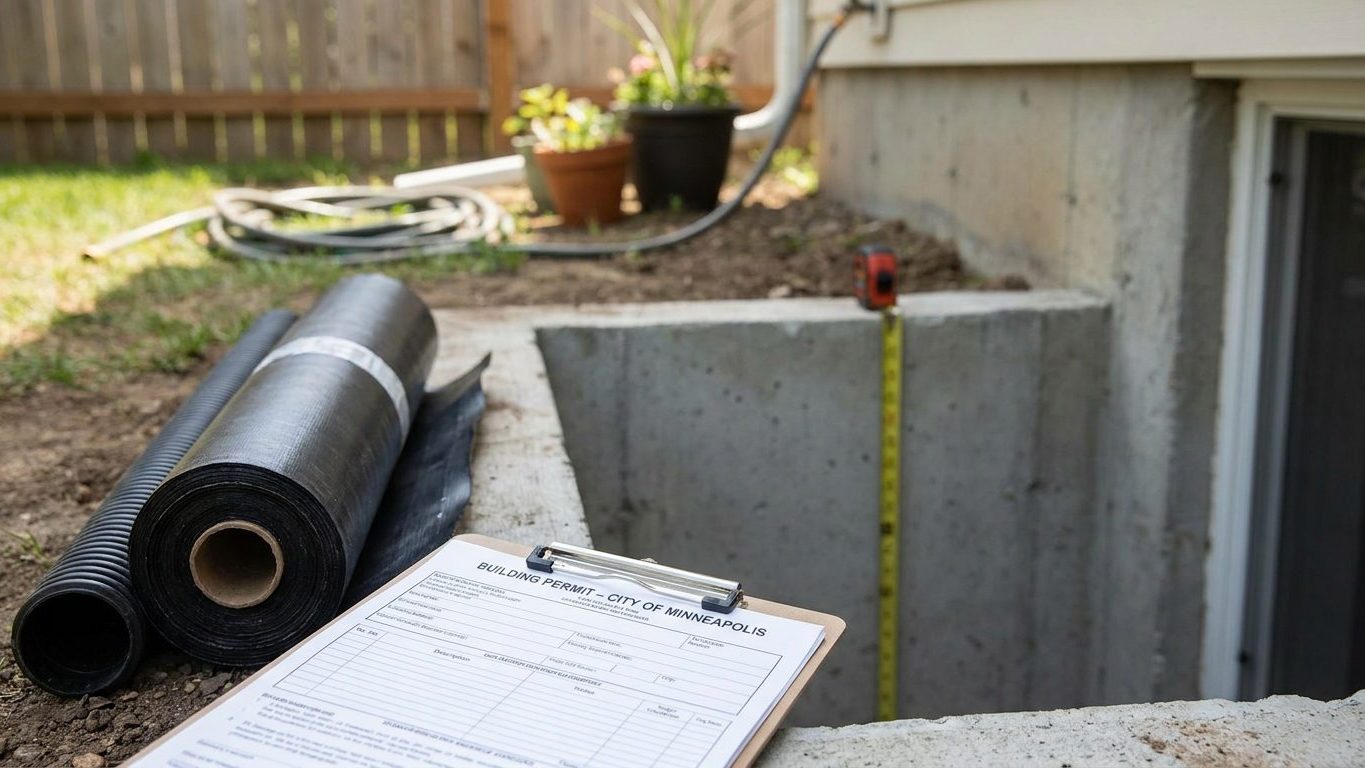

Picture a 1970s rancher outside Nashville: seven feet of clearance under the joists, a single hopper window by the water heater, a slab that’s stayed dry through thirty summers. That basement needs a permit from the county or city building department before a single stud goes up, because Tennessee runs its own residential code and the local office is the one that issues the permit and inspects the work. Call that office first and ask which code edition and which local amendments apply before you spend money on materials.
Do you need a permit to finish a basement in Tennessee?
Which code applies to your project
Yes, in almost every part of Tennessee finishing a basement requires a building permit, and that permit comes from the county or city building department, not from a state agency. Tennessee publishes its own residential code, the International Residential Code as adopted with Tennessee amendments, based on the 2018 edition of the International Residential Code, administered by the Tennessee State Fire Marshal’s Office. Whether that code governs a given project depends on the local jurisdiction: it applies statewide by default, but a county or city may opt out of it by a two-thirds vote of its governing body, or run its own residential code of an edition less than seven years old with the Fire Marshal’s approval. Where no jurisdiction has adopted anything, there may be no residential code in force at all, and the county or city decides on its own what to require. The state may have already moved its adopted edition to 2021, but that could not be confirmed here, so ask the local building department which edition and which local amendments are current before you plan a project around a specific figure.
Tennessee’s amendments to the state code cover sprinklers, electrical work, seismic bracing, alarms and energy efficiency. They don’t touch ceiling height, escape openings or radon, so those provisions come straight from the model code as adopted locally, whichever edition that turns out to be.
What the application requires
A basement-finishing permit application typically asks for:
- Intended use of each room
- Room dimensions and ceiling heights
- Lighting and outlet locations
- Smoke and carbon-monoxide alarm placement
- Mechanical room layout and electrical panel access
Work finished without a permit doesn’t disappear once the drywall goes up. A buyer’s inspector may ask for permit records the county never issued, which complicates a sale. An appraiser can decide the added square footage doesn’t count toward value without them, and an insurer investigating a claim later may decline to cover work that was never inspected.
Minimum basement ceiling height in Tennessee

Because Tennessee’s amendments don’t touch ceiling height, the figure that applies comes from the model code itself as adopted locally: not less than 7 feet for habitable space, hallways, and any portion of a basement containing habitable space, under Section R305.1 of the International Residential Code. Bathrooms, toilet rooms and laundry rooms are allowed 6 feet 8 inches regardless of habitable status. Section R305.1.1 gives basements the exception that matters most in an older house: a basement with no habitable space may run as low as 6 feet 8 inches, and a beam, girder or duct may project down to within 6 feet 4 inches of the finished floor.
New basement space versus an existing one
Almost everyone reading this already owns the basement and is remodeling it, not building new. Some states carve out a lower figure specifically for altering an existing basement, the way Nevada’s basement rules do. Tennessee’s own amendments don’t do that, so the same figures apply whether the project is new construction or a decades-old basement getting finished for the first time. What actually determines the number in practice is whether the finished space counts as habitable, a rec room, family room or bedroom does, a mechanical room or unfinished storage area generally doesn’t, and the answer changes what an inspector expects to measure.
Measure to finished, not to framing
The code measures from the finished floor to the finished ceiling, not from bare slab to bare joists. Two and a half inches of engineered flooring on top of sleepers, or a dropped ceiling built to hide ductwork, both come out of the number before an inspector ever sees the space. Measure the actual clearance with the flooring and ceiling materials accounted for before buying framing lumber or scheduling an inspection, and confirm the applicable figure with the local building department, since it depends on how the room will be used.
Basement egress window requirements in Tennessee
The escape-window requirement attaches to the basement itself, not only to a bedroom inside it. Section R310.1 of the International Residential Code, as adopted in Tennessee, names basements alongside sleeping rooms and habitable attics: a finished basement needs an emergency escape and rescue opening whether or not anyone ever sleeps down there. If that finished basement also contains a bedroom, the bedroom needs its own opening in addition to the one the basement already requires, not instead of it.
One exception exists, and it’s narrower than it sounds: a basement used only to house mechanical equipment, with a total floor area of 200 square feet or less, doesn’t need an opening. A finished rec room, home office or den doesn’t qualify for that exception no matter how small it is. Tennessee’s amendments don’t touch escape openings, so this requirement carries through unchanged from the model code, and Tennessee does not exempt the alteration of an existing basement from it the way some other states do.
Three minimums, not one window size
An escape opening has to clear three separate minimums at once, not just one.
| Requirement | Minimum |
|---|---|
| Net clear opening area, standard | 5.7 sq ft |
| Net clear opening area, grade-floor or below-grade | 5 sq ft |
| Net clear height | 24 in |
| Net clear width | 20 in |
| Sill height above the finished floor | 44 in maximum |
| Window well floor area | 9 sq ft minimum |
| Window well horizontal projection and width | 36 in minimum |
Multiplying the two smallest numbers in that table, 20 inches by 24 inches, gives 3.3 square feet, which is not a legal escape opening. The area, the height and the width are three separate minimums a single window has to clear together, and a short, wide window can pass both dimension checks while still failing the area check. Where the opening sits below grade, the window well isn’t an accessory, it’s part of the requirement. Any well deeper than 44 inches needs a permanently affixed ladder or steps, which may project up to 6 inches into the minimum well dimensions.
None of this is triggered by what a listing calls the room. A basement marked “bedroom” on paper without a compliant opening isn’t legal to use as one, and a flex room with a compliant opening needed that opening the day the basement itself was finished, regardless of whether anyone ever called it a bedroom. What decides the requirement is the work done and the room’s permitted use, checked against plans submitted to the local building department. Georgia handles some of these same questions with its own amendments, covered on Georgia’s basement page. Tennessee’s reliance on the unmodified model code here is worth confirming with the local building department before a window well gets dug.
Basement waterproofing in Tennessee: leak or condensation?

Look at where the moisture actually shows up before spending anything. A stain, a mineral crust or peeling paint that follows the joint where the wall meets the floor points to water coming in from outside, usually after heavy rain. A film of moisture that spreads evenly across a whole wall in warm, humid weather and clears up when the air conditioning runs is usually condensation, warm humid air meeting a wall colder than the dew point. Treating one problem with the fix for the other wastes money without touching the actual cause.
What this ground does with rain
Around Nashville, NOAA’s 1991-2020 climate normals put summer rainfall at about 12.3 inches across June, July and August, with June running wettest at 4.36 inches and August driest at 3.79 inches. Other parts of Tennessee run wetter or drier than that reference station, so a rain gauge on the actual property is the only number that settles it for a given yard.
The surface soil the USDA lists as representative of Tennessee is the Dickson series, a silty, moderately well drained Ultisol running about 20 percent clay and 68 percent silt, with a naturally acid surface pH near 5.0. Undisturbed, that soil sheds water reasonably well. The soil around a foundation almost never stays undisturbed, though. It’s been dug out, backfilled and compacted during construction, and compacted or loosely backfilled ground behaves nothing like the mapped, undisturbed profile. That disturbed zone right against the wall is exactly where excess water tends to collect first.
The order that actually works
Work from the outside in, the same sequence covered in general on our foundations page, starting with grading and gutters. Grading that slopes away from the foundation and gutters that discharge water well clear of the wall stop water from reaching the foundation in the first place. Underground drainage, whether a perimeter drain, a French drain routed to daylight, or a sump, comes next, handling the water that does reach the wall before it gets inside. Sealing the wall itself addresses water that’s already found a path through hairline cracks or a porous pour. A dehumidifier comes last, and it only manages humidity already in the room. It doesn’t stop a leak and won’t dry a wall that’s actively wetting from outside.
Most homeowners start with the dehumidifier because it needs no digging, but it also treats the symptom furthest from the actual cause.
Insulating a basement wall in Tennessee
This decision gets made before the framing goes up, and it genuinely changes depending on where in Tennessee the basement sits. The state’s 95 counties fall into two IECC climate zones, 61 counties in zone 4A and 34 counties in zone 3A, according to the 2021 International Energy Conservation Code’s county table. Which zone a given basement falls into changes both the insulation level ENERGY STAR recommends and whether a vapor retarder is required at all.
How much insulation
ENERGY STAR’s retrofit guidance for existing wood-framed buildings, based on the IECC insulation table, gives different figures for each zone. For zone 3A: R49 attic insulation if there’s currently none, R38 if there’s already 3 to 4 inches in place, and R19 for floors. For zones 4A and 4B: R60 attic if uninsulated, R49 if there’s already 3 to 4 inches, and R19 for floors. These are retrofit levels for an existing wood-framed house, not new-construction minimums, and a basement wall isn’t an attic or a floor, so the right move is finding a basement’s zone on the ENERGY STAR map and carrying that figure into the state energy code review with the local building department.
Which vapor control applies below grade
The model code’s requirement for an interior vapor retarder on frame walls, Section R702.7, comes with an exception that a vapor retarder is not required in Climate Zones 1, 2 and 3. That covers Tennessee’s 34 zone 3A counties outright. The 61 zone 4A counties don’t get that exception, so the general requirement, and whatever class the code table assigns to that zone, applies to an above-grade frame wall there.
None of that changes much below grade, though. The same code section separately exempts basement walls and the below-grade portion of any wall from the interior vapor retarder requirement outright, in every zone. That’s the exception governing most of a finished basement wall, since most of it sits below the exterior grade line by definition.
The three classes the code defines aren’t interchangeable. Class I, sheet polyethylene or non-perforated foil, is close to airtight at 0.1 perm or less. Class II, kraft-faced batt facing or vapor-retarder paint, runs from just above 0.1 up to 1.0 perm. Class III, ordinary latex or enamel paint, runs up to 10.0 perm and lets far more moisture through. The U.S. Department of Energy’s Building America program has explained why a Class I retarder is a poor choice in a warm-humid climate: when warm humid air reaches a cold, impermeable surface on the inside of a wall, the water vapor condenses right there, and the result is ruined insulation, mold and rot in the framing, the opposite of what the retarder was meant to prevent. A vapor retarder also isn’t the same thing as an air barrier. One slows moisture diffusion through the material, the other stops bulk air movement, and a basement wall assembly generally needs a plan for both.
The practical choice below grade usually comes down to rigid insulation held tight against the foundation, acting as continuous insulation with no air gap behind it, or batts in a framed stud wall built off the foundation with a gap between. An assembly that traps moisture between two impermeable layers, insulation on one side and a vapor-impermeable finish on the other, can rot for years without showing a visible sign on the room side. The binding R-value and vapor-control combination for a given county comes from the state’s adopted energy code, and that’s the figure to confirm with the local building department before the wall gets closed in.