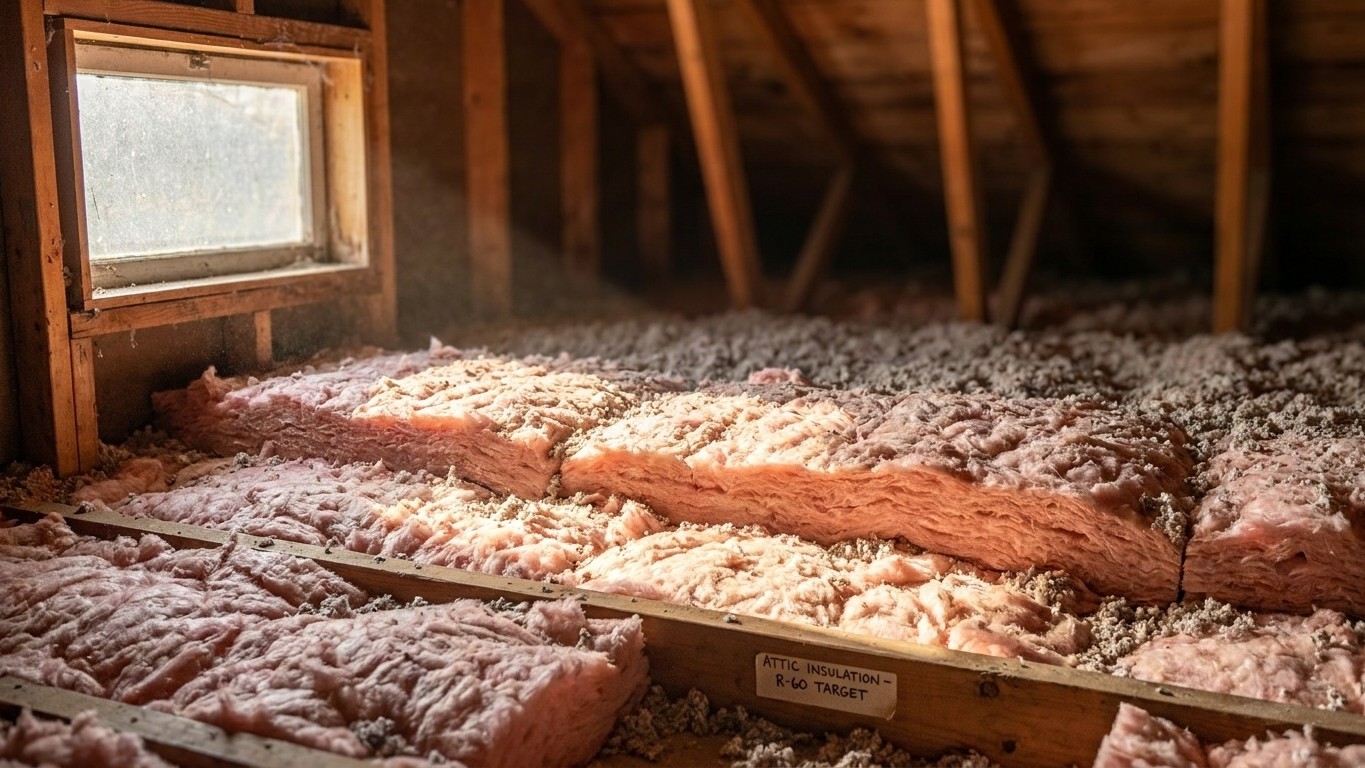

Vermont sits entirely in IECC climate zone 6A, so every county uses the same insulation row: attics need R60 if uninsulated (or R49 if topping up existing insulation), and floors over unheated spaces need R30. That single fact is the whole answer for material amounts. What changes house to house is how much air sealing comes first, and which parts of the house actually need the work.
Which climate zone Vermont is in

The 2021 International Energy Conservation Code lists Vermont as climate zone 6A, statewide, with no county exceptions. The code table simply reads “6A (all)” for the state. That’s a genuinely useful detail, because plenty of states get split across two or three zones, forcing homeowners to hunt down their own county before they can read an insulation chart. Vermont doesn’t ask that of anyone. Whether the address is in Bennington County near the Massachusetts line or up in Orleans County near the Canadian border, the zone designation, and the insulation table row that goes with it, stays the same.
A climate zone is a shorthand for how much heating and cooling a typical building envelope has to handle over a year, based on long-term temperature and moisture patterns. The number, 6 in Vermont’s case, runs on a scale where higher means colder winters and lower heating loads on the cooling side. The letter that follows the number describes moisture, not temperature: A stands for moist, B for dry, C for marine. Zones 7 and 8, reserved for the coldest parts of the country like interior Alaska, don’t carry a letter at all because the moisture distinction stops mattering at that point.
That letter isn’t decorative. The insulation guidance that follows groups zones by their letter combinations, not just their numbers. Zone 6A gets bundled together with zones 6, 5, and 4C for insulation purposes, while 4A and 4B form their own separate group. Get the letter wrong, or ignore it, and a reader could end up reading the wrong row of the table entirely. For Vermont, the “A” designation means the state’s cold winters come paired with enough moisture that the building code treats it differently than, say, a similarly cold but drier zone 6B location out west.
None of this requires a reader to look anything up county by county. Vermont is one of the states where the zone question has already been answered before the search begins. That’s not true everywhere, and it’s worth appreciating when it is.
The insulation levels that apply here
ENERGY STAR publishes recommended insulation levels for retrofitting existing wood-framed homes, organized by climate zone and based on the 2021 IECC. The table below reproduces those figures exactly. It’s worth reading the column headers carefully: the first two numbers both describe attic insulation, one for an attic that currently has none, one for an attic that already has 3 to 4 inches in place. The third number is a completely different location: the floor, typically over an unheated crawl space or similar area. Three numbers per zone, but only two of them describe the same building component.
| Zone | Attic (uninsulated) | Attic (already has 3-4 in.) | Floor |
|---|---|---|---|
| 1 | R30 | R25 | R13 |
| 2 | R49 | R38 | R13 |
| 3 | R49 | R38 | R19 |
| 4A and 4B | R60 | R49 | R19 |
| 6, 5, and 4C | R60 | R49 | R30 |
| 7 and 8 | R60 | R49 | R38 |
Since the entire state sits in zone 6A, only one row of that table applies anywhere in Vermont: the “6, 5, and 4C” row. An attic with no existing insulation should be brought up to R60. An attic that already has a few inches in place, and just needs topping off, targets R49. Floors over crawl spaces or other unconditioned areas should reach R30. That’s true whether the house sits in Burlington or up near the Canadian border, because there’s no second zone in play to complicate things. A homeowner in the Northeast Kingdom and one in the Champlain Valley are shopping for the same amount of material, which isn’t something every state can say.
These figures describe retrofitting an existing wood-framed house, not the minimum required for new construction, and they don’t translate into a depth measurement. R-value per inch varies by material, whether it’s fiberglass batts, blown cellulose, or spray foam, and that number is printed on the product packaging itself. There’s no universal conversion that applies across materials, so resist the temptation to estimate inches from the R-value alone.
Sealing comes before insulating
ENERGY STAR treats air sealing and insulation as two parts of a single project, and its own guidance puts attic air sealing ahead of attic insulation in the order of work. That sequencing isn’t arbitrary. Insulation slows heat moving through a material, but it does nothing to stop air moving around it. A gap around a recessed light fixture, a chimney chase, or a plumbing stack lets conditioned air escape regardless of how thick the insulation blanket sitting on top of it happens to be. Insulate over an unsealed penetration and the problem doesn’t go away, it just gets harder to find.
The recommended order of work runs like this:
- Seal air leaks in the attic first, before adding or topping off insulation
- Add attic insulation to the recommended level
- Seal and insulate the rim joist area
- Address the floor over any crawl space or unconditioned area
- Move to wall assemblies last
This sequence matters more in a place with Vermont’s winters than somewhere milder, simply because there’s more heating season for a leak to cost money during. But the published savings estimate for this kind of project covers sealing and insulating together as one combined effort, not sealing on its own. There isn’t a separate percentage attached to air sealing alone. For the specifics of how to find and close attic leaks, or how to handle rim joists and crawl space floors, the national insulation guides on this site walk through each step in more detail than fits here.
What the winter here actually asks for
Heating degree days measure demand, not temperature. The figure adds up, for every day of the year, how far the average temperature fell below 65 F, and the total gives a sense of how much fuel a typical building needs to stay comfortable. At Burlington International Airport, the 1991-2020 normal runs about 6,960 heating degree days a year, against roughly 656 cooling degree days. That lopsided ratio, heating outweighing cooling by a factor of ten, tells the real story of a Vermont winter: it’s not just cold, it’s cold for a long stretch of the year, and the building has to work to keep up with that demand far more than it ever works to fight summer heat.
That demand runs into the state’s housing stock in a specific way. According to the Energy Information Administration’s Residential Energy Consumption Survey for Vermont, furnaces are the leading heating equipment at 51% of homes, with steam or hot-water boilers at 25%. On the fuel side, fuel oil or kerosene leads at 46%, followed by natural gas at 21% and propane at 13%. Electricity sits at 6%. The survey doesn’t publish a figure for central heat pumps in Vermont, which means the estimate was suppressed as unreliable, not that the number is zero.
A state split roughly between furnace-and-ductwork systems and boiler-and-radiator systems has two different sets of priorities. Ductwork that runs through an unconditioned attic loses heat regardless of how well the ceiling below is insulated, so a furnace-heated home in Vermont needs its duct runs checked and sealed as part of the same project, not treated as a separate concern. A boiler-and-radiator system skips that particular loss entirely, but still depends on the same envelope work everywhere else in the house.
Given all that, a reasonable order of priorities for a Vermont home looks like this:
- Seal and insulate the attic to the R60/R49 target for zone 6A
- Check duct runs in unconditioned attics or crawl spaces, if the home is furnace-heated
- Bring floors over crawl spaces up to R30
- Seal and insulate accessible basement rim joists
The duct guides elsewhere on this site cover sealing and insulating ductwork in more detail, which matters more here than in a state where boilers dominate.
What the work is worth
ENERGY STAR states it plainly: “EPA estimates that homeowners can save an average of 15% on heating and cooling costs (or an average of 11% on total energy costs) by air sealing their homes and adding insulation in attics, floors over crawl spaces, and accessible basement rim joists.” Both numbers matter, and they’re not interchangeable. The 15% applies specifically to heating and cooling costs; the 11% applies to total energy costs, a broader category that includes things like water heating and appliances. Quoting one figure without its denominator turns an accurate number into a misleading one.
These are averages built from energy modeling of a typical existing U.S. home, not a projection for any specific address in Vermont. A house with an unusually leaky building envelope, or one that’s already tightly sealed, will land somewhere other than the average. The estimate also names its scope precisely: attics, floors over crawl spaces, and accessible basement rim joists. It says nothing about walls, windows, or doors, and shouldn’t be stretched to cover them.
Two other percentages float around the same subject, and they measure different things entirely. ENERGY STAR’s own program landing page mentions “up to a 10% savings on your annual energy bills” for the same sealing and insulating work, a different framing on a different baseline. Separately, the Department of Energy publishes a 10% figure tied to a thermostat setback of 7 to 10 degrees held for eight hours a day, which has nothing to do with insulation at all. Three real numbers, three different claims, and conflating them is how a household ends up expecting a savings figure that was never actually about their project.