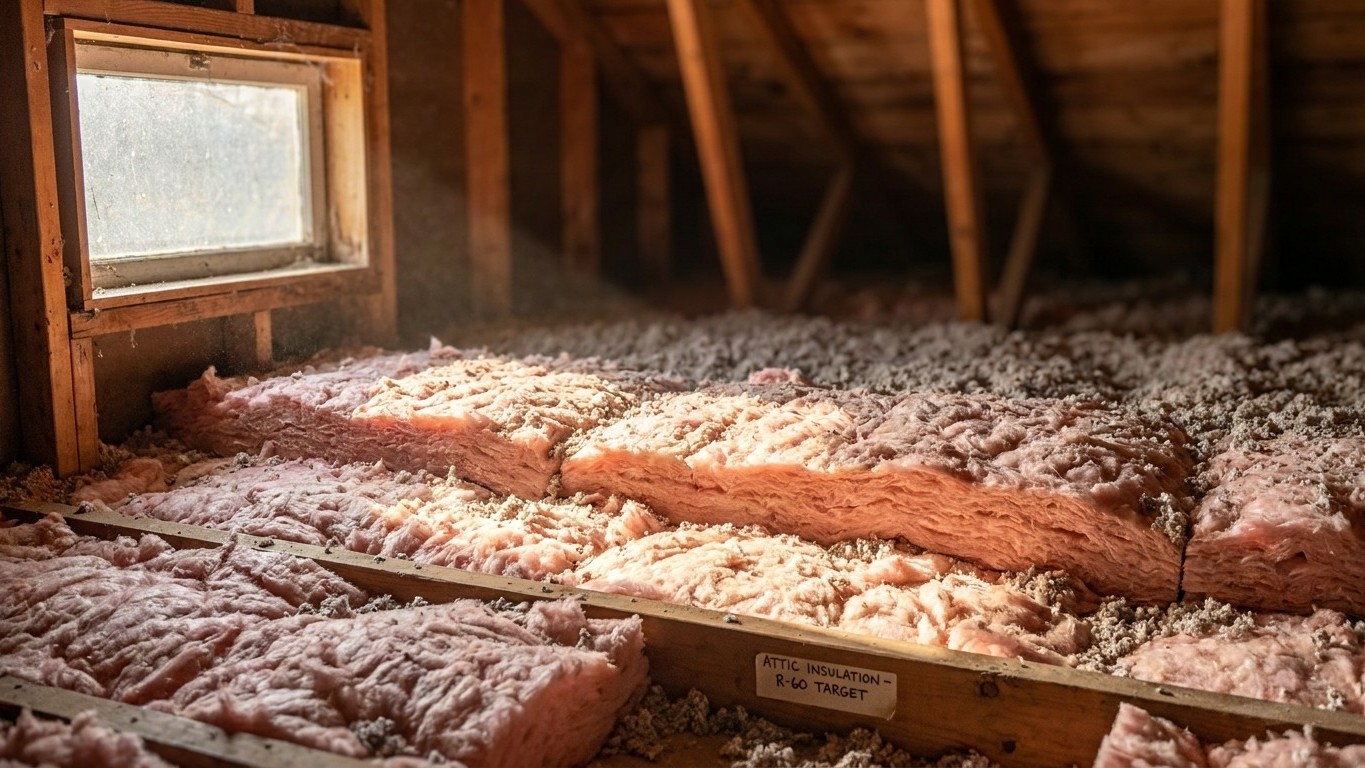

There’s no single R-value that covers all of Northwest Territories. The only reference point published by Natural Resources Canada comes from Yellowknife, where roughly 8,147 annual heating degree days below 18°C place that station in NRCan climate zone 8, the coldest bracket the system has. For that zone, the recommended minimums are RSI 14.1 (R-80) for roof or ceiling, RSI 7.1 (R-40) for walls, RSI 5.3 (R-30) for basement walls, and RSI 8.8 (R-50) for floors over unheated spaces. A community elsewhere in the territory could sit in a milder or an even harsher bracket, so those numbers describe Yellowknife, not automatically every household north or south of it.
Which climate zone Northwest Territories is in

Natural Resources Canada sorts climates by counting heating degree days below 18°C over the year. The math is simple: more degree days below that line means more days the furnace has to work, and the zone number climbs with it. Zone 4 covers anything under 3,000 heating degree days; zone 5 runs from 3,000 to 3,999; zone 6 from 4,000 to 4,999; zone 7a from 5,000 to 5,999; zone 7b from 6,000 to 6,999; and zone 8 takes everything above 7,000. Yellowknife’s station recorded about 8,147, which puts it solidly inside zone 8, well past the threshold and not close to the border with zone 7b.
That’s a different labeling system from the one used south of the border. American energy codes tack a letter onto the zone number (A for moist, B for dry, C for marine), and even there, zones 7 and 8 skip the letter entirely because at that latitude the moisture distinction stops mattering much next to the sheer volume of cold. NRCan’s system never used letters to begin with. It’s numbers only, tied purely to degree days, which keeps the comparison simpler but also means the zone number alone doesn’t tell you anything about humidity or precipitation patterns, only how much heating a typical year demands.
| NRCan zone | Annual heating degree days below 18°C |
|---|---|
| Zone 4 | Under 3,000 |
| Zone 5 | 3,000 – 3,999 |
| Zone 6 | 4,000 – 4,999 |
| Zone 7a | 5,000 – 5,999 |
| Zone 7b | 6,000 – 6,999 |
| Zone 8 | Over 7,000 |
Here’s the part that matters for anyone reading this outside Yellowknife: Northwest Territories is enormous, stretching from boreal forest near the Alberta border up past the treeline into the high Arctic. A single weather station, even the one at the territorial capital, can’t stand in for a landmass that size. There is no published county-by-county or community-by-community breakdown to draw from here, which means the honest answer is that most of the territory likely sits at zone 7b or 8, but a specific community further north could easily push past the numbers Yellowknife reports. Anyone building or retrofitting outside the capital should look up their own community’s heating degree-day total before assuming Yellowknife’s zone applies to them.
The insulation levels that apply here
For zone 8, Natural Resources Canada’s “Keeping the Heat In” guide lists four recommended minimums, and it’s worth being precise about which is which because the categories get mixed up easily. Roof or ceiling insulation is recommended at RSI 14.1, which converts to R-80. Walls come in at RSI 7.1, or R-40. Basement walls sit lower, at RSI 5.3, or R-30. Floors over unheated spaces, like a garage or a crawlspace, are recommended at RSI 8.8, or R-50.
| Component | RSI | R-value |
|---|---|---|
| Roof or ceiling | 14.1 | R-80 |
| Walls | 7.1 | R-40 |
| Basement walls | 5.3 | R-30 |
| Floor over unheated space | 8.8 | R-50 |
What these numbers actually mean
These are nominal insulating values, and they’re published as recommended minimums, not as a legal floor. The territorial and municipal building code is the document that actually sets a binding requirement, and it can call for more insulation than this guide suggests, particularly in a jurisdiction with a climate this demanding. Treat the NRCan figures as a baseline for retrofit planning on an existing wood-framed structure, not as a substitute for checking the code that applies to a specific build or renovation permit.
Because these values are tied to zone 8, they’re the numbers for Yellowknife’s climate specifically. If a reader’s community reports a lower annual degree-day count and falls into zone 7b or 7a instead, the recommended minimums for walls, roof, and floor drop accordingly, since NRCan’s table scales down as the zone number goes down. Nobody should average zone 8’s numbers with a milder zone’s numbers to land on some middle figure. That kind of averaging produces a number that doesn’t match either climate, and it’s exactly the mistake that makes insulation planning go sideways.
Sealing comes before insulating
U.S. ENERGY STAR’s guidance treats air sealing and insulation as two parts of the same job, and it puts air sealing first every time. The reasoning holds regardless of which side of the border a house sits on. Insulation slows heat moving through a material, but it does nothing to stop air moving around gaps, cracks, and penetrations. Lay insulation over an unsealed attic and you haven’t closed those leaks. You’ve just hidden them under a layer of batting or blown-in fill, where they’ll keep leaking warm air out and cold air in without anyone noticing until the heating bill shows it.
The order ENERGY STAR recommends follows a logic that applies to almost any house, cold-climate or not:
- Seal air leaks in the attic first, around chimneys, wiring penetrations, and the attic hatch
- Add or top up attic insulation once the leaks are closed
- Seal and insulate the rim joist area where the foundation meets the floor framing
- Address the floor over unheated space, whether that’s a crawlspace or an unheated garage
- Move to wall insulation last
That sequence matters more in a zone 8 climate than almost anywhere else, because the difference between a sealed and an unsealed attic in a house that’s losing heat to 8,000-plus degree days a year adds up fast. The published savings estimate for this kind of project covers sealing and insulation together as one combined number, not sealing on its own, so there’s no separate figure to quote for the sealing step by itself. For the mechanics of each stage, the national insulation guides on this site walk through attic air sealing, rim joist work, and crawlspace insulation in more detail than fits here.
What the winter here actually asks for
Heating degree days measure demand, not Temperature. Yellowknife’s roughly 8,147 annual heating degree days below 18°C describe how much heating a typical year requires there, cumulatively, across every day the temperature sits below that threshold. It’s not a single cold snap and it’s not an average temperature reading. It’s a running tally of how much work the heating system does over twelve months, and at that level, it’s a tally most of the rest of Canada, let alone the U.S., doesn’t come close to matching.
Statistics Canada’s 2012 survey of dwelling characteristics in the three territories found that hot-air furnaces heat 56% of homes, while steam or hot-water furnaces, essentially boiler systems, heat another 30%. Figures for electric baseboard heating, wood stoves, and other equipment were not reported in that survey, which isn’t the same as zero. It means the estimate for those categories was suppressed, likely because the sample size was too small to report reliably. And because this data is from 2012, the heating stock in the territory has had over a decade to shift, with heat pump adoption in particular moving faster since than the survey captured.
That equipment split matters for where insulation dollars do the most good. A furnace-heated home pushing warm air through ductwork has a failure point boiler-heated homes don’t share: ducts running through an unconditioned attic lose heat straight into that space, and no amount of ceiling insulation fixes a duct leak sitting above it. For the 56% of territorial homes on forced-air furnaces, sealing and insulating those attic ducts is as important as the ceiling insulation itself.
- Seal and insulate any attic ductwork before or alongside attic insulation work
- Prioritize the ceiling and roof insulation given the R-80 recommendation for zone 8
- Check basement or crawlspace insulation on boiler-heated homes where floor losses go straight to the water lines
- Confirm rim joist sealing on either system, since it’s a shared weak point regardless of heat source
The duct guides on this site go deeper into sealing and insulating attic ductwork for anyone on a forced-air furnace system, which covers more than half the territory’s homes according to that 2012 count.
What the work is worth
U.S. ENERGY STAR’s own methodology page states it plainly: “EPA estimates that homeowners can save an average of 15% on heating and cooling costs (or an average of 11% on total energy costs) by air sealing their homes and adding insulation in attics, floors over crawl spaces, and accessible basement rim joists.” Both numbers matter together. The 15% applies specifically to heating and cooling costs, while the 11% applies to total energy costs, and neither figure means anything without its denominator attached.
These are averages pulled from energy modeling of a typical existing U.S. home, not a guarantee for any particular house in this territory, in a different country’s climate, at a different age of construction. The modeling also names exactly where the work happened: attics, floors over crawl spaces, and accessible basement rim joists. It doesn’t extend to wall insulation, window replacement, or door upgrades, even though those are common companion projects.
It’s worth keeping this figure separate from two others that sound similar but measure different things. ENERGY STAR’s own program landing page advertises “up to a 10% savings on your annual energy bills” for the same kind of sealing and insulation work, phrased as a ceiling rather than an average, against a different denominator. And the Department of Energy’s commonly cited 10% figure has nothing to do with insulation at all. It refers to a thermostat setback of 7 to 10 degrees Fahrenheit held for eight hours a day. Three numbers, three separate claims, and none of them substitute for each other. For a zone 8 climate carrying over 8,000 heating degree days a year, the 15%/11% figure from the methodology page is the one that reflects what sealing and insulating an attic, a floor, and a rim joist actually does to a heating bill.