
Nunavut’s only reliable benchmark, the Rankin Inlet A weather station, logs about 10,376 heating degree days below 18°C in an average year. That places it in Natural Resources Canada’s coldest climate zone, zone 8. NRCan’s recommended minimums for that zone call for RSI 14.1 (R 80) at the roof or ceiling, RSI 7.1 (R 40) in walls, RSI 8.8 (R 50) in floors over unheated space, and RSI 5.3 (R 30) in basement walls. These are recommended minimums, not a code floor.
Which climate zone Nunavut is in

The only hard number available for the territory comes from one station: Rankin Inlet A, where Environment and Climate Change Canada’s 1981-2010 normals record about 10,376 heating degree days below 18°C in an average year. Natural Resources Canada sorts Canadian climates into zones using exactly that measure, annual heating degree-days below 18°C, and Rankin Inlet’s total puts it firmly in zone 8, the coldest bracket NRCan defines.
Why the zone number and letter matter
The scale runs this way: zone 4 under 3,000 heating degree-days; zone 5 from 3,000 to 3,999; zone 6 from 4,000 to 4,999; zone 7a from 5,000 to 5,999; zone 7b from 6,000 to 6,999; zone 8 above 7,000. Rankin Inlet’s 10,376 doesn’t just clear that top threshold, it clears it by more than 3,000 degree-days. The gap between Rankin Inlet and the bottom of zone 8 is wider than the gap between zone 5 and zone 7b.
Only zone 7 splits into a letter, a and b, marking a narrower thousand-degree-day step within an already cold range. Zone 8 carries no letter, because nothing colder has been defined above it; it’s simply everything past 7,000 heating degree-days, and Rankin Inlet sits deep inside that range, not near its edge.
One station, not the whole territory
That figure describes one station, not the whole territory. Nunavut has no county-style breakdown of climate zones, and no single number can stand in for every community from the Kivalliq coast to the High Arctic. A hamlet with fewer heating degree-days than Rankin Inlet would sit in a milder NRCan zone; one with more would still land in zone 8, just further past the line. Before buying insulation, check the heating degree-days recorded for the actual community, not for the territory as a whole.
Keep this system separate from the one used south of the border. NRCan’s zones aren’t the same as the IECC climate zones cited on U.S. pages. Both use small numbers and letters, but they’re counted against different bases, 18°C here versus 65°F there, and one doesn’t translate into the other. A U.S. zone 7 and this NRCan zone 8 aren’t naming the same climate.
The insulation levels that apply here
For zone 8, Natural Resources Canada’s Table 2-1 in Keeping the Heat In recommends these minimum insulation values, given first in RSI, the Canadian metric measure, and then in the more familiar R-value:
| Assembly | Recommended minimum (RSI) | Recommended minimum (R-value) |
|---|---|---|
| Roof or ceiling | RSI 14.1 | R 80 |
| Walls | RSI 7.1 | R 40 |
| Floor over unheated space | RSI 8.8 | R 50 |
| Basement walls | RSI 5.3 | R 30 |
Reading the four numbers correctly
These four rows aren’t interchangeable, and none can substitute for another. A roof isn’t a floor: the ceiling figure, R 80, runs more than a third higher than the floor figure, R 50, because heat rises and roof assemblies in a zone this cold are asked to hold back the most of it. Basement walls carry the lowest number of the four, R 30, reflecting the buffering the surrounding ground already provides.
These are recommended minimums, not a code requirement. The building code that actually governs new construction and renovation is set territorially and locally, and it can ask for more insulation than this table shows, never less. Anyone pulling a permit should confirm the code for their specific community rather than treat this table as the final word.
One caution carries over from the zone question above: this table fits zone 8, the zone matching the Rankin Inlet reference station. A community with fewer heating degree-days would fall into a milder NRCan zone, with its own lower minimums listed in the same NRCan table. A reader there shouldn’t borrow the zone 8 numbers by default.
Nothing here converts to a thickness in inches. How deep a layer needs to be to reach RSI 14.1 or R 80 depends entirely on which insulation material gets used, and that figure is printed on the product’s own packaging, not derived from the R-value alone.
Sealing comes before insulating
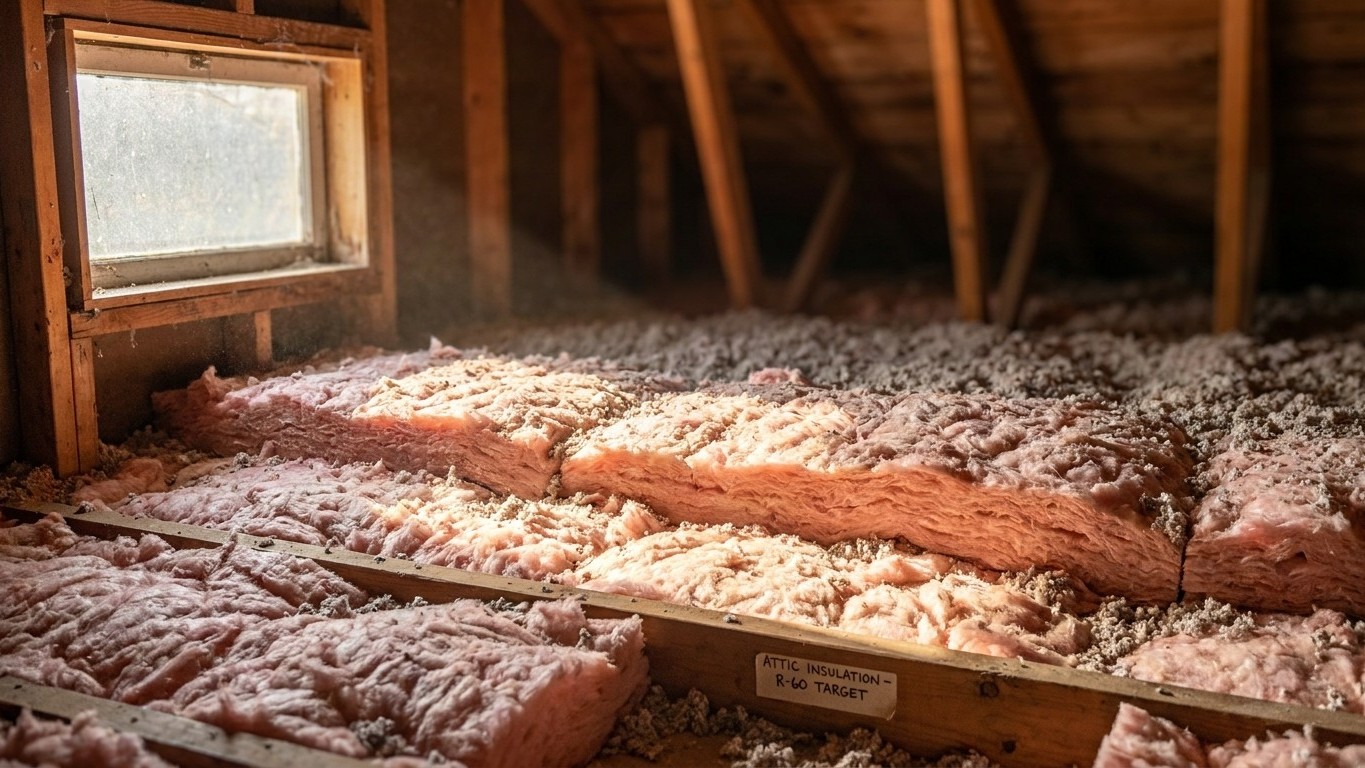
Insulation slows heat moving through a material. It does nothing to stop air moving around it, through a gap at a wiring penetration, a bath fan housing, or a chimney chase. Lay batts or blown insulation over an unsealed attic and those gaps are still there, just hidden under a layer that makes them harder to find later.
That’s why U.S. ENERGY STAR treats air sealing and insulation as two steps of a single project rather than two separate jobs, and why its guidance puts attic air sealing before attic insulation, not after. The order matters as much as the material.
The order of work
- Seal the attic, every penetration, chase, and top plate gap first
- Insulate the attic once the sealing is done
- Seal and insulate the rim joist
- Address the floor over any unheated space or crawlspace
- Only then move to the walls
This is an order of operations, not a savings figure attached to sealing by itself. The estimate ENERGY STAR publishes for this kind of project covers sealing and insulation together, as one combined job. It doesn’t separate how much comes from sealing alone versus insulation alone, and no honest reading of that source should split it that way.
The step-by-step detail of how to seal an attic, treat a rim joist, or handle a crawlspace floor belongs on this site’s national insulation guides rather than repeated here. The order above is the part specific to how a cold-climate retrofit like this one should be sequenced.
What the winter here actually asks for
Heating degree-days measure demand, not Temperature. They add up, day by day, how far and how long the outdoor temperature sits below 18°C, and that running total tracks fairly closely with how much fuel a house burns to stay warm. At around 10,376 heating degree-days a year, Rankin Inlet’s demand runs roughly twice what a location with 5,000 heating degree-days would see, for an identical house.
Two heating systems, two sets of risks
What meets that demand matters just as much as its size. Statistics Canada’s 2012 survey of territorial dwellings, the only year that survey covers the territories, found 53% of homes heated mainly with a steam or hot-water furnace, a boiler feeding radiators or in-floor loops, against 39% on a hot-air furnace pushing heat through ducts. Electric heating, wood stoves, and other equipment were all listed as not reported in that survey, which means the estimate was suppressed, not that the figure was zero.
That split changes where the risk sits. A hot-air furnace pushing air through ducts routed in an unconditioned attic loses heat right there, in the ductwork, before that air ever reaches a room, and insulating the ceiling above does nothing to fix a duct that’s already leaking above the insulation layer. A boiler feeding radiators or hydronic loops doesn’t carry that particular risk; its losses run more through the envelope itself, the walls, floor, and roof the table above already addresses.
With both systems well represented in that 2012 count, the practical priorities split accordingly:
- In a home on a hot-air furnace and ducts, check duct sealing and duct location before assuming ceiling insulation alone solves the problem
- In a home on a boiler or hydronic system, put the emphasis on the envelope: roof, walls, and floor, per the zone 8 table above
- In either case, treat the 2012 survey figures as dated; heat pump adoption has moved since, and a given home may no longer match its era’s average
Where ducts are the issue, this site’s duct sealing and duct insulation guides cover the mechanics in more depth than fits here.
What the work is worth
U.S. ENERGY STAR’s own methodology page puts a number on the sealing-and-insulation project described above: “EPA estimates that homeowners can save an average of 15% on heating and cooling costs (or an average of 11% on total energy costs) by air sealing their homes and adding insulation in attics, floors over crawl spaces, and accessible basement rim joists.”
Two figures not to confuse with this one
Both percentages need their denominator to mean anything. Fifteen percent is a share of heating and cooling costs specifically; eleven percent is a share of total energy costs, a broader category that includes things like water heating and appliances alongside heating. They aren’t interchangeable, and quoting one without saying what it’s a percentage of turns a real figure into a vague one.
These are averages, drawn from energy modeling of a typical existing U.S. home, not a measurement of any one house and not a promise about what a specific retrofit in Nunavut would return. The modeling also names exactly where the work was done: attics, floors over crawl spaces, and accessible basement rim joists. It doesn’t cover walls, windows, or doors, and stretching the figure to those assemblies isn’t something the source supports.
Keep this figure separate from two others that sound similar. ENERGY STAR’s own program landing page advertises “up to a 10% savings on your annual energy bills” for the same kind of work, a different claim built on a different baseline. The Department of Energy’s often-cited 10% figure concerns something else entirely, a thermostat setback of 7 to 10°F held for eight hours a day, and it has nothing to do with sealing or insulation at all. Three real numbers, three different claims. The 15%-and-11% pairing above is the one that actually describes this project.