
The number on an insulation package, the R-value, measures how well that material resists the flow of heat moving through it. Higher means more resistance, so heat escapes slower in winter and enters slower in summer. It is not a measure of how airtight a wall is, how thick a product looks, or how well it will perform once it is actually installed in a cavity full of wiring, gaps, and compressed corners.
What is actually going on

Heat moves three ways: conduction through solid material, convection through moving air, and radiation across a gap. R-value only measures the first one. It is a rate of resistance, tested under lab conditions with the material sitting flat and uncompressed, not a fixed quantity you can bank. That distinction matters more than most shoppers realize, because a batt rated at a certain R-value on the package can perform noticeably worse once it is stuffed into a stud bay that is slightly too narrow, or left with a gap along one edge.
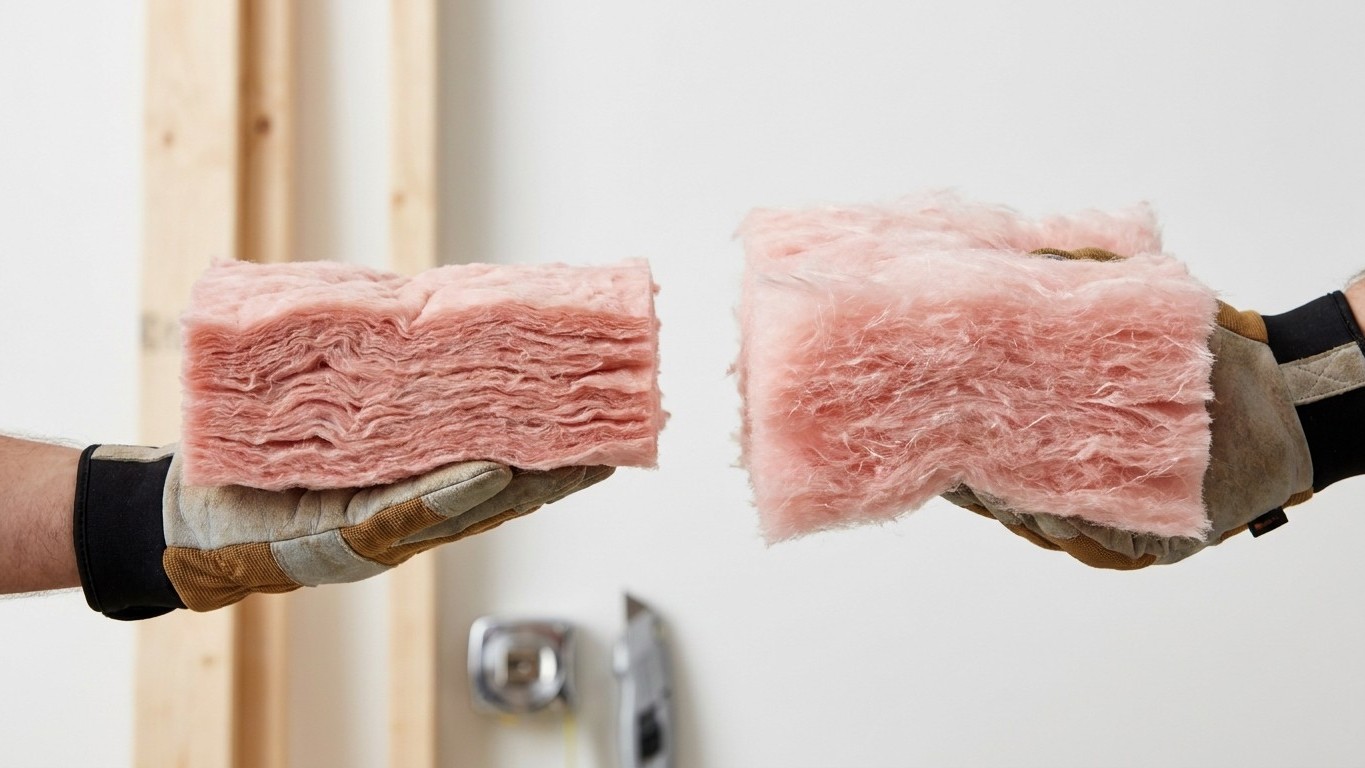
Compression is the most common way a rated number quietly drops. Fiberglass batts insulate by trapping still air inside their fibers. Squeeze a batt to fit a 2×4 cavity it wasn’t cut for, and you push those fibers closer together, reducing the air pockets that do the actual work. The package still says what it says, but the material sitting in the wall is no longer performing at that level. Loose-fill products carry a different risk over time: settling. Blown-in cellulose or fiberglass in an attic can lose loft over years as it compacts under its own weight, which is why attic insulation depth is worth a visual check periodically, not just at installation.
None of this means R-value is meaningless, only that it answers one question and one question alone: how much does this material resist conductive heat flow, tested under ideal conditions. It says nothing about the air leaking around a can light, through a rim joist, or under an attic hatch. A house can have attic insulation rated well above what’s recommended for its region and still feel drafty and expensive to heat, because the air moving through gaps is carrying heat with it in a way no R-value on a package accounts for. That’s a separate problem, solved a separate way, and it’s exactly why sealing and insulating are treated as two connected steps rather than one.
Whatever a bag or roll advertises, resist the urge to translate it into inches of material in your head. The depth needed to reach a given R-value depends entirely on what the material is, dense-pack cellulose, fiberglass batt, spray foam, and rigid foam board all reach the same R-value at different thicknesses. The package tells you the depth for that specific product. That’s the number to check, not a memorized rule of thumb.
Where it belongs, and where it does not
The same R-value can behave very differently depending on where it’s installed and what condition the cavity is in. A number that’s ideal for one part of a house can be the wrong tool entirely somewhere else in the same building.
| Situation | What typically happens |
|---|---|
| Attic floor, joists exposed and accessible | Straightforward to add more insulation on top of what’s there; the main risk is blocking soffit vents or covering recessed lights not rated for contact, both of which create separate problems beyond R-value. |
| Finished wall cavity, no access without opening drywall | The rated R-value of a new product is irrelevant if there’s no practical way to get material into the cavity without demolition; this is where blown-in retrofit approaches, not batts, tend to be the realistic option. |
| Exterior wall with siding already removed for other work | This is the point where upgrading wall insulation makes sense, since the cavity is already open. It is not a reason to remove siding solely to chase a higher R-value; that’s a different cost-benefit conversation entirely. |
| Rim joist and band area at the top of a foundation wall | Often skipped because it’s awkward to reach, but it’s one of the leakier spots in a typical house and is called out by name in federal guidance on where sealing and insulating pays off. |
| Crawl space or floor over an unconditioned area | Insulation here needs to stay put against gravity and moisture; a batt with no support wire or netting can sag out of contact with the floor above it over time, quietly losing effectiveness. |
Notice what’s missing from that list: windows, doors, and above-grade rim joists aren’t part of the specific EPA modeling behind the commonly cited insulation savings figure, and this page won’t pretend otherwise. R-value is a wall, attic, and floor conversation. It is not the number that fixes a drafty old window or a door that doesn’t seal, those are separate fixes with their own logic.
A page that only lists reasons to add insulation everywhere is doing a disservice. There are spots where more R-value buys very little: a wall that’s already well insulated but leaks air like a sieve around outlets and top plates will benefit far more from sealing than from swapping in a slightly higher-rated batt. Matching the product to the actual problem, air leakage versus conductive heat loss, matters more than chasing the highest number on the shelf.
The moisture side of the decision
Every insulation choice is also a moisture choice, whether or not that’s obvious at the time of purchase. Walls and roofs need to be able to dry out in at least one direction, and the wrong material in the wrong position can trap moisture instead of letting it escape, which is where the expensive, hidden failures start, hidden rot inside a wall cavity, not a visible drip.
The core principle is simple to state and easy to get backward: a vapor retarder needs to go on the warm-in-winter side of the assembly in a cold climate, but that logic reverses in a hot, humid climate where the warm side is outdoors for most of the year. Put the retarder on the wrong face, and instead of stopping moisture from entering the wall, it stops moisture that’s already inside from getting out, which is worse than having no retarder at all.
This is exactly why a national page can’t tell you which side to use. Vapor control is climate-dependent, and the model building code itself doesn’t require an interior vapor retarder at all in the three warmest climate zones in the country, because the moisture dynamics there run differently than they do in a cold northern climate. Getting this specific to a house means checking a state-level page and a dedicated vapor barrier guide rather than applying one blanket rule everywhere.
It’s also worth separating two things that get lumped together constantly: a vapor retarder and an air barrier are not the same product doing the same job, even when a single material happens to do both. A vapor retarder slows the diffusion of water vapor through a material. An air barrier stops bulk air, and the moisture it carries, from moving through gaps and cracks. Air movement carries far more moisture into a wall cavity than diffusion ever does, which is part of why air sealing keeps coming up as the step that happens first, not as an afterthought to insulation.
None of this is a reason to guess. Getting the vapor strategy backward is one of the few insulation mistakes that can turn into a rot or mold problem years later, invisible until a wall gets opened up for an unrelated repair. Check the vapor barrier guide for how the assembly should be built for a specific climate, and the state page for which zone a specific location falls into, before buying anything with a vapor-retarding facing on it.
What to settle before you buy anything
ENERGY STAR treats air sealing and insulation as two steps of one project, and it puts sealing first for a reason: adding insulation on top of leaky gaps buries the leaks rather than fixing them. The federal program’s own modeling puts real numbers on that combined project, worth quoting exactly rather than rounding: “EPA estimates that homeowners can save an average of 15% on heating and cooling costs (or an average of 11% on total energy costs) by air sealing their homes and adding insulation in attics, floors over crawl spaces, and accessible basement rim joists.” Those are averages from a modeled typical existing home, covering that specific list of areas, not a promise for any one house and not a figure that extends to walls, windows, or doors.
Before buying any insulation, two questions come before the R-value decision. First: how much is already there? ENERGY STAR’s retrofit guidance splits attic recommendations by whether an attic is currently uninsulated or already has 3 to 4 inches in place, because the right target changes depending on the starting point.
| Climate Zone | Attic, currently uninsulated | Attic, already has 3-4 in. | Floor |
|---|---|---|---|
| Zone 1 | R30 | R25 | R13 |
| Zone 2 | R49 | R38 | R13 |
| Zone 3 | R49 | R38 | R19 |
| Zones 4A and 4B | R60 | R49 | R19 |
| Zones 6, 5 and 4C | R60 | R49 | R30 |
| Zones 7 and 8 | R60 | R49 | R38 |
This page won’t assign a zone to any state or reader, ENERGY STAR publishes that as a map, and matching a location to a zone belongs on that map, not a guess. Check the ENERGY STAR climate zone map before treating any row in that table as the target.
Second: is the cavity even accessible, and is it safe to work in? An attic means walking on joists, not drywall, stepping wrong goes straight through a ceiling. Older material that looks like loose gray granules or fluffy fibrous board can be vermiculite or contain asbestos, and the right move is to stop and have it evaluated rather than disturb it. Recessed lighting and flue pipes need clearance specified by the fixture or appliance itself, not a guess, insulation piled against the wrong fixture is a fire risk. A garage ceiling under living space is a fire-separation assembly, not just a thermal one. And any combustion appliance, a furnace or water heater, sitting in a space that’s about to get air sealed needs a combustion safety check first, tightening a house can change how that appliance draws air.
Common questions
Does a higher R-value always mean a warmer house?
Only for the conductive heat loss it measures. A high-R attic in a house with major air leaks around the attic hatch, top plates, and can lights can still feel drafty and cost more to heat than the number suggests, because air movement is a separate mechanism R-value doesn’t account for.
Can I mix two insulation materials with different R-values in the same cavity?
Layering is common, for example adding blown-in material over existing attic insulation, and the resistances generally add together. The complication is moisture: stacking materials changes how the assembly dries, which is why the vapor side of the decision needs its own check rather than assuming more layers is automatically better.
Does R-value account for how insulation performs in summer heat as well as winter cold?
R-value is tested the same way regardless of season, since it measures conductive resistance, not a seasonal behavior. Radiant heat gain through a roof in summer is a different mechanism, which is why some attic products add a radiant barrier as a separate feature rather than folding it into the R-value rating itself.
Is a higher R-value ever the wrong choice for a project?
Yes, when the cavity depth can’t physically accommodate it without compression, or when the real problem is air leakage rather than conductive loss. Forcing a thicker, higher-rated batt into too shallow a space compresses it and lowers its actual installed performance below what the package states.