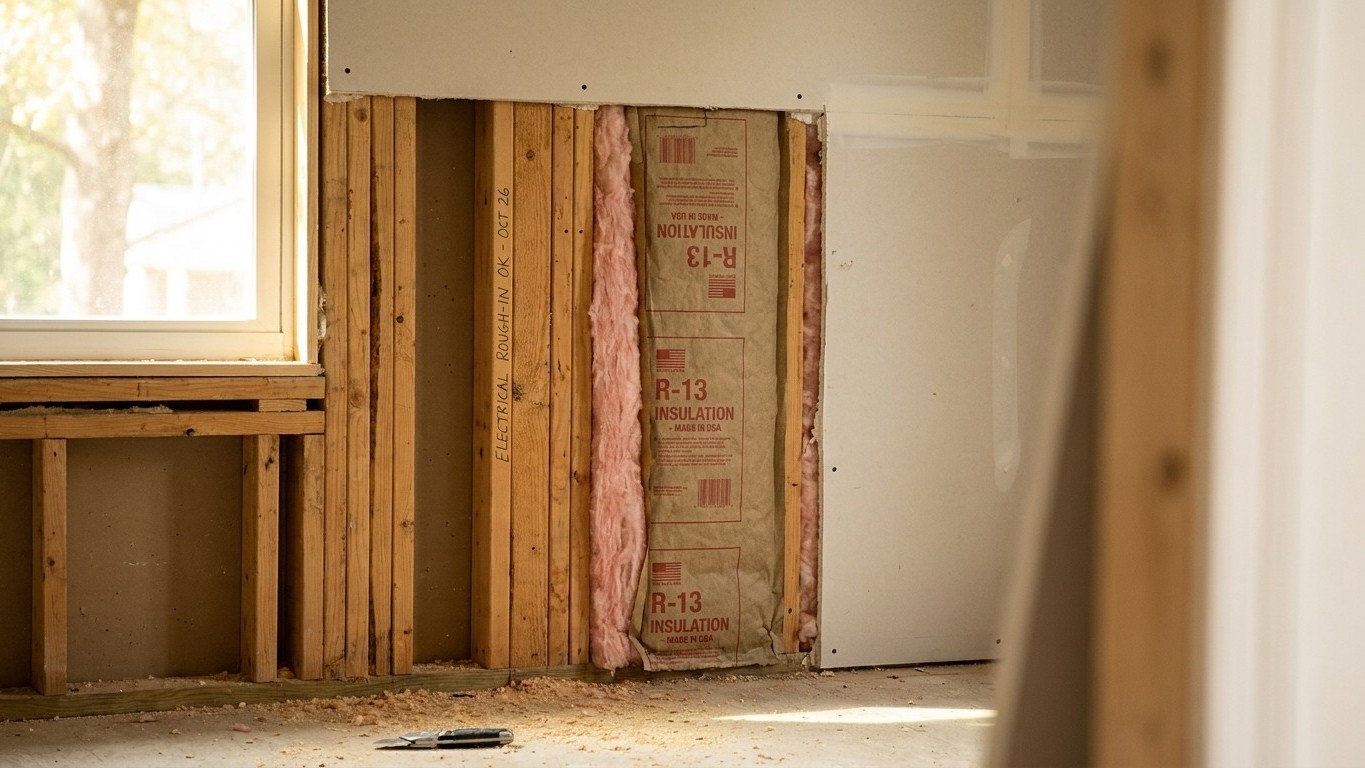

Yes, Yukon walls need a vapour barrier under the National Building Code of Canada, Part 9.25.4. Unlike the American model code, which drops the requirement in its three warmest zones, the Canadian rule carries no climate exception: it applies the same way from Whitehorse to Dawson City to Old Crow. The material has to hold a water vapour permeance of 60 ng/(Pa·s·m2) or less, and it has to sit close to the winter-warm side of the assembly. That last part is where most confusion starts.
What the code asks for in Yukon

Article 9.25.4 of the National Building Code of Canada requires a vapour barrier in insulated assemblies, full stop. There is no clause that lets a builder skip it because the local climate is mild, because no part of Canada is treated as mild enough to matter under this rule. The material itself is limited to that 60 ng/(Pa·s·m2) ceiling, and Sentence 9.25.4.3.(2) adds a second condition that trips people up: the barrier has to be positioned close enough to the warm side (the interior, in winter) that condensation doesn’t form at design conditions, no matter what other low-permeance materials the wall already contains or where they happen to sit.
Apply that to Yukon and the picture is straightforward, because the reference station at Whitehorse racks up roughly 6,584 heating degree days below 18 C a year, placing it in NRCan climate zone 7b, one of the coldest zone bands NRCan tracks. A territory that cold is exactly the situation the vapour barrier rule was written for: warm, humid indoor air pressing outward against cold sheathing for most of the year. But here is the point worth sitting with, because it cuts against how these silo pages usually work: in the United States, the answer to “do I need one” shifts depending on which zone a county falls into. In Canada, it doesn’t. Whether a given Yukon community sits at the milder edge of zone 7a-adjacent conditions or deep in 7b, the National Building Code requirement doesn’t loosen either way. The zone number changes the Insulation levels a builder targets. It does not change whether a vapour barrier is required.
What does change, community to community, is which code edition and which local amendments are actually in force, since Yukon adopts and can modify the model code rather than applying it automatically as written. That is a question for the local building department, not for a general guide, because the code in force is the one a jurisdiction has adopted, not the model text sitting at the National Research Council. A wall assembled with the wrong vapour control doesn’t announce the mistake. It looks fine for years while moisture works on the framing from the inside, and the damage only shows up once it’s expensive to fix.
Why the answer is the opposite in a warm climate
The reason the American model code drops this requirement in its warmest zones, while Canada never does, comes down to which direction the moisture is actually moving. In a cold climate, the damp air originates inside the house: cooking, showers, breathing, all of it pushing water vapour toward the exterior through the wall, toward a sheathing layer that’s cold enough for that vapour to condense on. A vapour barrier placed near the interior stops that vapour before it gets far enough to hit a cold surface. That’s the whole logic behind Article 9.25.4, and it’s why Yukon’s numbers make the requirement an easy call.
Flip the climate and the physics flip with it. In a hot, humid region, the damp air is arriving from outside, pressing inward through the wall toward the air-conditioned interior. An impermeable layer placed on the interior side, the same placement that protects a cold-climate wall, becomes the coolest surface in the assembly. Vapour hits it and condenses right there, inside the wall cavity, where nobody sees it happening. Insulation gets soaked, mould finds a food source, and framing starts to rot from a source of moisture that was never supposed to reach that deep. That’s not a hypothetical: it’s the documented failure mode building scientists point to when explaining why the U.S. code writes different rules for its Gulf Coast and Southeast zones than it does for its northern ones.
None of that changes the Yukon answer, since a territory averaging 6,584 heating degree days a year has no warm-climate condition to worry about in the first place. But it explains why the rule looks different depending on which code and which country a reader happens to be reading about. It isn’t bureaucracy layered on for its own sake. It’s the direction the water is travelling, and Yukon’s water is travelling outward, all winter, for a very long winter.
The three classes, and why the word matters
Vapour control materials aren’t one thing. They’re graded by how much moisture they let pass, measured in perms, and the three classes below are the vocabulary that every provincial and territorial code, and the National Building Code alongside them, actually builds on.
| Class | Example materials | Perm range |
|---|---|---|
| Class I | Polyethylene sheeting, sheet metal, glass | 0.1 perm or less |
| Class II | Kraft-faced batt Insulation, some plywood | greater than 0.1, up to 1.0 perm |
| Class III | Latex paint, gypsum board, many house wraps | greater than 1.0, up to 10.0 perm |
Polyethylene sheeting is a Class I material, which is exactly why it satisfies the National Building Code’s 60 ng/(Pa·s·m2) ceiling with room to spare. Calling it simply “a vapour barrier” without naming the class hides the actual disagreement between builders working in different climates: nobody argues over whether to control vapour, they argue over how tightly. A wall in one zone might call for something as loose as a Class III retarder, while a wall in Yukon’s cold sits comfortably with a Class I product, because the code’s permeance ceiling was written with exactly that kind of assembly in mind.
Here’s the detail most homeowners miss entirely: ordinary latex paint on interior drywall is a Class III vapour retarder. Most Yukon homes already have one, applied with a roller, with nobody involved ever thinking of it as vapour control.
One more distinction worth keeping straight: a vapour retarder is not an air barrier. They do different jobs, one slowing moisture diffusion, the other stopping bulk air movement, even though a single sheet of polyethylene sometimes ends up doing both at once.
Where the rule stops
The National Building Code’s vapour barrier requirement is broad, but it isn’t unconditional, and the exceptions matter most where a homeowner is actually likely to run into them.
- Basement walls, treated differently because the assembly behind them isn’t drywall over a stud cavity facing cold sheathing, it’s concrete in direct contact with soil.
- The below-grade portion of any wall, for the same reason: earth-contact assemblies handle moisture on a different timeline than above-grade ones.
- Construction where the materials involved won’t be damaged by the moisture present, since the entire rule exists to prevent damage, not to enforce a barrier as a ritual.
The basement case is the one Yukon homeowners actually run into, usually during a renovation. Concrete holds moisture and releases it slowly, sometimes for years after the pour, which means a basement wall assembly needs to be able to dry toward the interior. Trap that moisture behind an impermeable interior sheet and it has nowhere to go, so it sits in the wall cavity instead. That’s the opposite outcome the vapour barrier rule is supposed to prevent everywhere else in the house. For the specifics of building a basement wall that can actually dry, the basement wall guide on this site walks through the assembly in more detail.
Who actually decides, in Yukon
The National Building Code is a model. Yukon, like every Canadian province and territory, adopts it and can amend it, which means the version actually enforced on a given building permit isn’t necessarily the current national text word for word. That gap between model code and adopted code is exactly why this page stops short of telling any individual reader what to install. The rule, the exceptions, and the reasoning behind both are territory-wide facts. The edition in force on a specific address is a question only the local building department can answer.
That question carries more weight in Yukon than it does almost anywhere else in the country, because 6,584 heating degree days a year is a lot of demand for heat to fight against, all winter, every winter. Degree days measure that demand, not a temperature reading, and a number that size is why the vapour barrier requirement isn’t a formality here the way it might feel in a milder region. A wall built with the wrong vapour control in a climate like this doesn’t fail on move-in day. It fails quietly, inside the cavity, and the owner usually finds out only once the drywall comes off for an unrelated reason years down the line. The local building department is the office that can confirm which code edition applies to a specific project, and that confirmation is worth getting before the wall gets closed up, not after.