
Yes, insulation keeps a Nebraska home cool, and it matters for a real chunk of the year: the Omaha reference station averages 28.1 days a year at 90°F or hotter. That is not a mild inconvenience, it is roughly a month of sustained heat load pressing down on every roof in the state.
The short answer for Nebraska

Twenty-eight days above 90°F is enough to call this a genuine summer-heat climate, not an afterthought tacked onto a long winter. Nebraska sits entirely in IECC climate zone 5A, according to the 2021 International Energy Conservation Code’s state-by-county table, no exceptions, no split counties, the whole state carries the same designation. That is a rare and useful fact: a homeowner in Scottsbluff and one in Omaha are working from the same zone number, which means the same insulation targets apply statewide without needing to look up a county line.
Zone 5A is a mixed-humid classification, which tells you something important about how this state’s heat behaves. It is not the year-round cooling load of the Gulf Coast, where air conditioning runs nine or ten months. It is a heat season stacked on top of a real winter, and the 28-day count above 90°F is the summer half of a two-season equation. That changes how insulation should be framed here: it is not purely a summer-cooling investment, and it is not purely a winter-heating one either. It does both jobs, and in a zone 5A climate, both jobs matter enough to count.
The honest answer for a place like this is neither the enthusiastic yes you’d give a Phoenix homeowner nor the shrug you’d give someone in a short, mild summer climate. Twenty-eight days above 90°F is a meaningful cooling season, but it shares the calendar with a heating season that is at least as demanding. Insulation earns its keep across both, which is exactly why the next section matters: the attic is where that shared burden shows up first.
What happens above the ceiling
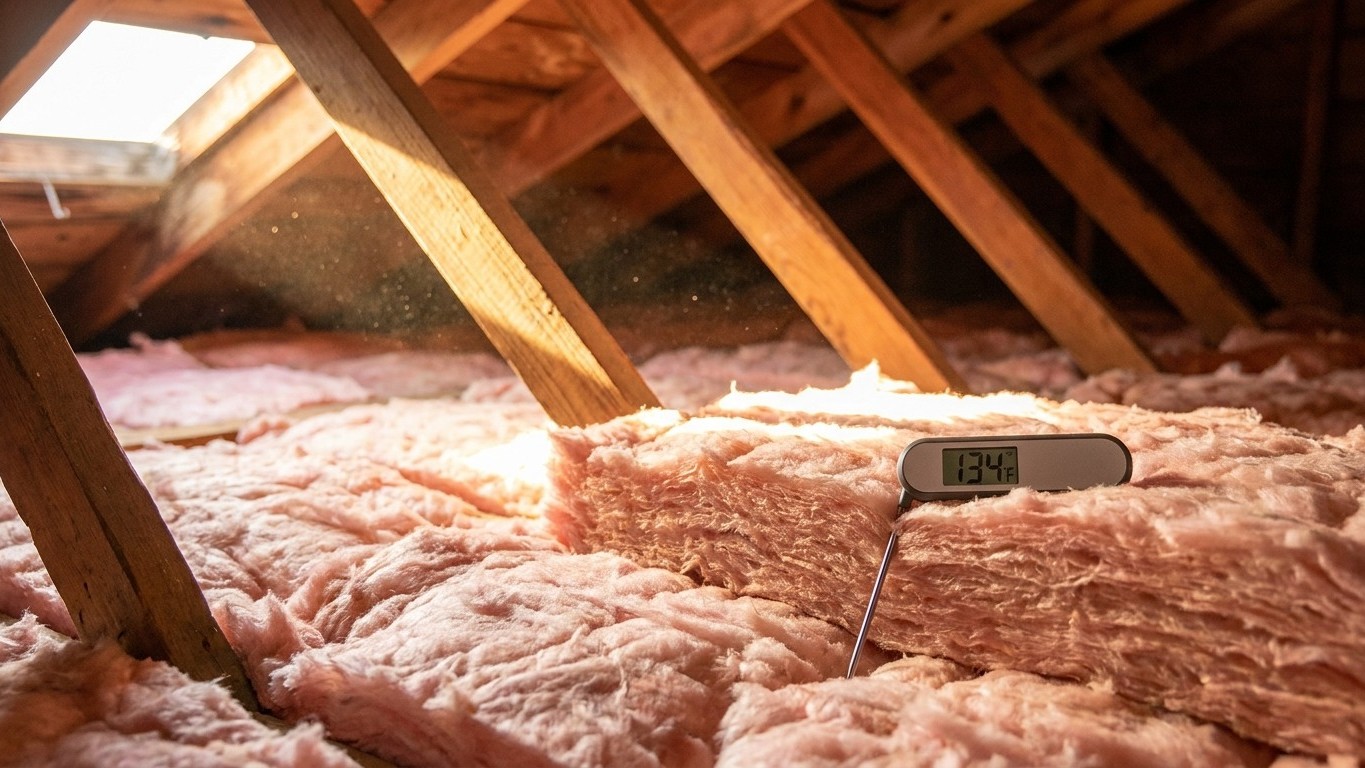
On a 90°F afternoon, the roof deck absorbs direct solar radiation and can push attic air temperatures well past 130°F, sometimes higher, regardless of what the thermometer outside reads. That superheated air sits directly above the ceiling drywall, above any ductwork routed through the attic, and above anything stored up there. Heat does not wait for permission, it moves from that hot attic downward into the living space below, driven by the simple physics of heat flow toward cooler air.
Attic insulation is the barrier that slows that downward flow. It is worth being clear about what insulation actually is: a resistance to heat transfer, not a one-way product built for winter that happens to tolerate summer. The same fiberglass, cellulose, or spray foam that keeps furnace-warmed air inside in January is doing the identical job in July, just with the direction of flow reversed. There is no separate “summer insulation”, there is one material resisting heat movement in whichever direction it’s trying to go.
What the retrofit table recommends
ENERGY STAR publishes recommended retrofit levels by climate zone for existing wood-framed homes. Because Nebraska sits in zone 5A, the applicable row is the one covering zones 6, 5, and 4C together:
| Zone group | Attic if uninsulated | Attic if already 3-4 inches | Floor |
|---|---|---|---|
| Zones 6, 5, and 4C | R60 | R49 | R30 |
These figures are for retrofitting an existing home, not a new-construction code minimum, and they apply whether the goal is a cooler attic in August or a warmer ceiling in January. That dual payoff is the single strongest argument for attic work in this climate: it is the one improvement that serves both halves of the Nebraska year.
What homes in Nebraska cool with
Air conditioning is close to universal here: 95% of homes use some form of it, and 86% run a central air-conditioning system, according to the U.S. Energy Information Administration’s 2020 Residential Energy Consumption Survey. The gap between those two figures, about 9 percentage points of households surveyed, is running window units, wall units, portables, or ductless mini-splits instead of a central system. Ceiling fans show up in 79% of homes, doing the supplemental job of moving air rather than cooling it.
That 86% central-air figure matters for how insulation gets prioritized. In most of those homes, the ductwork that delivers cooled air runs through the attic, the single hottest space in the entire structure on a 90°F day. Ceiling insulation slows heat entering the living space below, but it does nothing to protect ducts sitting directly in that superheated attic air. Air leaking from an underinsulated duct run picks up heat before it ever reaches a supply register, which is a separate failure point from the ceiling itself and needs its own fix — sealing and insulating the ducts directly, a topic covered in this site’s duct guides.
For the smaller share of households running window units, wall units, or mini-splits instead of central air, the calculation is different. There’s no attic duct run to worry about, but the room’s own envelope, walls, windows, and yes, the ceiling above it if it’s a top-floor room, is what determines how hard that single unit has to work. This site’s room air conditioner guides cover sizing and placement for that scenario specifically.
What the heat asks for that the cold does not
Two products belong specifically to hot-climate roofs, and neither is standard insulation.
Radiant barriers reflect radiant heat away from the roof deck rather than resisting conducted heat the way fiberglass or cellulose does. A radiant barrier carries no R-value, it is not insulation in the technical sense, and it earns its place only in an attic that takes a heavy, direct solar hit. Given Nebraska’s real but moderate 28-day count above 90°F, this falls into a gray zone rather than an obvious yes: it’s a product built for climates where attic heat is the dominant seasonal problem for most of the year, not a state where winter heating load is at least an equal concern. It is not automatically the right tool here the way it might be in a longer, hotter cooling season.
Vapor movement is the second hot-weather consideration, and it reverses direction from what most homeowners assume. In winter, moisture-laden indoor air pushes outward through walls and ceilings. In summer, especially in humid climates, that flow can reverse, with damp outdoor air pressing inward. That’s why the model energy code doesn’t require an interior vapor retarder in its warmest, most humid zones. Nebraska’s zone 5A designation puts vapor barrier decisions in a different category than a Gulf Coast state’s, and it’s a specific enough question that it deserves its own answer rather than a quick rule of thumb here, check this site’s vapor barrier page for the territory-specific guidance.
What the work is worth
ENERGY STAR states it plainly: “EPA estimates that homeowners can save an average of 15% on heating and cooling costs (or an average of 11% on total energy costs) by air sealing their homes and adding insulation in attics, floors over crawl spaces, and accessible basement rim joists.”
Both numbers matter, and they’re not interchangeable. The 15% figure applies specifically to heating and cooling costs, the energy spent running the furnace and the air conditioner. The 11% figure is broader, covering total energy costs, which includes water heating, appliances, lighting, and everything else on the utility bill. Quoting one without the other misrepresents what the work actually delivers.
This is precisely why insulation deserves attention as a summer strategy in Nebraska and not just a winter one: the 15% savings figure covers heating and cooling together, as a single combined number. It is not a winter saving that happens to carry over into summer as a bonus, the model treats both seasons as one continuous benefit from the same improvement.
Two caveats are worth keeping in mind. First, these are averages drawn from energy modeling of a “typical” existing U.S. home, not a guarantee for any specific house, actual results depend on a home’s current insulation levels, air-sealing quality, and how the ductwork is routed. Second, the modeling covers attics, floors over crawl spaces, and accessible basement rim joists specifically. It does not extend to walls, windows, or doors, which are separate projects with their own separate payoffs.