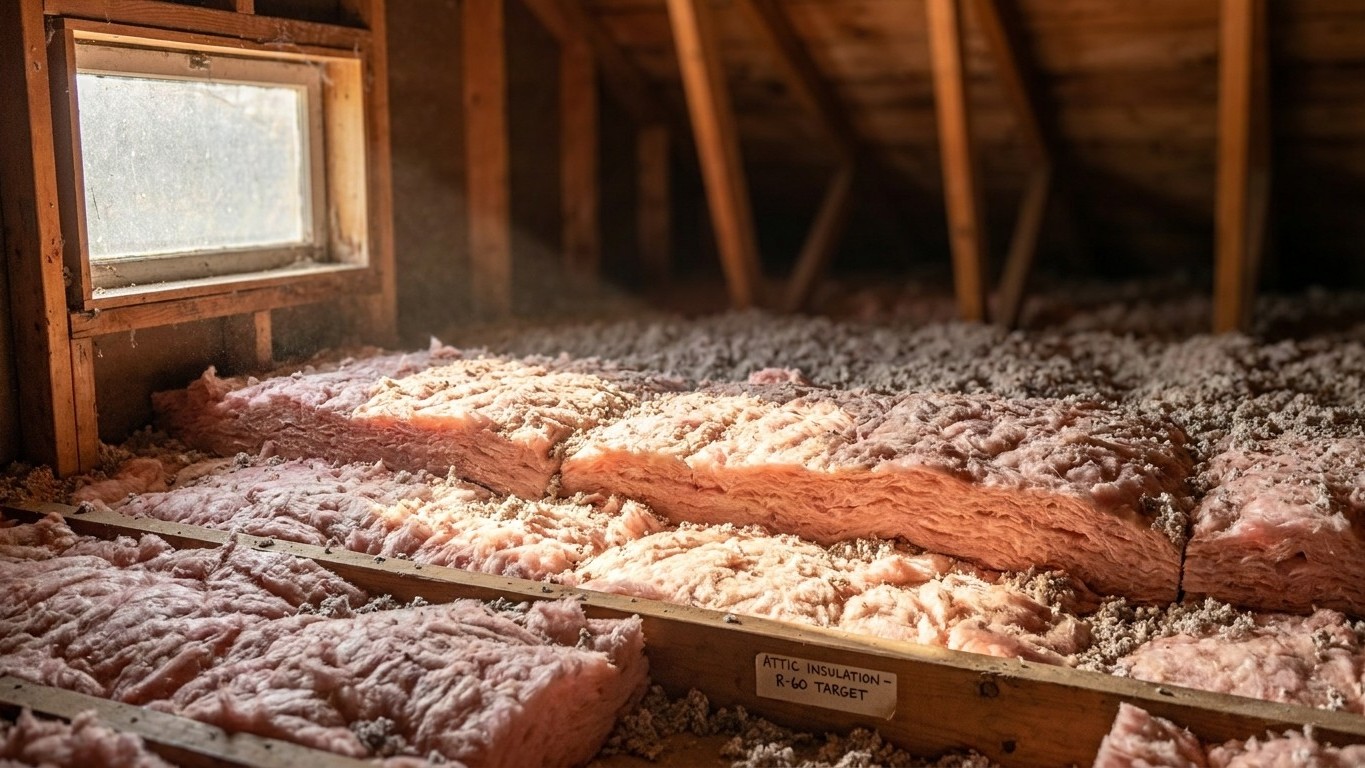

Nebraska sits entirely in IECC climate zone 5A, so the whole state falls into the same row of the ENERGY STAR retrofit table: R60 for an attic with no insulation, R49 if it already has 3-4 inches, and R30 for floors over unheated spaces. No county lookup needed here, but sealing gaps before adding material still matters more than the R-number itself.
Which climate zone Nebraska is in

The 2021 International Energy Conservation Code, in Table R301.1, lists Nebraska as “5A (all).” Every county in the state, from Scotts Bluff in the panhandle to Omaha’s Douglas County on the eastern edge, gets the same designation. No exceptions carved out, no split counties, no need to check which side of a border a property sits on. That’s worth noting because it’s rare. A lot of states straddle two or three zones, and a homeowner has to dig through a county table just to find the right row of an insulation chart. Nebraska doesn’t ask that of anyone.
A climate zone number describes how demanding the local climate is on a building’s envelope, with higher numbers meaning colder winters and more heating demand. The letter that follows the number describes moisture, not temperature: A stands for moist, B for dry, C for marine. Zones 7 and 8, reserved for the coldest parts of the country like interior Alaska, don’t carry a letter at all because the moisture distinction stops mattering at that point.
That letter isn’t decorative. The ENERGY STAR insulation table groups zones together by combining the number and the letter, not the number alone. Zone 4A gets grouped with 4B, but 4C gets folded in with zones 5 and 6 instead. So the “A” in Nebraska’s 5A designation is doing real work: it places the state in the row shared by zones 6, 5, and 4C rather than some other combination. Drop the letter, and a reader could end up cross-referencing the wrong line of the chart entirely.
What this means practically is that a homeowner in Nebraska doesn’t need to consult the ENERGY STAR zone map or dig through a county-by-county list the way someone in, say, Texas or California would. The zone is fixed by state. What still varies from house to house is How Much Insulation is already up there, whether the attic has been touched since the home was built, and whether ductwork or old batts are hiding air leaks that no amount of added material will fix. The zone tells you which row of the table applies. It doesn’t tell you what’s currently in your attic, and that’s the piece that actually determines what work needs doing.
The insulation levels that apply here
ENERGY STAR publishes recommended insulation levels for retrofitting existing wood-framed homes, based on the 2021 IECC’s residential provisions. The table is organized by climate zone, and its header is merged in a way that trips a lot of readers up: two of the three numbers per zone refer to the attic, and the third refers to the floor. They are not three attic measurements.
| Zone | Attic if uninsulated | Attic if already 3-4 inches | Floor |
|---|---|---|---|
| Zone 1 | R30 | R25 | R13 |
| Zone 2 | R49 | R38 | R13 |
| Zone 3 | R49 | R38 | R19 |
| Zones 4A and 4B | R60 | R49 | R19 |
| Zones 6, 5 and 4C | R60 | R49 | R30 |
| Zones 7 and 8 | R60 | R49 | R38 |
Since Nebraska is entirely zone 5A, the row that applies statewide is “Zones 6, 5 and 4C.” An uninsulated attic should go to R60. An attic that already carries 3 to 4 inches of existing material, roughly the depth of old, settled fiberglass batts from a decades-old build, should be topped up to R49. Floors over unheated crawl spaces or garages should reach R30.
Because the whole state shares one zone, there’s no split answer here the way there would be for a state that spans, say, zone 3 in the south and zone 5 in the north. A homeowner in Lincoln and one in Chadron are working from the identical target. That consistency is unusual and it removes a step most other states’ pages have to include.
These figures are retrofit targets for existing wood-framed construction, not requirements for new builds, and they don’t specify a material or a depth. R-value per inch varies by product, whether it’s blown cellulose, fiberglass batts, or spray foam, so the actual thickness needed to hit R60 depends on what’s chosen and what’s printed on its packaging.
Sealing comes before insulating
ENERGY STAR treats air sealing and insulation as two parts of the same job, and its own project guidance puts attic air sealing first, ahead of adding attic insulation. The reasoning is straightforward: insulation slows heat moving through a material, but it does nothing to stop air moving around gaps, cracks, and penetrations. A can-light housing, a plumbing stack, a chimney chase, an attic hatch, all of these can leak air freely even with a thick layer of fiberglass laid on top. The insulation just hides the problem instead of fixing it.
ENERGY STAR lays out a rough order for the whole project, and it’s worth following in sequence rather than jumping straight to the material with the biggest R-number:
- Seal air leaks in the attic first, closing gaps around penetrations, the attic hatch, and top plates
- Add or top up attic insulation once the sealing is done
- Address the rim joist area, often one of the leakier spots in a home’s envelope
- Insulate floors over crawl spaces or unheated basements
- Only then move on to wall insulation, which is typically the most invasive and costly step
This order matters because money and effort spent on the wrong step first gets diminishing returns. A homeowner who insulates over an unsealed attic is paying for material that can’t do its full job, since conditioned air still escapes around it. Sealing first means the insulation added afterward is actually holding back the heat loss it’s designed to address, rather than sitting on top of a problem it can’t touch.
The published savings estimate for this kind of project covers sealing and insulating together as one combined effort, not sealing by itself. For the specifics of each step, from where leaks typically hide in an attic to how rim joists get sealed, this site’s national insulation guides walk through the mechanics in more detail than a state-level page like this one needs to repeat.
What the winter here actually asks for
At Omaha Eppley Airfield, NOAA’s 1991-2020 Climate Normals put the annual heating degree day total at about 5,833, against roughly 1,294 cooling degree days. Heating degree days aren’t a temperature reading; they’re a running measure of demand, adding up how far below 65°F the average daily temperature falls, day after day, across the year. A total north of 5,800 describes a heating season that’s both long and genuinely cold, not a short cold snap followed by a mild stretch. Compared to a cooling degree day count under 1,300, the message is plain: in Omaha, and by extension across most of the state given the shared climate zone, the furnace runs a lot more than the air conditioner does over the course of a year.
That lines up with what the U.S. Energy Information Administration’s 2020 Residential Energy Consumption Survey found for Nebraska homes. Furnaces are the dominant heating equipment, used in 83% of homes. Central heat pumps show up in just 6%. Steam or hot-water boilers weren’t reported with a reliable estimate in this state’s sample, meaning the survey found too few or too unreliable a count to publish a figure, not that no home in Nebraska has one. On fuel, natural gas leads at 69%, electricity follows at 24%, and both fuel oil/kerosene and propane came back with no reliable figure to publish.
A state running mostly on natural-gas furnaces through ductwork has a different set of insulation priorities than a state where boilers and radiators dominate. Ducts routed through an unconditioned attic are a heat-loss point in their own right, and no amount of ceiling insulation fixes air leaking out of duct seams or joints before it ever reaches a register. Given how furnace-and-duct-heavy Nebraska’s heating stock is, and how long the heating season runs, the local priority list looks like this:
- Seal and insulate the attic to the R60/R49 target, since that’s the largest single heat-loss surface in most homes here
- Check ductwork routed through the attic or other unconditioned space for sealing and insulation, since leaky ducts undercut furnace efficiency directly
- Address rim joists and floors over crawl spaces to the R30 target, closing off a second major air-leak zone
- Move to walls only after the attic, ducts, and floor work are done
For the mechanics of sealing and insulating ductwork specifically, this site’s duct guides cover the details that apply wherever forced-air furnace heating is the norm, which in Nebraska’s case is the large majority of homes.
What the work is worth
ENERGY STAR’s own methodology page states it plainly: “EPA estimates that homeowners can save an average of 15% on heating and cooling costs (or an average of 11% on total energy costs) by air sealing their homes and adding insulation in attics, floors over crawl spaces, and accessible basement rim joists.” Both numbers matter, and so does what each one is measuring. The 15% applies specifically to heating and cooling costs. The 11% applies to total energy costs, a broader category that includes things like water heating and appliances.
These are averages built from energy modeling of a “typical” existing U.S. home, not a guarantee tied to any specific house in Lincoln, Omaha, Grand Island, or a farm outside North Platte. A home that’s already reasonably tight and well-insulated will see less benefit than one that’s never had attic work done. The estimate also names exactly where the modeled work happened: attics, floors over crawl spaces, and accessible basement rim joists. It doesn’t cover wall insulation, window replacement, or door upgrades, so stretching this figure to cover those projects would be reading more into it than the source supports.
It’s worth keeping this number separate from two others that sound similar but aren’t. ENERGY STAR’s general program page cites “up to a 10% savings on your annual energy bills” for the same category of work, phrased as a ceiling rather than an average, against a slightly different baseline. Separately, the U.S. Department of Energy’s often-cited 10% figure refers to a thermostat setback, turning the temperature back 7 to 10 degrees for eight hours a day, and has nothing to do with insulation at all. Three legitimate numbers, three different claims. For attic sealing and insulation work specifically, the 15%/11% figure from ENERGY STAR’s methodology is the one that applies.