
Yes, insulation makes a real difference against summer heat in West Virginia, though this is not a state that bakes all season the way the Deep South does. The Mountain State gets a modest, sharp dose of extreme heat each year, and insulation’s summer job here is a real one, just not the dominant one it becomes further south.
The short answer for West Virginia

Charleston, the state’s reference weather station, logs an average of 16.0 days a year at 90 F or hotter. That’s a fact worth sitting with: not zero, not incidental, but a fraction of the calendar, not a season-long siege. Compare that to a Gulf Coast city racking up three months of 90-plus days, and the picture for West Virginia comes into focus. This is a state where summer heat is a spike, not a baseline.
The state’s 55 counties split across two IECC climate zones: 36 counties sit in zone 4A, and 19 in zone 5A. Both zones lean toward the colder half of the national map. Zone 5A, in particular, is a heating-dominated zone in most federal and industry guidance, the kind of place where the furnace runs longer than the air conditioner ever does.
What that means in plain terms: insulation here is not primarily a summer product that happens to help in winter. It’s the reverse. The bulk of the payoff, across a West Virginia year, likely comes from keeping heat in during the long cold stretch. But those 16 days above 90 F are exactly the days when an under-insulated attic turns the upstairs bedrooms into an oven, and no homeowner who has lived through one of those weeks needs convincing that the effect is real, even if it’s brief. The honest way to frame it: insulation in this state is a four-season material, and if you’re weighing whether it’s “worth it” for summer alone, the answer is that summer is the smaller half of the argument, not the whole of it.
What happens above the ceiling
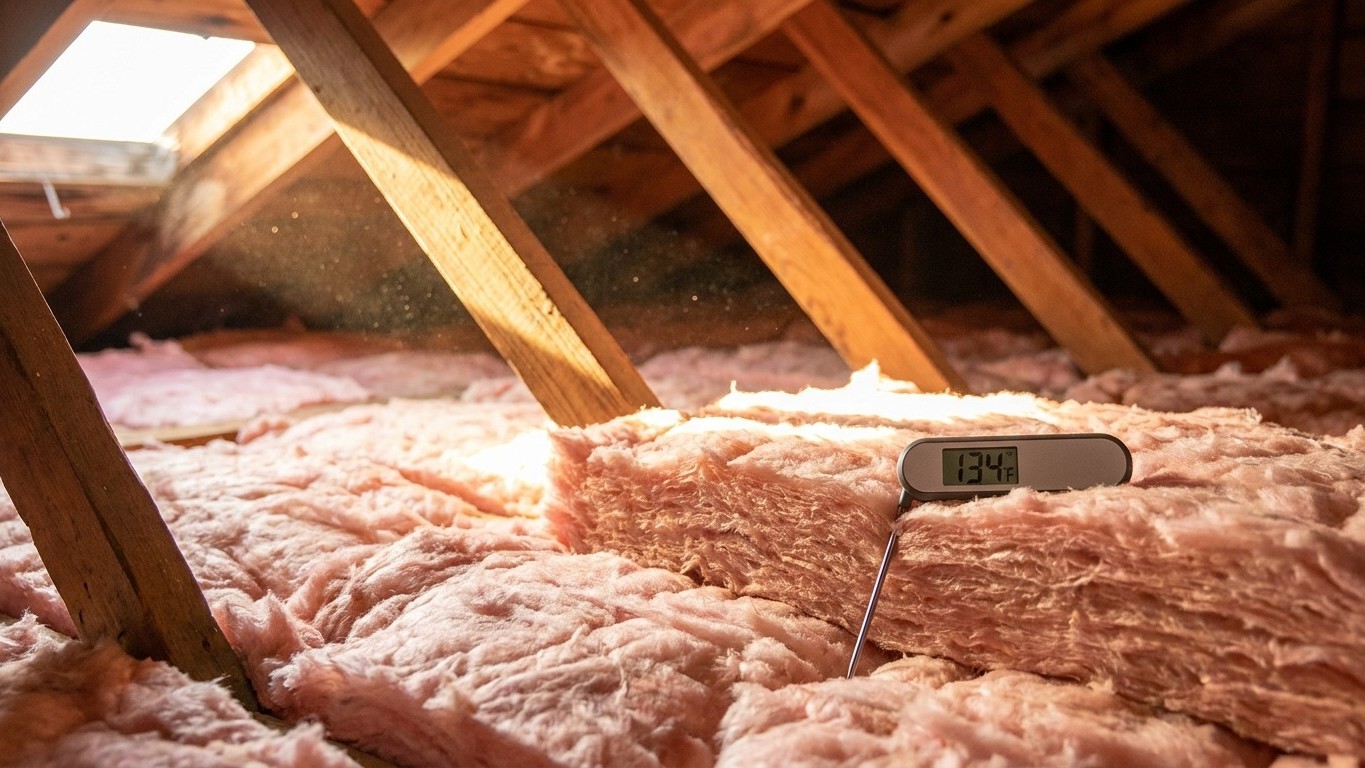
On one of those 90-degree Charleston afternoons, the roof deck of a typical house isn’t sitting at the outdoor air temperature. It’s absorbing direct sun, and asphalt shingles or metal roofing can push the attic space itself well past 130 F, sometimes higher, depending on color, ventilation and pitch. That superheated air doesn’t stay politely contained up there. It presses down on the ceiling below it, it bakes anything stored in the attic, and if the home’s ductwork runs through that space, it heats the very air meant to cool the house.
The insulation lying across the attic floor, or under the roof deck in some newer designs, is what stands between that heat and the living space below. And here’s the part worth being clear about: it’s the same material doing the same job in January and July. Fiberglass batts, blown cellulose, spray foam, whatever the material, insulation resists the flow of heat. It doesn’t care which direction the heat is trying to move. In winter, it slows heat trying to escape upward and outward. In July, it slows heat trying to push downward and inward. One installation, two seasons of benefit.
What ENERGY STAR recommends for this state’s zones
ENERGY STAR’s retrofit guidance for existing wood-framed homes gives specific levels by climate zone, covering an uninsulated attic, an attic that already has 3 to 4 inches of existing insulation, and the floor over unheated spaces like a crawl space:
| Zone | Attic if uninsulated | Attic if already 3-4 inches | Floor |
|---|---|---|---|
| Zones 4A and 4B | R60 | R49 | R19 |
| Zones 6, 5 and 4C | R60 | R49 | R30 |
West Virginia’s 36 zone 4A counties fall under the first row, and its 19 zone 5A counties fall under the second, since zone 5 groups with 6 and 4C in this table. These are retrofit targets for existing wood-framed construction, not new-build code minimums, and the right one for a given property depends on which zone it’s actually in. That’s a county-by-county question the ENERGY STAR zone map answers directly; this page can’t assign a zone to any individual reader or address.
What homes in West Virginia cool with
Nationally, EIA’s Residential Energy Consumption Survey data shows how a state actually cools itself, and the split matters more than most homeowners realize. Across the country, 89% of homes use some form of air-conditioning equipment, 64% use a central air-conditioning unit, and 33% rely on individual equipment instead, a window unit, a wall unit, a ductless mini-split, or a portable machine. Another 82% of homes also run ceiling fans, usually alongside whatever cooling system they already have. Those figures describe the households surveyed, not a literal count of houses standing, and the gap between “has air conditioning” and “has central air” is where the real story sits.
That gap is the whole reason ceiling insulation and cooling equipment need to be talked about separately. In a home with central air and ductwork routed through the attic, that ductwork sits in the hottest space in the entire building, the same space that can hit 130-plus degrees on a Charleston summer afternoon. Ceiling insulation slows heat moving into the rooms below, but it does nothing for a supply duct sitting exposed in that attic air. Sealing and insulating the ducts themselves is a separate project, with its own payoff, and it’s worth reading up on duct insulation specifically rather than assuming attic work covers it.
In a home cooling with a window unit, a wall unit, or a mini-split instead, the calculation shifts. There’s no attic full of ductwork losing cooled air before it reaches a register. What matters most is the envelope of the specific room or zone being cooled, its windows, its walls, and yes, whatever’s over its ceiling. For those setups, the room air conditioner guides on this site cover the sizing and placement questions that make the biggest difference in how hard that single unit has to work.
What the heat asks for that the cold does not
Two products belong specifically to hot-climate homes, and neither one is a fit for every West Virginia house.
A radiant barrier is the first. It’s a reflective material, usually foil-faced, installed under the roof deck to bounce radiant heat back before it ever gets a chance to warm the attic air. It carries no R-value and it isn’t insulation in the conventional sense; it works by reflection, not by resisting conducted heat. Radiant barriers earn their keep in climates where the roof deck spends long stretches under intense, sustained sun, think the Deep South or the desert Southwest. For a state averaging 16 days a year above 90 F, with two-thirds of its counties in a zone where winter dominates the energy bill, a radiant barrier is a specialty tool for a specific problem, not a standard upgrade. If a given house has an unusually sun-exposed roof and struggles with attic heat despite good insulation, it’s worth investigating. It is not the first thing most West Virginia homeowners need to add.
The second is about which direction moisture moves, and it flips with the seasons. In winter, warm indoor air pushes moisture toward the cold outdoors, which is why interior vapor retarders have traditionally been standard in cold-climate construction. In summer, especially in warm, humid climates, that flow can reverse, with humid outdoor air pushing moisture inward toward the cooler, air-conditioned interior. That’s part of why the model energy code doesn’t require an interior vapor retarder in its warmest, most humid zones. Getting this right for a specific West Virginia house, given its mixed zone 4A and 5A geography, is a question worth settling on this site’s dedicated vapor barrier page for the state, rather than treating it as settled here.
What the work is worth
ENERGY STAR’s own figure is the one to use, quoted directly: “EPA estimates that homeowners can save an average of 15% on heating and cooling costs (or an average of 11% on total energy costs) by air sealing their homes and adding insulation in attics, floors over crawl spaces, and accessible basement rim joists.” Both numbers matter, and they answer different questions. The 15% figure applies to heating and cooling costs specifically. The 11% figure is a percentage of total energy costs, which includes everything from water heating to running the refrigerator. Neither number stands alone; quoting one without the other turns an accurate figure into a misleading one.
What makes this figure relevant to a page about summer heat specifically is that it doesn’t split heating and cooling apart. It’s a combined estimate, which is exactly the point worth landing here: the payoff isn’t a winter saving that happens to carry over into July as an afterthought. Cooling costs are baked into that 15% just as much as heating costs are, even in a state where the furnace runs far more hours than the air conditioner does.
Two things temper the number appropriately. It’s an average drawn from energy modeling of a “typical” existing U.S. home, not a forecast for any single property, and West Virginia’s split between zone 4A and zone 5A counties, its mix of older and newer housing stock, and its own heating-degree-day totals will all push a specific result up or down. The figure also names precisely where that modeled work happened: attics, floors over crawl spaces, and accessible basement rim joists. It doesn’t extend to wall cavities, windows, or doors, categories that carry their own separate costs and separate returns, and shouldn’t be folded into this number when weighing a project for a specific house.