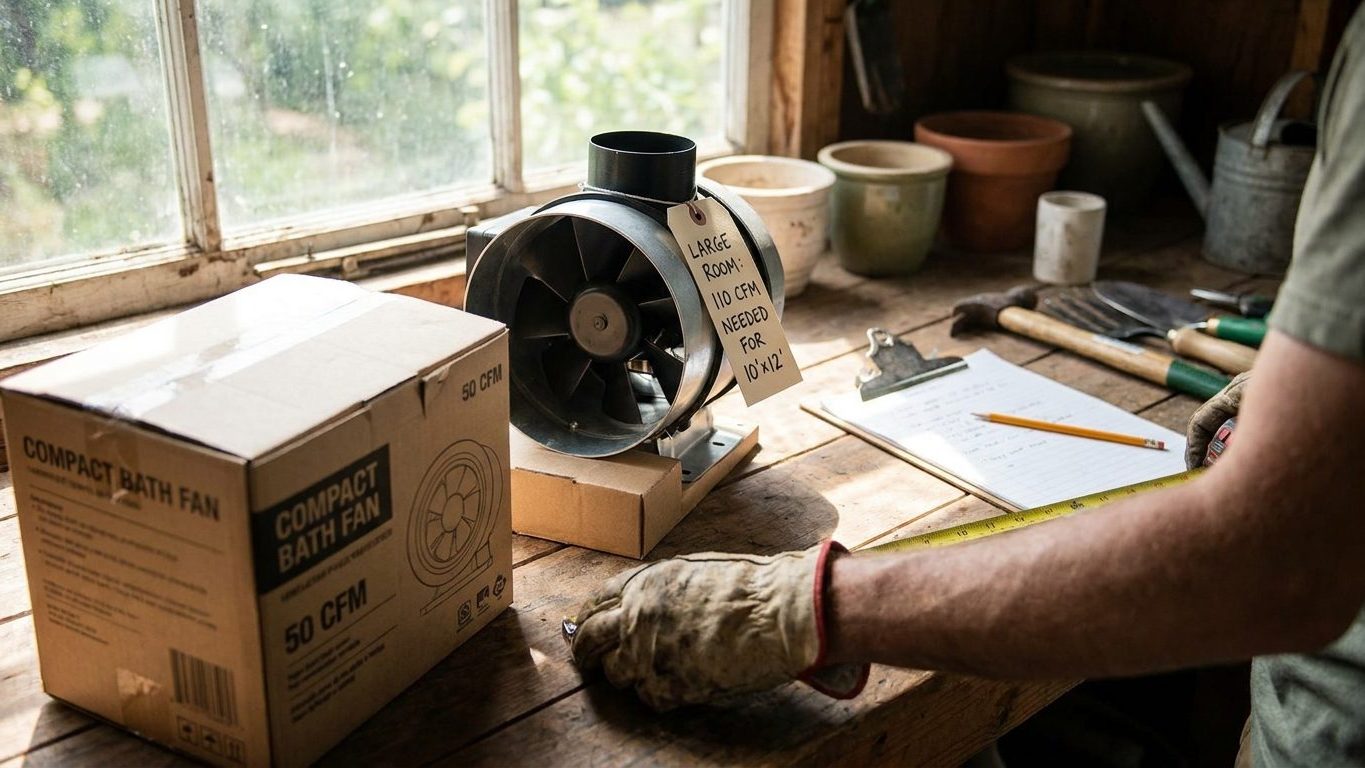

Measure your bathroom floor in square feet: that number is close to your target CFM, with 50 CFM as the least any bathroom fan should carry, no matter how small the room. A 40-square-foot bathroom needs a fan rated for at least 50 CFM, since the floor kicks in before the square footage does. A 90-square-foot bathroom needs one rated near 90 CFM. Buy the fan at that rating or higher, then decide whether it runs on a timer or continuously before you worry about noise or duct length.
The number of CFM your bathroom needs

A bathroom under 100 square feet needs 1 CFM of exhaust for every square foot of floor area, with 50 CFM as the floor no matter how small the room, under the sizing rule set jointly by HVI 916 and ASHRAE 62.2-2019. A 30-square-foot half bath still needs a 50 CFM fan, because the square-footage math never gets a chance to beat the minimum. A 70-square-foot bathroom needs a fan rated at 70 CFM or higher.
The square footage in that rule is the floor area of the room the fan actually serves, measured wall to wall at floor level. It is not the footprint of the tub or shower stall alone, and it has nothing to do with ceiling height. This is where people undersize without meaning to: they measure the open floor between the door and the vanity and skip the space under a sloped ceiling or behind a pocket door, and end up shopping for a fan sized to a room smaller than the one they actually have.
Applying the 1 CFM rule
Once you have the honest square footage, the math is direct multiplication, capped at the 50 CFM floor:
- 45 square feet: 50 CFM, the floor still applies
- 65 square feet: 65 CFM
- 99 square feet: 99 CFM, just under the point where the rule changes entirely
That last line matters. At 100 square feet the floor-area math stops being the standard, and a different rule, tied to fixtures rather than square footage, takes over.
Why the rule changes above 100 square feet
Above 100 square feet, HVI’s Bathroom Ventilation Guide sizes the fan by fixture instead of floor: 50 CFM for each toilet, shower or bath, and 100 CFM for a jetted tub. The idea is straightforward once you think about where the moisture actually comes from. A large bathroom does not generate more water vapor because the floor is bigger. It generates more because it usually has more fixtures in it, each one dumping its own load of steam or splash into the air on its own schedule.
Square-footage math assumes moisture spreads evenly across the room, which is a fair assumption in a small bathroom with one shower and one toilet. It breaks down in a large bathroom with a walk-in shower at one end and a soaking tub at the other, because the air near the shower gets saturated fast while the air across the room barely changes. Sizing by fixture instead of floor area accounts for each moisture source separately, then adds them together, so a bathroom with a toilet, a shower and a jetted tub is sized as 50 plus 50 plus 100, not as some fraction of the total floor.
Why the jetted tub gets double
The jump to 100 CFM for a jetted tub reflects that agitation and spray put more water into the air than a still bath or a shower stream does, so the fixture that churns the water hardest gets the fixture rating that assumes the most vapor. None of this is a suggestion. If your bathroom crosses 100 square feet, you size by counting fixtures, not by multiplying the floor plan, and you add each fixture’s number rather than picking whichever one is highest.
Intermittent, continuous, and the humidity sensor
A fan that runs continuously, rather than switching on and off with the light or a timer, can be sized much smaller: 20 CFM instead of the intermittent numbers above, under ASHRAE 62.2-2019, section 5. The logic is that a fan moving air around the clock, even slowly, clears the same total moisture as a fan that runs hard for a short burst. This is why some continuously-running exhaust fans in new construction look small for the room they’re in. They aren’t undersized, they’re sized for a different duty cycle.
A humidity sensor on a fan changes when it runs, not how much air it has to move once it does, so it doesn’t shift the CFM math on its own. What it usually does is let a fan sized for intermittent use run more like a continuous one, kicking on whenever moisture rises past a set point instead of waiting for a wall switch. That’s a control choice, not a sizing exception.
None of these numbers apply automatically to your bathroom. HVI and ASHRAE publish model rules, and a rule only carries legal weight where a city or county has adopted it, often with local amendments that change the numbers or add requirements. The sizing math in this article tells you what to buy. Whether your jurisdiction has adopted the 2019 ASHRAE model, an earlier edition, or its own amended version is a question for your local building or permitting department, not for a fan’s spec sheet.
Reading the label: CFM at 0.1 inch, not free air

The CFM number worth trusting is the one tested at 0.1 inch of static pressure under HVI 916’s test protocol, not the “free air” number some boxes print, which is measured with nothing attached to the fan at all. Free air numbers are always higher, because a bare fan spinning with no duct, no grille resistance and no elbows to push air through will always move more air than the same fan installed in a wall. Once you connect ductwork, the real airflow drops toward the 0.1 inch figure, which is why that’s the number the sizing rules above are built around.
| Rating on the box | What it measures | What it tells you |
|---|---|---|
| Free air CFM | Airflow with no duct attached | Not achievable once installed. Don’t size against it |
| CFM at 0.1 inch static pressure | HVI 916’s test standard, closer to real installed conditions | The number to match against floor area or fixture count |
| Sone rating | Loudness at that same test point, from HVI 915 | At 1.0 sone or below, quiet enough to leave running |
To check what’s actually on your fan, start with the sticker or nameplate on the housing itself, not the box it came in if you no longer have it.
- Look for two numbers together: airflow in CFM and loudness in sones.
- Check whether the CFM figure is labeled as tested at static pressure or as free air. HVI-certified fans list the tested figure.
- Note the duct run this fan is connected to, since length, diameter and elbow count all eat into the rated airflow before it ever reaches outside.
That last point is worth chasing further before you buy or replace anything, because the fan’s rating and the duct it’s forced to breathe through are two separate problems. The specifics of sizing and routing that duct, including where it has to end up outside the house, are covered in Bathroom Fan Duct: Diameter, Length, and Where It Has to End.
The fan that is big enough and still does nothing
A fan rated correctly on paper still fails in practice more often than people expect, usually because the number on the box was never the number reaching the room. A long duct run, too many elbows, or a duct crushed flat behind a joist can cut real airflow well below what the label promised, even when the fan itself is rated at 50 CFM or 100 CFM exactly as the room requires. The symptom shows up slowly: fogged mirrors that take longer to clear, paint peeling near the ceiling, a musty smell that never quite goes away. None of that shows up at the moment of installation, which is exactly why it gets missed.
Oversizing rarely causes problems the way undersizing does. A fan rated above the minimum simply moves more air than required, at the cost of a bit more noise and a bit more electricity, and there’s no code penalty for buying more CFM than the room strictly needs. The failure mode worth planning around is the opposite one: a fan that meets the number on paper but never delivers it once ducted, inspected, or lived with for a decade.
If you’re already mid-remodel and deciding where fixtures go, including how high to put a shower niche, that’s also the point to settle fan sizing and duct routing, since both get sealed behind drywall and are expensive to redo. For anything beyond a straightforward swap, especially a large bathroom with a jetted tub or a duct run longer than a simple straight shot to an exterior wall, run the fixture count and the duct plan past your local building department or a licensed plumber or electrician before you buy. They’re the ones who can tell you what your jurisdiction has actually adopted and inspected against.
Common questions
Do I need a fan if my bathroom has a window?
A window that opens can satisfy some local ventilation codes in place of a mechanical fan, but that’s a jurisdiction-specific allowance, not something HVI or ASHRAE’s model numbers cover. Check with your local building department before skipping a fan on the strength of a window alone.
Can one fan handle a toilet room and the main bathroom together?
Only if the fan is sized for the combined space using the same rules above, either the floor-area math for the whole connected area or the fixture count if the total tops 100 square feet. Whether the two rooms even count as one ventilation zone under your local code is a question for your building department.
Is a higher CFM fan always better?
Not necessarily. A fan rated well above what the room needs will clear moisture faster, but it also costs more to run and is often louder, and the sone rating matters as much as the CFM rating if you want a fan quiet enough to leave running.
What CFM do I need for a bathroom with just a toilet and sink, no shower?
Size it the same way as any small bathroom: 1 CFM per square foot of floor, with 50 CFM as the floor, since a sink and toilet alone still falls under the floor-area rule rather than the fixture-based one used above 100 square feet.