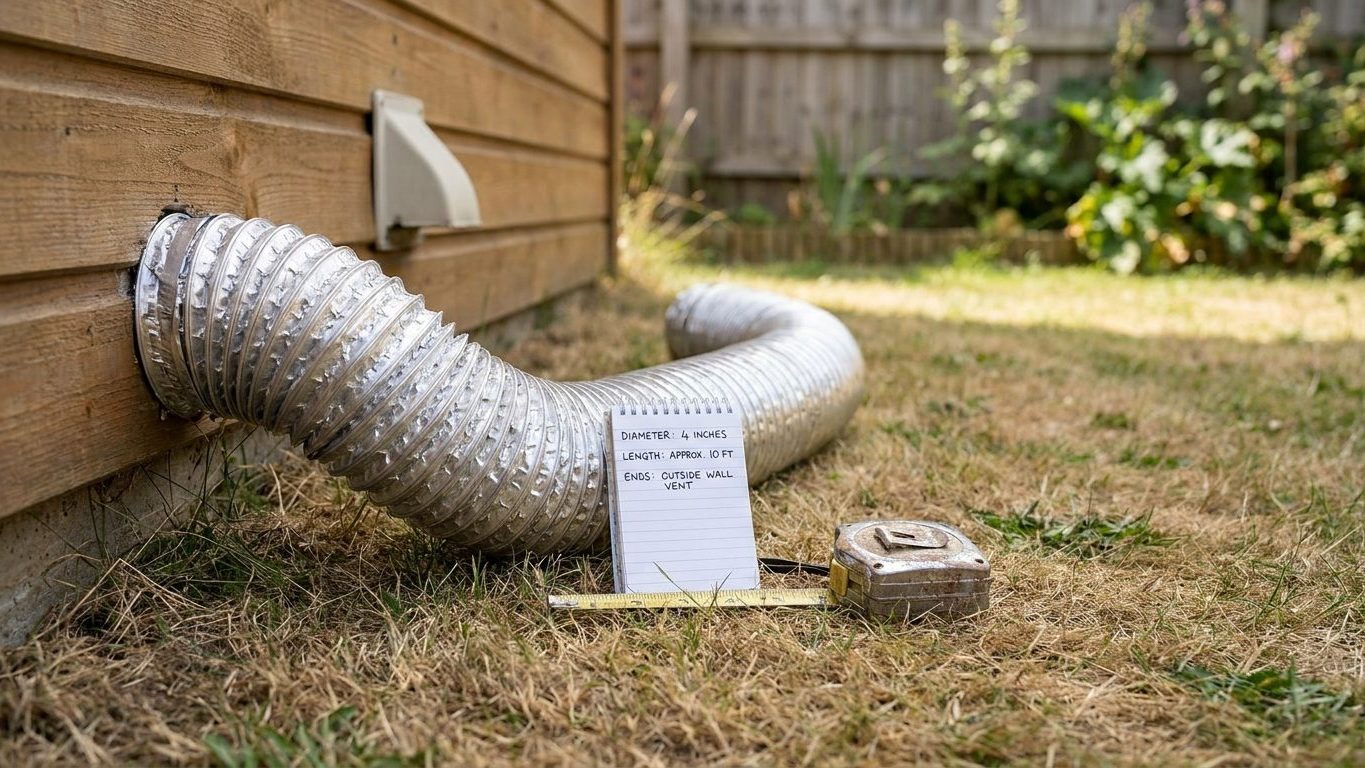

Four inches is the smallest a bathroom fan duct is allowed to be, and it still has to come out through the roof or a wall to open air, never into the attic. That duct has to run in as straight and short a line as the framing allows, because the fan doesn’t have the muscle to push air through a maze. Check the diameter of your own duct at the fan housing before you shop for anything.
Where a bathroom fan is allowed to discharge

A bathroom fan duct has to discharge to the outdoors, and the 2021 International Residential Code spells out exactly where it can’t go instead. Section M1505.2 names four terminations as off-limits: an attic, a crawl space, a soffit cavity, and any other room in the house. The exhaust must reach open outdoor air, not just leave the bathroom.
What counts as outdoors
That section measures termination by where the moist air actually lands, not by how far the duct travels before it gets there. A duct that runs the length of the attic and then dumps air through a gap under the eave has technically crossed the ceiling line, but the air is still landing inside a semi-enclosed soffit cavity, which is one of the four spaces the code names directly. The same reasoning rules out venting into a garage, a mechanical closet, or the space above a dropped ceiling. Those are indoor volumes even though they sit outside the bathroom itself.
A true termination point is a wall cap, a roof cap, or a soffit vent built and rated for the job, each fitted with a damper that closes when the fan shuts off so outside air and pests don’t come back down the pipe. None of that is optional under the model code, though how a given jurisdiction enforces it, and which edition it has adopted, is a separate question answered by the local building department rather than by the code text itself.
This is also where ventilation strategy in a windowless bathroom comes up. A fan that terminates correctly is what lets a bathroom without an operable window meet code at all, since the whole compliance path assumes the moisture is actually leaving the building rather than migrating into the attic. If that’s the situation you’re solving for, Does a Bathroom Need a Window, or Is a Fan Enough? walks through what a fan has to do to substitute for one.
Diameter, and the reason a reducer ruins a good fan
The 2021 International Residential Code, in the same section M1505.2, sets the floor on diameter: the duct can’t be smaller than the fan’s own outlet, and in practice that floor is 4 inches for most bathroom fans. HVI 916, the certification standard the Home Ventilating Institute uses to rate fans, lines up with a 6-inch duct once a fan is rated above roughly 150 CFM, because a 4-inch pipe simply can’t carry that volume of air without a fight.
The fight is back pressure. A fan is a small motor turning a small blade, and it’s only rated to push a certain volume of air against a certain amount of resistance. Every inch you shrink the duct below the fan’s outlet squeezes that same volume of air through a smaller opening, and the fan has to work harder to move it. Push it far enough and the fan doesn’t just get quieter and slower, it can also start leaking air back out around the housing or the damper instead of down the duct, which is the opposite of what you installed it for.
A reducer fitting, the little cone that steps a duct down from the fan’s true outlet to a narrower pipe, is the single most common way this happens in practice. It usually shows up because the rough-in used whatever duct was already run for a smaller fan, or because 4-inch fittings were on hand and the new fan takes a larger collar. Either way, the fan is rated for one diameter and the duct is a different one, and the numbers on the box stop meaning anything once that mismatch exists.
Matching duct to fan output
| Fan rating | Minimum duct diameter | Source |
|---|---|---|
| Most bathroom fans | 4 inches | 2021 IRC, M1505.2 |
| Fans above roughly 150 CFM | 6 inches | HVI 916 |
Diameter and length work against each other too. A longer run at the same diameter adds resistance the same way a smaller diameter does, and once you’re past the minimum diameter for your fan, the run’s length and its bends are what decide whether the air actually clears the house.
Buying the fan and the duct at the same time is the easiest way to avoid a mismatch altogether. Check the fan’s stated outlet diameter against the duct already in the wall or ceiling before you buy, not after.
Rigid or flexible, and what an elbow costs in feet
ACCA Manual D, the design standard contractors use to size ductwork, is blunt about material: smooth-wall rigid duct moves far more air than flexible duct of the same diameter. Flex duct has a corrugated interior, and every one of those ridges creates turbulence that rigid pipe doesn’t. Two runs of identical length and diameter, one rigid and one flexible, do not deliver the same airflow at the fan.
Manual D also treats every elbow as if it were a stretch of straight pipe, because a bend costs the airstream the same kind of resistance that extra length does. A duct run with three tight elbows in it behaves, from the fan’s point of view, like a considerably longer straight run than the tape measure would suggest. That’s why a fan that tests fine on the bench can underperform once it’s installed behind two 90-degree turns to clear a joist bay.
Why adoption is local
None of the rigid-versus-flex guidance changes by state or by city. Manual D is a design method, not a local rule, so it applies the same way in every jurisdiction that uses ducted bathroom fans at all. What does change locally is whether a given jurisdiction has adopted the 2021 edition of the IRC at all, or an earlier edition, or its own amended version of section M1505.2. The code text comes from the model code, but the permit and the inspection come from the city or county, and the two get mixed up constantly. The IRC itself doesn’t carve out an exception for flex duct or for a set number of elbows, so if a local office is enforcing something different, that difference is a local amendment, not a gap in the model code. Check with your building department for what your jurisdiction has actually adopted.
The practical result is to keep the run as short and as straight as the framing allows, and to switch to rigid metal duct for any part of the run that has to travel through unconditioned space, where flex duct’s extra resistance and its tendency to sag and trap condensation both work against you at once.
Tracing an existing duct from the fan to the outside

Finding out what you actually have installed doesn’t require opening walls. Pull the grille off the fan housing and you’ll see the collar the duct connects to. That collar’s diameter is the number to check against the fan’s rating, not the outside diameter of any insulation wrapped around a flex duct further down the line.
From there, follow the physical path the duct takes. In most houses that means going into the attic and looking for the pipe running from the fan housing to a roof cap or a gable-wall cap. Measure the diameter at the collar, not at the cap, because a duct sometimes steps down in size partway through the run, and the cap can be a different diameter than the pipe feeding it.
- Locate the fan housing from below and note the collar diameter where the duct attaches.
- Follow the physical duct, in the attic or through the wall cavity, to its actual endpoint.
- Look for a cap or hood outdoors, on the roof or an exterior wall, with a damper that opens when the fan runs.
- Count the elbows along the way and note roughly how long the straight sections run.
- If the duct disappears into insulation or a soffit and never reappears outside, flag that point for further inspection.
The measurement people get wrong
The most common mistake is measuring a flex duct’s outside diameter, insulation jacket included, and assuming that’s the airway size. The actual airway is the inner diameter of the corrugated liner, which can be noticeably smaller once you account for the insulation and the outer vapor jacket wrapped around it. Measure inside the collar itself, or check the diameter stamped on the duct or the fan’s install sheet, rather than wrapping a tape around the outside of the finished pipe.
Whatever you find, bring it to your local building department or a licensed plumber rather than reaching a verdict on your own. They’re the ones who can say whether what’s actually installed satisfies the edition of the code your city has adopted.
The attic termination that rots a roof deck
A bathroom fan pushes out a lot of warm, saturated air every time someone showers, and a household running that fan several times a day for years adds up to a serious volume of moisture. When that air terminates in the attic instead of outdoors, in exactly the arrangement the 2021 IRC section M1505.2 prohibits, the water vapor has nowhere to go but into the coldest surface it can find, which in most attics is the underside of the roof deck.
What shows up in the attic
Over a winter or two, that moisture shows up as dark staining and softening on the plywood or OSB directly above the duct’s outlet, and often as mold on the nearby rafters and insulation. In colder climates, the same moisture can contribute to ice damming at the roof edge, since the attic stays warmer and wetter than it would with the duct properly terminated. None of this happens overnight. It builds quietly for years, which is exactly why it’s often found during a home inspection or a re-roofing job rather than caught at the time the fan was installed.
If you’re already up in the attic tracing the duct, it’s a reasonable moment to check whether other renovation work is on the horizon. A bathroom remodel that involves reworking the fan often means reworking the floor too, and Why Large Tiles Need a Flatter Floor Than Small Ones covers a substrate problem that shows up just as quietly as an attic termination does.
A duct terminating in the attic isn’t something to fix yourself with a longer piece of flex pipe and a guess. Bring what you found, the collar diameter, the material, the actual termination point, to your local building department or a licensed plumber, and let them tell you what the correction has to look like under the code edition your city has adopted.
Common questions
Can I vent my bathroom fan into the soffit?
No. The 2021 IRC section M1505.2 names a soffit cavity specifically as a prohibited termination, along with an attic, a crawl space, and another room. A cap has to discharge into open outdoor air, not into the ventilated space under the eave.
Does a bathroom fan duct have to be insulated?
That detail isn’t settled by the figures covered here, and it varies by jurisdiction and by how much of the run passes through unconditioned space. Ask your local building department what their adopted code edition requires for the specific route your duct takes.
Can I use two smaller ducts instead of one bigger one?
The code sets a floor on how small a single duct can be relative to the fan’s outlet, not a formula for splitting airflow across multiple smaller pipes. A split duct just adds another point where the airway narrows and turbulence increases, which works against the fan rather than for it.
How do I know if my duct is too long for my fan?
Length by itself isn’t the number to chase. What matters, per ACCA Manual D, is the combined resistance of the duct’s length and its elbows measured against smooth rigid pipe. A fan that struggles to clear a mirror or leaves the room stuffy after a long shower is a sign to have the actual run assessed, not a sign that a specific length limit written into the code has been crossed.