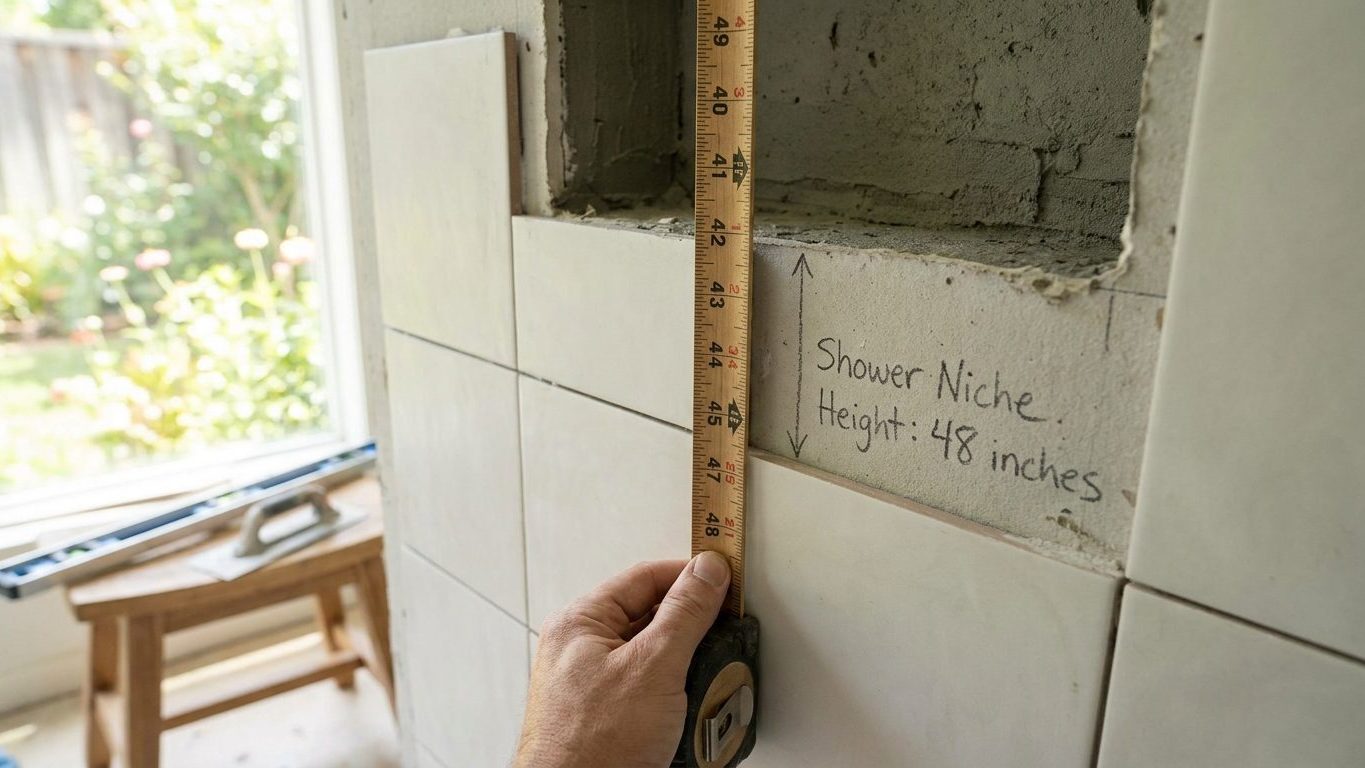

A shower floor sits lower than the bathroom floor around it, sloped toward the drain, and that’s the surface a niche height actually gets measured from, not the tile line at the curb or the finished floor outside the shower. Most niches end up centered 48 to 60 inches above that sloped shower floor, set wherever a hand lands without stretching up or bending down. Measure from the shower floor itself, not the curb or the bathroom floor, before you mark anything on the studs behind the wall.
The height that puts a bottle where your hand is

A shower niche is typically centered 48 to 60 inches above the shower floor, a range set out in the Tile Council of North America’s B421 method. That’s not a single number because bathrooms and bathers vary. It’s a range wide enough to land a niche where each person in a household can reach it without crouching or reaching overhead.
Measuring from the shower floor, not the curb
The measurement runs from the shower floor, the sloped pan surface at the base of the stall, up to the center of the niche opening, not its bottom shelf or top edge. That distinction trips people up during layout. A niche framed with its bottom edge at 48 inches actually sits closer to shoulder height for most adults, well above where TCNA’s method intends the range to land. Center the opening inside that 48 to 60 inch band, and the shelves inside will fall a few inches above and below that mark.
The shower floor itself is the tricky reference point, because it isn’t flat. It slopes toward the drain, so the exact starting point for a tape measure shifts depending on where it’s held. Pick a spot near the wall where the niche will sit, not the low point at the drain, and measure up from there.
Where the niche lands inside that 48 to 60 inch window also depends on who uses the shower. A household with a wheelchair user or a young child leans toward the bottom of the range, and a taller household leans toward the top of it. There’s no single mandated bathing height written into that figure. It’s a practice range meant to guide layout, not a pass-or-fail line an inspector checks with a tape measure.
The stud bay decides the width and depth, not you
Once the wall’s open, the framing behind it sets two of the three numbers a niche gets before anyone talks about tile. A standard stud bay between studs set 16 inches on center runs about 14½ inches wide and roughly 3½ inches deep, matching the practice described in TCNA’s B421 method. Those figures come from lumber, not design intent. A nominal 2×4 stud actually measures 3½ inches, and studs spaced 16 inches apart, minus the width of the studs themselves, leave that 14½-inch gap between them.
That’s why most prefabricated niche pans and boxes are sized to fit inside a single stud bay without touching the framing on either side. A niche built to those dimensions needs no structural work at all. It occupies space that was always empty between two studs, backed by whatever sheathing or drywall sits on the far side of that wall.
When the niche needs a header
Ask for anything wider and the project changes. A niche that spans two stud bays means cutting through a stud, which then needs a header and jack studs to carry whatever load ran through it, the same framing logic used to build a doorway. That’s a bigger job than most people picture when they imagine a recessed shelf, and it’s the point where a DIY niche often turns into a call to a contractor.
Depth works the same way. The 3½-inch figure is a ceiling, not a target. Push a niche box past that depth and it breaks through whatever’s on the other side of the wall, which might be another room’s drywall, exterior sheathing, or a plumbing chase carrying pipe. A shallower niche, boxed in from lightweight framing rather than dug into the stud cavity, is the fix when the far side of the wall can’t be touched.
None of this changes by city or county. It’s a description of how a wood-framed wall goes together, and it holds whether the house is five years old or fifty, as long as the studs are dimensional lumber on standard spacing. Steel studs or non-standard spacing change both figures, which is one more reason to open the wall and measure before ordering a niche sized from a catalog.
Sloping the shelf, and waterproofing a five-sided hole
The floor of a niche isn’t level. TCNA’s B421 method calls for the niche floor to slope outward, away from the back wall, so water that runs off a shampoo bottle or splashes in sheds toward the shower rather than sitting on the shelf. A flat-bottomed niche looks fine on install day and stays wet at the back seam for years afterward, which is where grout and caulk fail first.
Cutting a niche into a finished shower wall opens five new surfaces inside the waterproofing envelope: the top, the sloped bottom, two sides, and the back. Each one needs to tie into whatever waterproofing method the rest of the shower uses, a sheet membrane, a liquid-applied coating, or a foam niche insert wrapped into the wall’s membrane before tile goes on. Skip that tie-in on even one face and the niche becomes the weak point in an otherwise sound shower, because water finds the one seam that wasn’t sealed. If you’re capping the shelf with a single large-format tile rather than a mosaic, the substrate under it needs to be flatter than a small tile would demand, a detail covered in Why Large Tiles Need a Flatter Floor Than Small Ones.
Local adoption of the code
TCNA’s B421 method doesn’t carry a written exception for skipping the slope or the waterproofing tie-in. There isn’t a documented version of this detail where a flat, unwaterproofed niche is standard practice. What does vary by location is whether a given jurisdiction has adopted TCNA’s methods or the International Residential Code at all, and which edition. Some cities amend these model documents, others adopt them outright, and some lag several editions behind. The niche height and slope described here are practice standards, not law in themselves, but the building department that issues the permit will confirm which code edition and which local amendments apply before any of this gets tiled over.
Locating studs and pipes before cutting

Before any tile comes off a wall, find out what’s actually inside it. A stud finder run in both directions across the planned niche location shows where the framing sits, but stud finders read differently through tile than through drywall, so run it slowly and mark every hit with tape rather than pen.
Steps to check before marking a cutline
- Run a stud finder across the full width of the planned niche, in both directions, and mark every hit.
- Drill a small inspection hole near a corner of the planned opening and feed in a stiff wire to feel for pipe, duct, or blocking.
- Measure the niche height from the shower floor near the wall, not from the drain or the curb, since the floor slopes.
- Check the depth available behind the finished wall surface, not just the stud bay dimension, since backer board and tile eat into that 3½-inch figure.
- Confirm what sits on the other side of the wall, a closet, another bathroom, or the exterior, before cutting through to it.
The most common measuring mistake is starting from the wrong floor. A shower floor sits lower than the bathroom floor outside the stall, and the curb sits higher than both. Measuring a niche’s height from the bathroom floor instead of the shower floor can put the finished opening several inches off from where it was meant to land, high enough to matter once shelves and tile are set.
Since the wall is already open, it’s a practical moment to check whether the bathroom’s exhaust fan is sized for the room, a separate question covered in What Size Bathroom Fan Do You Need? CFM by Room Size, because running new duct or wiring is far easier before the wall closes back up.
None of these checks tell you whether a given wall is buildable for a niche. That call, especially once pipe, duct, or a doubled stud shows up, belongs to whoever pulls the permit and inspects the work, not to a stud finder reading.
The niche cut into the wrong wall
Two walls are off-limits for a standard niche cut, and both carry consequences that show up long after the tile is grouted. The 2021 International Residential Code, section R602.6, addresses cutting and notching in wall framing, and the same reasoning behind it is why a niche cut into an exterior wall or a load-bearing wall needs more than a stud finder and a tile saw.
Exterior and load-bearing walls
An exterior wall carries insulation inside that cavity, and a niche box pushed into it displaces that insulation across the full depth of the recess. The result is a cold spot on the shower wall in winter, sometimes enough to condense moisture on the tile, and a gap in the home’s thermal envelope that an inspector or a future buyer’s inspector can find years later. There is a workaround, building the niche shallower and insulating around the box, but that’s a decision made before cutting, not after.
A load-bearing wall carries the bigger risk. Cutting a stud in a wall that’s carrying roof or floor load above it, without adding the header and jack studs the framing needs, can let that wall sag or crack over months or years, long after whoever cut it has moved on. The 2021 IRC doesn’t leave that decision to judgment on site: framing changes to a load-bearing element require an engineer’s sign-off, not a guess based on how solid the wall looks.
Figuring out which walls in a given house are load-bearing or exterior isn’t always obvious from inside a finished bathroom, especially in additions or homes remodeled more than once. Before cutting anything, that question goes to the local building department reviewing the permit, a licensed plumber if pipe is involved, and a structural engineer wherever a load-bearing wall is in play.
Common questions
Can a shower niche go higher than 60 inches?
Nothing stops you from framing one higher, but TCNA’s B421 practice range tops out at 60 inches for a reason: much past that, the shelf stops being reachable without stretching, which defeats the point of putting it there. A niche set for display rather than daily use is the one case where going taller makes sense.
Does the niche height get measured from the subfloor or the finished shower floor?
From the finished shower floor, the sloped pan surface bathers actually stand on, not the subfloor underneath it and not the bathroom floor outside the stall. Those three surfaces sit at different heights in most bathrooms, and mixing them up is the most common layout mistake.
What if my studs aren’t spaced 16 inches on center?
Then the stud bay width isn’t 14½ inches. Older homes sometimes use 24-inch spacing or irregular framing from past remodels, so measure the actual bay behind your wall rather than assuming the standard figure applies. A stud finder and an inspection hole settle it faster than a guess.
Do I need a permit to cut a niche into an existing shower wall?
That depends on your local jurisdiction’s rules for interior remodeling work, which vary by city and county. Contact the building department before cutting, especially if the wall in question is exterior or load-bearing, since those are the two cases where the work goes beyond a straightforward tile repair.