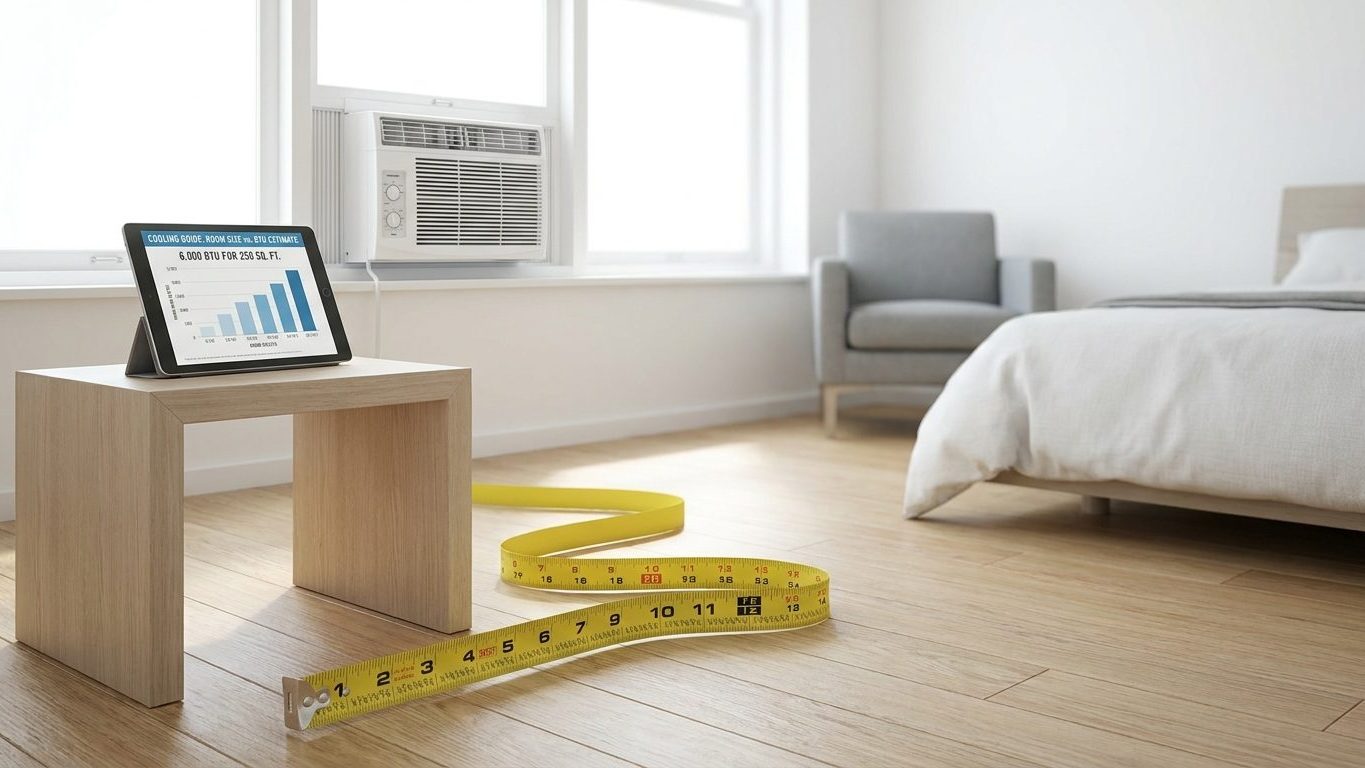

The short answer: match the room’s square footage to ENERGY STAR’s published capacity chart, then adjust for how you actually measured the space. A 12-by-14 room (168 square feet) calls for a 6,000 BTU unit under that chart. But the chart is a starting point, not a guarantee, the room’s shape, its connection to other spaces, and a few honest judgment calls change what “the room” actually is before you ever look up a number.
The chart, as published
This is the U.S. ENERGY STAR cooling capacity chart, reproduced as published. It pairs the area to be cooled, in square feet, with the capacity needed, in BTU per hour. Nothing here is estimated or rounded, these are the exact tiers ENERGY STAR publishes for sizing a room air conditioner.
| Area to be cooled (sq. ft.) | Capacity needed (BTU/hour) |
|---|---|
| 100 up to 150 | 5,000 |
| 150 up to 250 | 6,000 |
| 250 up to 300 | 7,000 |
| 300 up to 350 | 8,000 |
| 350 up to 400 | 9,000 |
| 400 up to 450 | 10,000 |
| 450 up to 550 | 12,000 |
| 550 up to 700 | 14,000 |
| 700 up to 1,000 | 18,000 |
| 1,000 up to 1,200 | 21,000 |
| 1,200 up to 1,400 | 23,000 |
Look at the jumps between rows. Going from 100 square feet to 150 adds one tier’s worth of capacity, but going from 700 to 1,000 square feet, a much bigger span, adds the same size jump. The relationship isn’t a flat rate per square foot, and trying to back into one (dividing BTU by area and applying that ratio elsewhere) invents a number the chart never claimed. Use the table as printed, at the tier your room’s area actually falls into.
This chart applies to individual cooling equipment: a window unit, a portable unit, or a ductless mini-split serving one space. That’s worth naming plainly, because most U.S. homes don’t run on that kind of equipment. According to the U.S. Energy Information Administration’s 2020 Residential Energy Consumption Survey, 89% of U.S. homes use some form of air conditioning, but only 26% rely on individual equipment like this. The other 67% run central systems, which are sized by a different process entirely. If you’re shopping for a window or portable unit for one room, this chart is the right tool. If you’re asking what a whole house needs, it isn’t.
Treat this table as a starting point published by ENERGY STAR, not a load calculation. It gets you into the right neighborhood based on area alone. It says nothing about ceiling height, sun exposure, how many people use the room, or what else is generating heat inside it. Those factors show up later in this article, and the honest answer for most of them isn’t a chart adjustment.
Measuring the room properly
Before the chart means anything, the room has to be measured the way the unit will actually experience it. That’s less obvious than it sounds, because “the room” on a floor plan and “the room” a compressor has to cool aren’t always the same footprint.
- Measure length by width for the space the unit is expected to cool. Walk it off in feet, multiply the two numbers, and you have the square footage the chart wants. A tape measure beats a guess every time; rooms are rarely as square as they look.
- Add any connected space that has no door between it and the room being cooled. An open doorway, a wide arch, or a half-wall into a hallway means cool air (and the humidity load with it) drifts freely between the two spaces. If there’s nothing to stop that airflow, the unit is effectively cooling both areas whether you sized for them or not.
- Decide honestly whether an open-plan area is one room or three. A kitchen, dining area, and living room sharing one open floor plan might read as a single 600-square-foot space on paper. In practice, if a person can stand in the kitchen and feel the draft from a window unit in the living room, that’s one room for sizing purposes, not three separate ones each needing their own chart lookup.
The judgment that matters here isn’t complicated, but it’s easy to get backwards: a unit is asked to cool the volume it can actually reach, nothing more and nothing less. A doorway left open, permanently or by habit, is part of the room the compressor has to serve. A closed door is a wall. If you close that door every night, measure as if the door is always closed, and size for the smaller space on the other side of it. If it stays open, count the square footage on both sides before you check the chart.
Why bigger is worse, not safer
Choosing the next size up “to be safe” is the most common mistake made on this purchase, and it’s worth being direct about why, because the instinct feels reasonable. More capacity sounds like more margin. It isn’t.
Cooling and dehumidifying happen together, but they don’t happen at the same speed. Pulling moisture out of the air takes time and steady airflow across the coil, that’s the mechanism, not a bonus feature. An oversized unit reaches the thermostat setpoint fast because it has far more capacity than the room’s actual heat load, so it shuts off quickly. The problem is that it never runs long enough for that slower drying process to catch up. The room ends up feeling cold on the skin and damp at the same time, which is exactly the sensation people describe as “clammy” air conditioning, even though the thermometer says the room is cool.
There’s a mechanical cost too. A unit that reaches setpoint in a few minutes and shuts off, then kicks back on shortly after as humidity or temperature drifts, is cycling more often than one sized correctly for the space. Each start is a small amount of wear: the compressor spinning up, moving parts under load, the surge of current every motor draws at startup. A correctly sized unit runs longer, steadier cycles, which is easier on the equipment over a season and does the actual job, pulling moisture out of the air, that a short-cycling oversized unit skips.
None of this means undersizing is the answer either. A unit too small for the room runs constantly and still can’t hit the setpoint on a hot afternoon. The chart exists precisely to avoid both errors: match the tier to the measured square footage, resist the urge to round up “for extra cooling,” and let the unit run the cycles it needs to actually dry the air, not just chill it.
What the chart does not account for
The ENERGY STAR chart is area only. That’s its strength, it’s simple and it’s published, and it’s also its limit, because square footage alone doesn’t describe everything happening inside a room.
A room under an uninsulated roof takes on more heat through the ceiling than one with an insulated attic above it, regardless of floor area. A west-facing wall with a lot of glass collects direct afternoon sun that a north-facing room the same size never sees. A kitchen runs its own heat load from cooking equipment on top of whatever the outdoor temperature is doing. A room that regularly holds several people, a home office doubling as a guest room, a den where the whole family gathers for movie night, carries a heat load the square footage alone doesn’t capture, since each person in a room adds body heat the chart has no line item for.
This brief carries no published adjustment for any of those conditions, and it would be dishonest to invent one just to sound more complete. No percentage bump for a sunny wall, no fixed addition for an uninsulated ceiling, no rule of thumb for a crowded room, because ENERGY STAR’s chart doesn’t publish one and neither does any other credible source worth citing here.
What does exist for rooms with real complications is a load calculation: a room-by-room assessment, usually done by an HVAC contractor, that accounts for the specific conditions the ENERGY STAR chart can’t, insulation, window orientation and glass area, ceiling height, and expected occupancy. It’s worth asking for one when a room has several of those factors stacked together, a sunroom with a lot of glass and a low, uninsulated ceiling, for instance, rather than trying to eyeball an adjustment on top of the chart’s tier.
A couple of installation basics are worth mentioning once, without dramatizing them. A window unit needs a sill and frame that can actually support its weight, sagging or unsupported window units are a real hazard, not a theoretical one. And a room air conditioner should run on a direct outlet connection rather than an extension cord, which isn’t built for the sustained draw a compressor pulls. Neither point changes what size to buy, but both matter once you’ve picked one.
Common questions
Does a higher-BTU unit cool a room faster without any downside?
It cools faster, but that speed is the downside. Reaching setpoint quickly means the unit shuts off before it’s run long enough to pull humidity out of the air, leaving the room cold but damp.
What if my room falls right between two rows on the chart?
Match to the tier your measured square footage actually falls into, using the correct measurement from the earlier section (including any open, doorless connected space). Don’t split the difference between two BTU ratings; use the range that contains your number.
Is this chart the same one used for central air conditioning systems?
No. This chart applies to individual equipment, window units, portable units, and ductless mini-splits, which cover about 26% of U.S. homes. Central systems, used in roughly 67% of homes, are sized through a separate process.
My room has a lot of windows and gets full afternoon sun. Should I just size up?
Sizing up is the mistake this article warns against. If sun exposure, ceiling height, or occupancy make a room genuinely unusual, that’s a case for a professional load calculation, not a bigger unit picked off the same area-only chart.