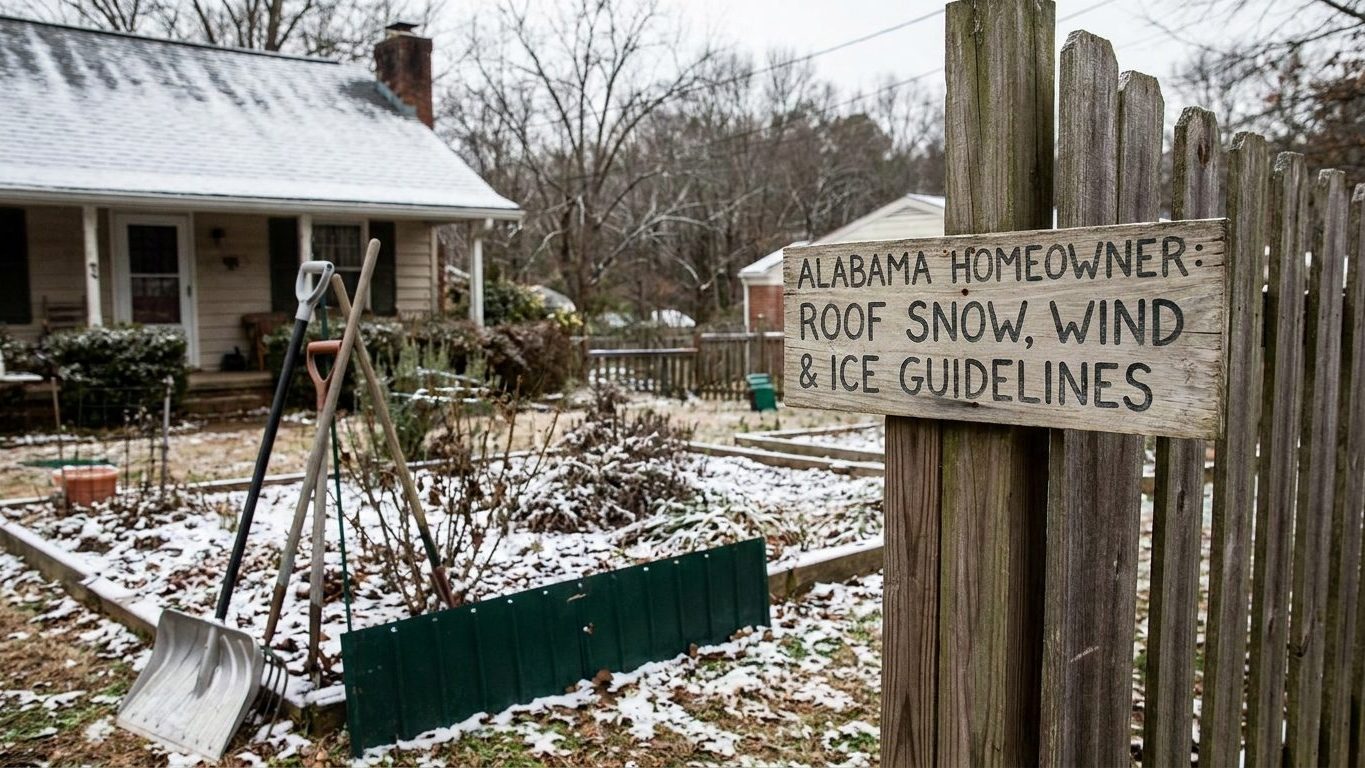

A Virginia Beach permit application lists a ground snow load of 10 psf, and that single number is what a truss calculation starts from. On an ordinary heated sloped house roof, the code turns that into something closer to 7 psf once exposure, thermal, and slope factors are applied. Check with your county building department for the value used on your own plan, since elevation and terrain shift the number well before you reach the mountains or the southwest highlands.
What is the ground snow load in Virginia?

The design ground snow load mapped at Virginia Beach is 10 psf, under ASCE 7-16, the edition that IRC/IBC 2021 makes applicable in most states. That figure is what a permit application, a plan review, and the truss drawings a builder orders all trace back to. It is not a number you use directly on a rafter.
Ground snow load, as the name says, is the load sitting on open ground before anything happens to it. The code does not ask a builder to design a roof for that number. It applies exposure, thermal, and slope factors that account for wind scouring a roof clean, heat escaping from the living space below, and pitch shedding snow before it piles up. For an ordinary heated sloped house roof, that arithmetic lands at roughly 7 psf of roof snow load, well below the ground figure it started from.
Confusing the two numbers is the most common mistake made reading a snow map. A truss engineer works from the roof figure, not the ground figure, and quoting the ground number to a contractor is quoting the wrong one.
This value belongs to Virginia Beach specifically, not to the state as a whole. Snow load climbs with elevation, and a property in the Blue Ridge or the far southwest sits on entirely different ground than the coastal plain around Virginia Beach. Anyone building outside the immediate coastal area should ask their local building department for the mapped value at their own address rather than assume the coastal figure travels inland.
A newer edition, ASCE 7-22, maps the same Virginia Beach point at 30 psf. That is not three times as much snow falling. The 7-22 figure is a strength-level value used with a 1.0 load factor, while the 7-16 figure used on today’s permits is a nominal value used with a 1.6 load factor. The two describe the same location on two different accounting systems, and only a handful of jurisdictions are beginning to look at adopting 7-22. Until then, the 10 psf ground figure and the roughly 7 psf roof figure under ASCE 7-16 are what shows up on a Virginia truss drawing.
How much snow can a roof hold in Virginia?
There is no single number that answers this, because a roof’s capacity depends on the load path built into its trusses and where the snow sits, not just on how much falls. The starting point is still the Virginia Beach figures above: a 10 psf ground snow load under ASCE 7-16, converting to roughly 7 psf on an ordinary heated sloped roof.
That 7 psf figure assumes snow spread evenly across a simple gable. Real roofs rarely give it that courtesy. Snow drifts against a taller adjacent wall, piles below a dormer, and collects in a valley where two roof planes meet, and in every one of those spots the local load can run well above the uniform design figure. A lower roof next to a taller section of the same house is a classic drift trap, because wind carries snow off the upper roof and drops it exactly where the lower roof meets the wall. This is where roofs actually fail, far more often than under a uniform blanket of snow across an open field of shingles. Anyone curious how a different climate handles the same drift geometry can look at how Tennessee’s roof snow load and wind speed rules treat similar roof shapes under a lighter design load.
Why weight matters more than depth
A foot of snow is not a fixed weight. Fresh, light snow runs roughly 5 to 7 pounds per square foot for every foot of depth. Once that snow settles, falls wet, or goes through a freeze-thaw cycle and packs down, the same foot of depth can weigh two to three times as much. A layer of ice on top, from rain falling on snow and refreezing, adds more weight again in a much thinner layer. That is why a foot of snow sitting on an already-compacted base later in the winter is a heavier roof load than a foot of dry powder falling in a single early storm, even though both measure a foot with a ruler.
Watch for signs that a roof is carrying more than it should: interior doors that suddenly stick or won’t latch, new cracks spreading across ceiling drywall, a ridge line that looks like it is sagging when you step back and sight down the roof, or creaking that wasn’t there before the snow arrived. Any of those is a reason to call a professional, not a reason to climb up and look for yourself. Raking snow off from the ground, working from the eaves and pulling snow toward you, is the safe way to reduce roof load. Walking a snow-loaded roof adds a person’s weight to a structure already under stress, on a surface that is by definition slippery, and it is not the moment to test it.
What wind speed must a roof withstand in Virginia?
The basic design wind speed mapped at Virginia Beach is 123 mph under ASCE 7-16, Risk Category II, the category that covers ordinary single-family houses. That number is a 3-second gust measured at 33 feet in open Exposure C terrain, not a sustained wind and not the figure a weather forecast reports during a storm. Comparing it directly to a hurricane’s headline wind speed on the evening news is comparing two different measurements, so keep that distinction in mind before concluding the code number looks low.
Virginia Beach sits inside a hurricane-prone region under this map, but below the threshold that triggers the wind-borne debris requirement. That distinction matters for cost. Above the wind-borne debris threshold, the code requires impact-rated glazing or approved shutters on windows and glazed doors, a real and sometimes expensive obligation. At Virginia Beach’s mapped wind speed, that requirement is not triggered by the map alone, though a local jurisdiction can still ask for more than the baseline.
ASCE 7-22 maps the same Virginia Beach point at 124 mph, close enough to the 7-16 figure that it does not signal a meaningful change in expected wind. The 123 mph figure under ASCE 7-16 is the one governing today’s permits, since that is the edition IRC/IBC 2021 makes applicable in most states.
What the number buys, in practical terms, is the wind rating on the shingles themselves, the nailing pattern used to install them, how the sheathing is fastened to the framing, and the uplift connectors tying the roof structure down to the walls. Edges, rakes, and ridges take the worst of it in a real windstorm, because that is where wind pressure concentrates and where a roof most often starts to peel. Design wind speeds also vary sharply between regions with different storm exposure, and a look at how Missouri’s roof snow load and wind speed rules handle a wind risk driven by tornadoes rather than hurricanes shows how differently the same code language plays out somewhere inland.
Does Virginia require an ice barrier under the shingles?

An ice barrier is a self-adhering waterproof membrane installed under the shingles, run from the edge of the eave up the roof slope past the point where the interior wall line sits below. It is not there to stop snow from building up. It is there to stop meltwater that backs up behind an ice dam from finding a way through the seams in ordinary underlayment and reaching the roof deck, where it can soak insulation and stain ceilings below.
An ice dam forms when heat escaping from the living space below warms the roof deck enough to melt the underside of the snow sitting on it, even while the outside air stays well below freezing. That meltwater runs down the slope until it reaches the eave, which stays colder because it overhangs unheated space, and refreezes there into a ridge of ice. The ridge dams up behind it, and the next bit of meltwater has nowhere to go but sideways and up, under the shingles.
What the local numbers say about the risk
NOAA’s 1991-2020 climate normals put the mean minimum temperature of the coldest month at Virginia Beach at 31.6°F, right at the edge of freezing rather than solidly below it. Combined with a mapped ground snow load of only 10 psf at the same location, the coastal plain around Virginia Beach sees far less of the deep, sustained snowpack that drives repeated freeze-thaw cycling on a roof than higher, colder parts of the state do. That does not mean ice damming cannot happen there in a cold snap with snow already on the roof. It means the conditions that make ice barrier membrane earn its keep are less constant here than farther inland or at higher elevation, where colder average temperatures and heavier snow load sit side by side for longer stretches of the winter.
The code governing this in Virginia is the 2021 Virginia Residential Code, part of the Virginia Uniform Statewide Building Code, based on the 2021 edition of the International Residential Code and administered by the Virginia Department of Housing and Community Development. It applies uniformly statewide, and localities cannot weaken it. Whether an ice barrier membrane is required on a specific roof depends on the local history of ice forming along the eaves, which is exactly the kind of site-specific determination a building department applies at plan review. That makes this a question for your local building department, not one a statewide figure can settle for your address.
One thing worth remembering before spending money on the membrane alone: it protects the deck once an ice dam has already formed, but it does nothing to stop the dam forming in the first place. Only sealing the air leaks between the living space and the attic, and adding enough attic insulation, keeps the roof deck cold and even enough that meltwater never appears at the eave to begin with. A reader who installs ice barrier membrane and stops there has bought protection against water damage, not against the ice dam itself.
What roofing material suits Virginia best?
The right material for a Virginia roof follows from the same three figures used everywhere else on this page: a design ground snow load of 10 psf and a design wind speed of 123 mph at Virginia Beach, and a climate the 2021 IECC’s Table R301.1 classifies as zone 4A across most of the state, with 19 counties in zone 3A and 5 in zone 5A listed as exceptions. None of those figures points to one best material. Each one changes what a given material has to do well.
What each option has to resist
Architectural asphalt shingles carry a wind rating that only holds if they are installed with the nailing pattern that rating assumes. At Virginia Beach’s mapped 123 mph, that generally means a tighter nailing schedule and closer attention to starter strip, hip, and ridge cap installation than a shingle roof built to a lower inland design speed would need. A shingle rated for high wind and then nailed to a lower standard performs to the lower standard, not the number printed on the wrapper.
Standing-seam metal sheds snow cleanly off a sloped roof, which sounds like an advantage until that snow lands somewhere it shouldn’t. A metal roof over an entry door, a walkway, or a driveway can dump a season’s accumulated snow and ice in one slide, right onto whoever happens to be standing there. Where a metal roof is chosen for its snow-shedding behavior, the slide path needs to be designed into the layout of the house, not discovered the first winter.
Slate and concrete tile carry their own dead weight on top of whatever snow load the structure is designed for, and that dead weight has to be accounted for in the framing from the start, not added after the fact. A roof structure sized for asphalt shingles is not automatically sized for tile or slate above it.
| Material | What changes with local snow load | What changes with local wind speed |
|---|---|---|
| Architectural asphalt shingles | Standard load path, no added dead weight | Wind rating depends on nailing pattern matching the design speed |
| Standing-seam metal | Sheds snow quickly, slide path must be planned | Panel and clip attachment must resist uplift at edges and ridge |
| Slate or concrete tile | Adds significant dead weight to the snow load already carried | Individual tile attachment and edge detailing matter most |
Virginia’s zone 4A climate designation, covering most of the state under the 2021 IECC, drives insulation and air sealing requirements rather than the roofing material itself, but the two connect at the eave: whatever material goes on top, the attic insulation and air sealing beneath it are what decide whether the roof deck stays cold and dry through a Virginia winter, the same point that matters for ice dams above. Anyone comparing options in more detail can start with the broader roofing guide before narrowing down to a material for their own project.