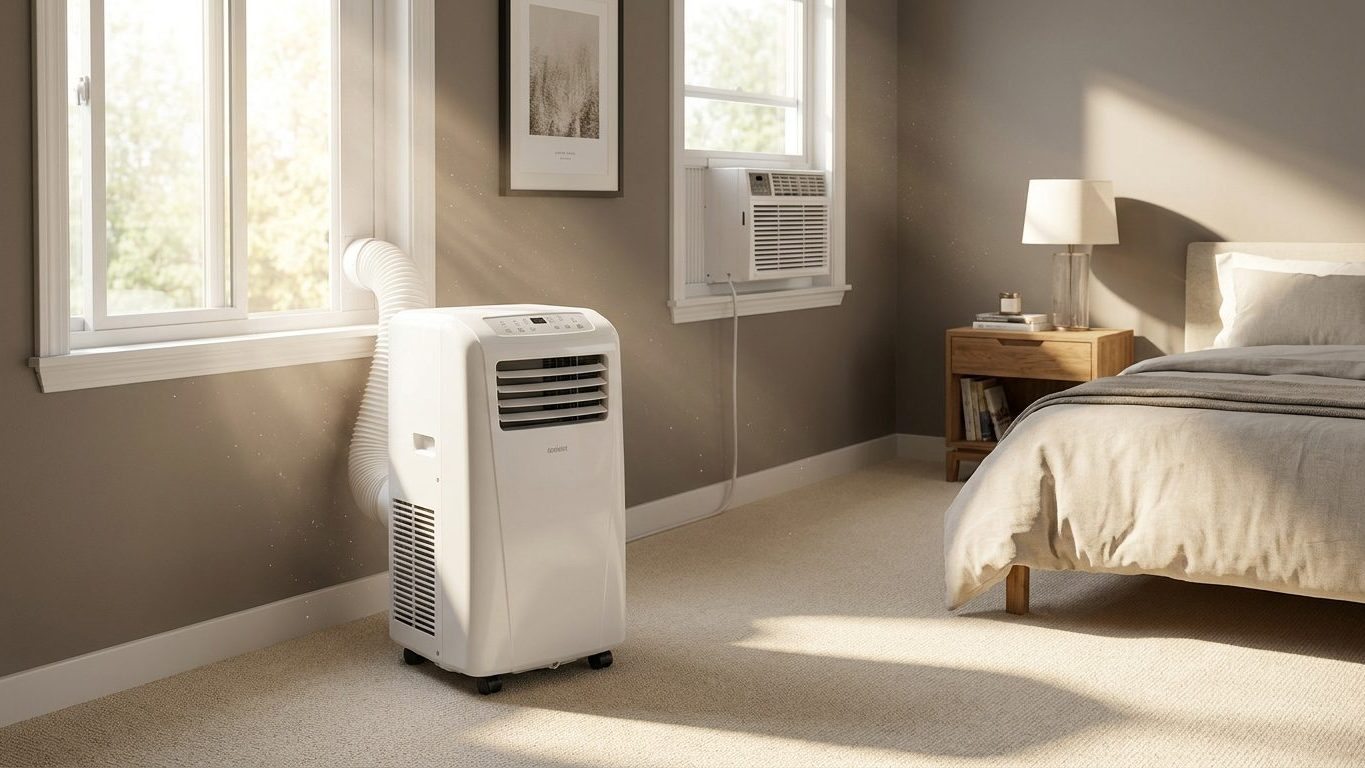

Find the floor area of the room in square feet, read across the ENERGY STAR chart below, and buy the capacity on that row, not the one above it. Window and portable units cool a large share of American homes. In the Energy Information Administration’s 2020 household survey, 26% of homes ran on an individual unit of some kind, a category that also includes ductless mini-splits and wall units. The most common way to get this purchase wrong is buying too much.
The chart, as published

Here are the pairs exactly as ENERGY STAR prints them: the area to be cooled in square feet, then the cooling capacity needed in BTU per hour.
| Area to be cooled (square feet) | Capacity needed (BTU per hour) |
|---|---|
| 100 up to 150 | 5,000 |
| 150 up to 250 | 6,000 |
| 250 up to 300 | 7,000 |
| 300 up to 350 | 8,000 |
| 350 up to 400 | 9,000 |
| 400 up to 450 | 10,000 |
| 450 up to 550 | 12,000 |
| 550 up to 700 | 14,000 |
| 700 up to 1,000 | 18,000 |
| 1,000 up to 1,200 | 21,000 |
| 1,200 up to 1,400 | 23,000 |
What the table is, and is not
This is a starting point published by ENERGY STAR. It is not a load calculation. It takes one input, floor area, and returns one capacity. Nothing in it knows about your roof, your windows or your habits.
It also has edges. The chart begins at 100 square feet and ends at 1,400. A closet-sized space or a sprawling great room falls outside it, and the honest move there is to avoid inventing a number and get better advice.
Why it can’t be turned into a formula
The relationship is not a straight line, and that is why the table has to be read row by row. The 250-to-300 band covers just 50 square feet and sits at 7,000 BTU per hour. The 700-to-1,000 band covers 300 square feet and sits at a single figure of 18,000. Divide capacity by area and you get a different answer in every row, none of them printed by ENERGY STAR. Shortcuts like “X BTU per square foot” look tidy and manufacture numbers the source never gave.
Window and portable units are labeled with one BTU-per-hour figure, so the match you are making is between two numbers: the row for your room and the figure on the unit’s label. If you are at home with a tape measure and a product page open, that is the whole job.
Measuring the room properly
A tape measure is enough, though a laser measure makes it quicker if you own one. Skip the real estate listing. Listed square footage counts the whole floor plan, and your unit will cool one corner of it.
The steps
- Measure the length and width of each space the unit is expected to cool, then multiply them. For an L-shaped room, split it into two rectangles, multiply each, and add the results.
- Add any connected spaces that have no door: a hallway that opens straight into the bedroom, an alcove, a dining nook behind a wide archway. Their area is part of what the unit has to handle.
- Decide honestly whether an open-plan area is one room or three. If the living room, dining area and kitchen share air with nothing between them, count them together.
- Take the total and find its row in the chart. Read the capacity beside it and stop there.
The judgment that matters
A unit cools the volume of air it can actually reach. A doorway left open is part of the room. A closed door is a wall. That distinction decides most of the hard cases.
Take a bedroom with a window unit and a door that stays shut all day. Measure the bedroom and ignore the hallway. But if the door is propped open for the dog or the breeze, the hall and whatever lies beyond it are now on the unit’s account. Pick the scenario that matches how you really live, not the one you wish you lived in.
Open-plan homes are where people fool themselves. A single window unit in the living room of a wide-open floor plan is being asked to cool a space that may be several times the size of the room it sits in. Sometimes the right answer is two units in two rooms, each sized to its own area, rather than one large unit stretched across a layout it can’t serve.
Why bigger is worse, not safer
Choosing the next size up “to be safe” is the most common mistake on this purchase. ENERGY STAR’s own guidance warns against it. An oversized unit is a real fault, and nothing about it works as a safety margin.
Cooling and drying happen together
An air conditioner does two jobs at once. It lowers the air temperature, and it pulls moisture out of that air, because water vapor condenses on the cold coil as the room’s air passes over it. The first job is quick. The second takes time, and no larger motor can speed it up.
That is the trap. An oversized unit drops the room to the thermostat setting fast, then shuts off. The air has not made enough passes over the coil to lose its moisture. A few minutes later the temperature creeps up, the unit kicks on again, cools quickly and quits again. The thermometer reads fine, and the room feels wrong anyway.
What a too-big unit costs you
The result is a space that is cold and clammy. Skin feels damp, bedding feels slightly tacky, and the air has that closed-in, cellar-like quality. People often respond by turning the setting even lower, which makes the room colder without making it any drier.
The second cost is wear. A unit that cycles on and off constantly starts its compressor far more often than one that runs in long, steady stretches, and every start is work for the machine. Short cycling is harder on the equipment, and you pay for it in a shorter working life and in electricity spent on startup cycles that accomplish little.
A correctly sized unit behaves differently. It runs longer, in steady stretches, and that extra run time is exactly what pulls the moisture out. It can look like the smaller unit is working harder. It is doing its job, and the room ends up cooler and drier.
So the guidance from the chart is blunt. Find your row and buy that row. If you are tempted to go up because the room “gets really hot,” read the next section before spending the money, because the heat problem usually has a cause the chart cannot see and a bigger unit will not fix it.
What the chart does not account for
The chart is area only. That is its strength, since anyone can use it, and its limit. Rooms of identical square footage can behave very differently.
Rooms that don’t behave like the chart
Four situations come up again and again. A room under an uninsulated roof collects heat from above all afternoon. A west-facing wall of glass takes the low evening sun full on. A kitchen produces its own heat every time someone cooks. A room with several people in it carries a heat source in every chair. Each of these can pull a room away from what its floor area alone would suggest.
You will find confident rules online that tell you to add some percentage for sun or for a crowd. Those numbers are not in the ENERGY STAR chart as reproduced here, and I won’t invent them. A made-up correction is worse than none, because it looks precise and pushes you toward the oversizing fault described above.
What a load calculation is
The real answer to “how much cooling does this room need?” is a load calculation. It is a room-by-room estimate of how much heat the space gains, taking in the walls, roof, windows, orientation, insulation, the people and appliances inside, and air leaking in from outside. HVAC contractors do them, as do some energy auditors, often following an industry method known as Manual J. The output is a capacity figure built from your actual building rather than from floor area alone.
Asking for one is worth it in a few cases. One is a room with several of the features above and no clear row in the chart. Another is an open-plan space where you are weighing one large unit against two small ones. A third is any situation where you are comparing a window unit with a more permanent solution and want the decision to rest on something firmer than a guess.
For an ordinary bedroom with a window and a door that closes, the chart is a perfectly reasonable place to start, and a contractor visit would be overkill. Use the row, buy that capacity, and treat the first hot week as your test. If a room has one of the problem features, shade it or insulate against it. The chart can’t tell you, but the fix usually costs less than stepping up a size.
Common questions
How common are window and portable units in American homes?
According to the U.S. Energy Information Administration’s 2020 Residential Energy Consumption Survey, 89% of U.S. homes use air-conditioning equipment. Of those, 67% have a central unit, and 26% use an individual unit, meaning a ductless mini-split, a window or wall unit, or a portable. The survey groups those together, so it doesn’t say how many are window units specifically. The gap between “has air conditioning” and “has central” is the share running on individual equipment. It varies a lot by state: Connecticut has air conditioning in 90% of homes but a central unit in only 34%, and in Hawaii 57% of homes have air conditioning and 48% use individual units. Where the survey prints “Q” for a state, the sample was too small to publish. That is not the same as zero.
What if my room sits right on the edge between two rows?
The chart is written in ranges, “up to” one figure, so a room near a boundary falls near a decision. Measure again first, because an error of a few feet in each direction can move you across a line. Then think about the room’s real conditions, such as an open doorway or a hot wall. Resist reaching for the larger unit by reflex, for the reasons in the oversizing section. If it still isn’t clear, that is a good moment to ask for a load calculation.
Does a dirty filter or blocked airflow matter?
ENERGY STAR says: “Airflow problems can reduce your system’s efficiency by up to 15 percent.” That statement comes from its guidance on central heating and cooling equipment, and it does not name window or portable units. It is reasonable to expect the same logic to apply, since any air conditioner needs air moving across its coil. But no figure for window units is published here, so treat the 15 percent as a central-system number. At the start of the season, before the first hot spell, check the unit’s filter and make sure nothing blocks the front of it, such as a curtain or furniture.
Any safety points for installing one?
Two. First, weight at the window: a window unit hangs its weight on a sash and a sill, so check the installation instructions for how it must be supported, and get a second person to hold it during the lift. Second, the power connection: a window or portable unit should not run through an ordinary extension cord, because the cord can overheat under the load. Plug directly into a suitable wall outlet. If the nearest outlet isn’t suitable, that is a job for an electrician, who can tell you what the circuit needs.
Guides by state
- What Size Air Conditioner for a Room? The Published Chart
- Fitting a Window Air Conditioner Safely, Step by Step
- Window Air Conditioner Not Cooling: What to Check, in Order
- Musty, Sour or Burning Smells from a Room Air Conditioner
- How to Clean a Window Air Conditioner, Inside and Out
- Taking Out a Window Air Conditioner for Winter, or Leaving It In
- Cooling a Room That Has No Air Conditioning
- What Size Air Conditioner for a Room? The Published Chart
- Fitting a Window Air Conditioner Safely, Step by Step
- Window Air Conditioner Not Cooling: What to Check, in Order
- Musty, Sour or Burning Smells from a Room Air Conditioner
- How to Clean a Window Air Conditioner, Inside and Out
- Taking Out a Window Air Conditioner for Winter, or Leaving It In
- Cooling a Room That Has No Air Conditioning