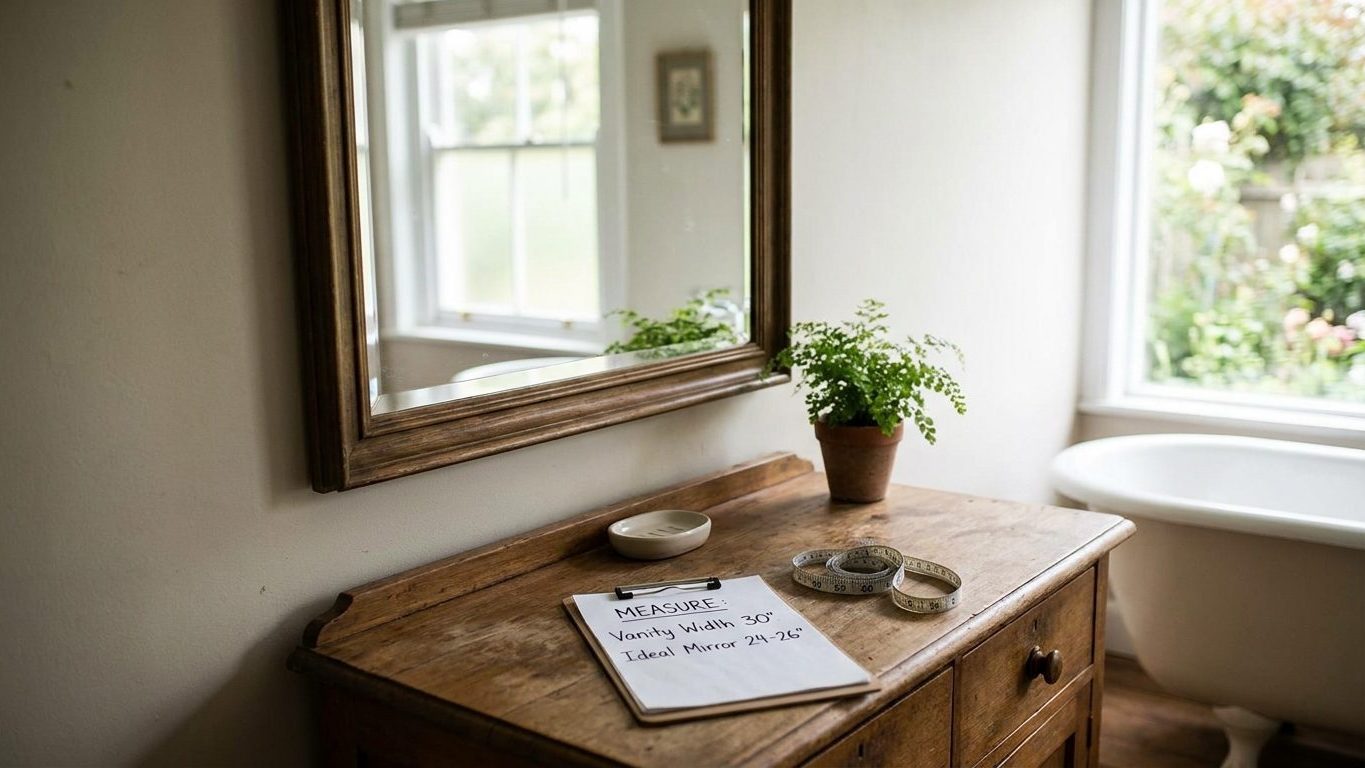

Vanity mirrors that stretch edge-to-edge with the cabinet below look sleek in a showroom display, but hung at home they crowd the wall and swallow the sconces mounted beside them. The right width is narrower than the vanity underneath, usually by 2 to 4 inches on each side, not the same width or wider. Measure the vanity’s outer edges first, then subtract that margin on both sides before you order the glass.
How wide, relative to the vanity below

The mirror should be no wider than the vanity, and the National Kitchen & Bath Association (NKBA) guideline 21 puts the margin at 2 to 4 inches narrower on each side. That’s the whole rule. It’s not a suggestion about proportion or style, it’s a measurement you take before you order glass.
Where the measurement starts
Measure from the vanity cabinet’s outer edges, not the countertop. Plenty of vanities have a counter that overhangs the cabinet box by an inch or so on each side, and if you measure from the stone instead of the cabinet, the mirror you order ends up too wide by the amount of that overhang. Guideline 21 is measured cabinet edge to cabinet edge, so that’s where your tape goes too.
Running the numbers
A vanity that’s 36 inches wide, cabinet edge to cabinet edge, gives you a target mirror width somewhere in the 28 to 32 inch range once you subtract 2 to 4 inches from each side. A 24-inch vanity narrows to roughly 16 to 20 inches. The math is simple, but it’s easy to skip when a mirror looks “close enough” in the store. Close enough on a showroom wall is not close enough once it’s hung eight inches from your own sconces.
If your vanity has an asymmetrical top, an offset sink, or a run of open shelving to one side, that same rule still applies to the mirror’s actual width. What changes is where you center it, which is usually over the sink rather than over the cabinet’s midpoint.
The height that decides whether people can see themselves
Mirror height isn’t set by a single number the way width is. NKBA guideline 21 describes it as a relationship: the bottom edge sits a few inches above the backsplash, and the top edge reaches above the eye level of the tallest user in the household. Both ends of that mirror are doing a job, and the job explains why the numbers move depending on who’s using the room.
Why the bottom edge floats above the backsplash
The gap above the backsplash exists so the mirror doesn’t visually collide with the tile or stone behind the faucet, and so grout lines or a seam in the backsplash don’t sit directly under the mirror’s frame. Hang the mirror flush to the backsplash and the two surfaces compete for attention instead of reading as one clean wall. A few inches of reveal lets the backsplash finish its job before the mirror starts its own.
Why the top edge tracks the tallest user, not the average one
This is the part people get backwards. It would be simpler to size the mirror around an average adult’s eye level, but a mirror sized that way clips the top of a taller household member’s head every single morning. Guideline 21 solves that by tying the top edge to whoever in the house stands tallest, not to a midpoint. That’s why two households with identical vanities can end up needing different mirror heights: the vanity hasn’t changed, but the person shaving or doing their hair in front of it has.
In a shared bathroom, that means measuring the tallest regular user standing at a natural posture in front of the sink, not guessing from a general height chart. It’s a five-minute check with a tape measure and it’s the only part of this whole exercise you genuinely can’t do from a spec sheet.
Two mirrors or one over a double vanity
NKBA guideline 21 doesn’t publish a separate width rule for double vanities. The same math just runs twice: each mirror stays 2 to 4 inches narrower than the section of cabinet and sink it hangs over, whether you install two separate mirrors with a gap between them or one wide mirror that spans both sinks as a single panel.
The gap width between two mirrors, and whether to run one panel instead, is a layout choice, not a dimension guideline 21 sets. What the guideline does weigh in on is the medicine cabinet door: if either mirror is a recessed cabinet rather than fixed glass, its door has to clear the faucet and any sconce when it swings open. On a double vanity with a sconce mounted between the two sinks, that clearance has to work for both doors, not just the one closer to the wall.
What’s a guideline and what’s a code
It’s worth being clear about what guideline 21 actually is. It’s a design recommendation published by a trade association, not a building code adopted by a city or county. No inspector is going to cite you for a mirror that’s flush with your vanity’s edges. Where local code does get involved is the electrical work around that mirror: the wiring for a sconce, an outlet near the sink, or a heated mirror defogger falls under your jurisdiction’s electrical code, and any amendments to it are set locally. Check with your building department before you move or add wiring behind a double-vanity mirror, not the mirror’s width or height.
Measuring for a recessed cabinet in an existing wall

A recessed medicine cabinet sits inside the wall cavity, so measuring for one in a wall that already exists is a different job than sizing a surface mirror. You’re checking what’s actually inside that stud bay, not just the wall’s finished dimensions.
- Find the studs on either side of the planned location with a stud finder, and mark both edges of each stud, not just the center.
- Measure the clear width between the inside faces of the studs. That’s your true maximum cabinet width, not the drywall-to-drywall measurement, which reads a bit wider than what’s actually usable once the cabinet’s flange sits against the studs.
- Check the door swing clears the faucet and any sconce before you cut into the wall, since guideline 21 flags exactly that clearance and a door that hits a sconce is a problem you only discover after the drywall is already open.
- Check for plumbing, wiring, or ductwork inside that bay before cutting, since a stud bay that looks empty from the room side can still carry a supply line or a vent.
If you’re opening the wall anyway for a recessed cabinet, that’s also a practical moment to plan ahead for accessibility. Blocking behind the drywall for a future grab bar is far easier to add while the wall is already open than to retrofit later, and Where to Put Blocking for Grab Bars, Before the Drywall covers where that blocking needs to sit relative to the fixtures around it.
Whatever you measure, don’t take it as a verdict on whether the existing opening is up to code. Bring your measurements to your local building department or a licensed contractor and let them tell you what the wall in front of you allows.
The oversized mirror that blocks the sconces
A mirror sized wider than guideline 21 recommends doesn’t fail an inspection on its own, since mirror width isn’t an adopted code dimension. What it does is create a physical conflict at the exact spot the guideline warns about: the sconces on either side of the vanity. Hang a mirror too wide and the light fixtures either sit awkwardly close to its edges or get partially hidden behind the frame, and a recessed cabinet’s door swing can strike the sconce every time it opens.
That’s a problem you feel daily long before it’s a problem anyone inspects. A cabinet door that clips a sconce gets used less carefully over time, and a mirror crowding a light fixture usually gets noticed the first week and lived with for years afterward, since re-hanging a mirror means patching and repainting a wall nobody wants to redo twice.
If you’re planning this mirror as part of a larger bathroom remodel, sizing the mirror is a small piece of a bigger set of decisions. A gut renovation that adds a freestanding tub, for instance, raises a separate question about whether the floor framing underneath can carry that weight, which Can Your Floor Take a Freestanding Tub? walks through in more detail.
If you’ve already got a mirror that seems to be crowding a sconce or a cabinet door that won’t clear one, don’t guess at a fix. A licensed electrician can tell you whether the sconce itself can be relocated, and your local building department can tell you what’s required if that relocation involves new wiring.
Common questions
Can the mirror be wider than the vanity if it’s a statement piece?
NKBA guideline 21 recommends the mirror stay narrower than the vanity, not wider or flush with it. A wider decorative mirror is a design choice some people make anyway, but it isn’t what the guideline describes, and it’s more likely to crowd sconces mounted on the wall beside the vanity.
Does a frameless mirror follow the same width rule as a framed one?
Yes. Guideline 21 measures the mirror itself, frame or no frame, against the vanity’s cabinet edges. A frameless mirror still needs the same 2 to 4 inch margin on each side to keep clear of the wall’s sconces and outlets.
What if my bathroom has no backsplash at all?
The guideline still describes the bottom edge as sitting a few inches above the backsplash surface. Without one, measure from the countertop instead and keep a similar gap, since the same visual and clearance reasoning still applies even though there’s no tile to reference.
Is there an actual building code that regulates vanity mirror size?
Not that these figures come from. NKBA guideline 21 is a design recommendation from a trade association, not a dimension enforced by a local building code. If you’re touching wiring for a sconce or a defogger behind the mirror, that electrical work is what your local building department will actually want to inspect.