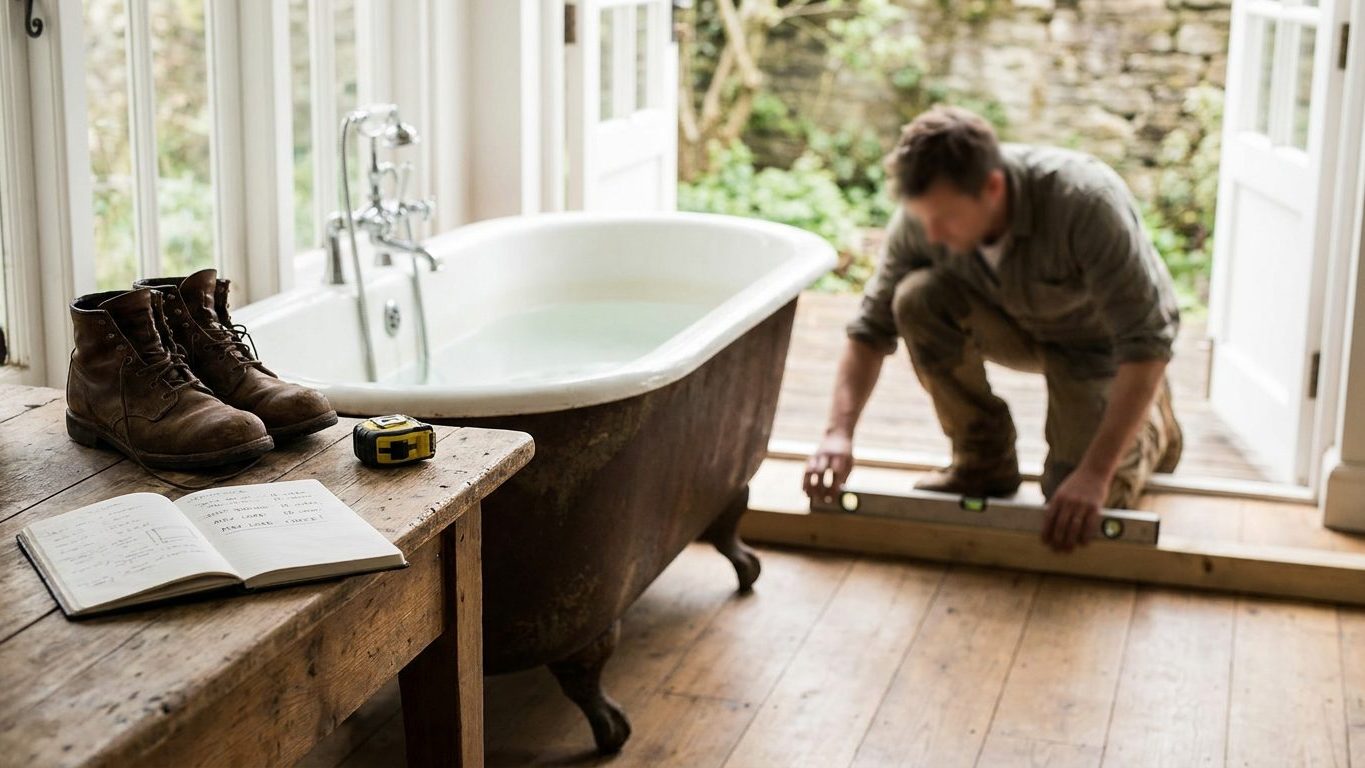

A freestanding tub sitting on four narrow feet looks like it should worry you more than a built-in tub of the same size, but that worry is aimed at the wrong number. Total weight barely matters here. What decides whether a bedroom or bathroom floor can hold it is how much of that weight lands per square foot under the feet or base, and how that compares with what the floor was framed to carry. Measure the footprint under the tub’s feet before you buy it, not after.
The design load a bedroom floor was built to carry

A bathroom or bedroom floor in a home built to the model code is designed to carry 40 pounds per square foot of live load, plus the dead load of the structure and finishes themselves, under Table R301.5 of the 2021 International Residential Code.
What the number measures
That figure measures something specific, and it is not what most people assume when they first read it. It is a live load, meaning the weight of people, furniture and movable objects, and it is calculated as an average spread across the whole floor area of the room, not as a load concentrated at any single point. The dead load, the weight of the joists, subfloor, drywall, tile and everything else already nailed, screwed or glued into place, is added on top of that 40 pounds per square foot, not folded into it.
This is where the confusion starts for anyone shopping for a freestanding tub. The 40 psf figure was written for a room used the way bedrooms and bathrooms are normally used: someone walking across it, a dresser standing in a corner, a few people sharing the space. It was not written with a single object concentrating hundreds of pounds onto a handful of small contact points in mind. The code still applies to that room. It just does not apply the way a shopper reading a tub’s total weight on a spec sheet tends to imagine it applies.
Worth stating plainly: this number comes from a model code, not from any single city or state. The 2021 International Residential Code is a document that jurisdictions adopt, sometimes with local amendments, and the edition actually enforced in your county may not be the 2021 edition at all. Your local building department can tell you which edition, and which local amendments, apply where you live.
Total weight is the wrong number: footprint is the right one
A filled tub concentrates its weight on a small footprint, and the number that actually matters is the load in pounds per square foot under the feet, not the total weight of the tub, the water and the people in it, per the 2021 International Residential Code, section R301.5.
Why concentrated load beats total weight
The reason comes down to how contact area changes pressure, the same reason a narrow heel can dent a hardwood floor that shrugs off a much heavier person standing flat-footed. Total weight tells you almost nothing about how much force the floor feels at any given point. What tells you that is how much of the object’s footprint is actually touching the ground, and how the weight is distributed across it. A built-in tub set into an alcove or deck typically spreads its weight across a continuous rim or base running the length of the tub. A freestanding tub, especially a clawfoot or pedestal style, often sits on four feet, and every pound of tub, water and bather funnels down through those four small contact points instead of spreading across a foot or more of continuous support.
This is also why a bigger tub is not automatically the riskier choice. A large built-in soaking tub full of water can weigh more in total than a smaller freestanding tub and still be the easier one for a floor to carry, because its load per square foot is spread over a wide, continuous footprint rather than concentrated under a few feet. The shape of the base under the tub changes the load per square foot as much as the tub’s total weight does, sometimes more.
None of this shows up on a spec sheet. Manufacturers publish a tub’s dry weight and sometimes its filled weight, but almost none publish the footprint of the feet or base, which is the number a floor actually responds to. That is a measurement you or your contractor have to take from the actual tub you are considering, not a figure you can look up.
Cast iron, acrylic, stone: what the material changes
The material changes the tub’s own weight, sometimes by a lot, but it does not change the number the floor is judged against. The 2021 International Residential Code sets one live load design value for the room, 40 pounds per square foot under Table R301.5, and that table does not carve out a different threshold for cast iron, acrylic, fiberglass or natural stone. The model code has no material-based exception for tub load. If your jurisdiction has written one in as a local amendment, that would only appear in your local building department’s own amendments, not in the model document itself.
The code sets one number, not several
What the material changes is how much of the total weight the tub itself contributes before you have added a drop of water or a single bather. Cast iron tubs are dense and heavy by construction. Natural and engineered stone tubs, cut or cast as a single thick-walled vessel, tend to be heavier still. Acrylic and fiberglass shells are far lighter on their own. Once the tub is filled and occupied, though, the water and the people in it make up a large share of the total weight regardless of which shell you started with, which narrows the practical gap between a heavy stone tub and a light acrylic one more than the empty weights suggest.
This matters most for the footprint question from the last section. A heavier stone tub sitting on the same four small feet as a lighter acrylic model pushes more pounds through the same small contact area, so material and footprint work together, not separately, to set the actual load per square foot. If you are weighing a stone soaking tub against an acrylic clawfoot style of similar size, ask the manufacturer for the footprint dimensions of the base or feet on both, not just the total weight, and remember that a freestanding tub’s placement also interacts with the clearances covered under Minimum Bathroom Size: What the Code Actually Requires.
Finding your joist size, span and spacing

You can see most of what you need in an unfinished basement ceiling, a crawlspace, or an attic if the joists run the same direction as the bathroom above, often without opening a single wall.
What to measure and where
- Find the joist depth by measuring the vertical face of one joist with a tape measure, not by guessing from the ceiling below.
- Find the spacing by measuring center to center between two adjacent joists, not edge to edge, which is the single most common measuring mistake.
- Find the span by measuring the horizontal distance the joist travels unsupported between the walls or beams that carry it.
- Note the species and grade stamped on the joist if it is visible, since two joists of the same size can carry different loads depending on the lumber.
- Note where the tub’s feet or base will actually land relative to the joists, since a footprint centered over a single joist behaves differently than one that bridges several.
Center-to-center spacing is where most people get tripped up, because it is tempting to measure the gap between two joists and call that the spacing. The gap and the center-to-center distance differ by the width of a joist itself, and that difference is exactly the kind of small error that turns a real number into a wrong one. If you are also finalizing where the tub sits against a wall or under a window, the same trip to check the joists is a good time to double check the room’s clearances, and while you are planning the rest of the fixtures around it, that is also when to size things like a vanity mirror, covered in What Size Mirror Over a Vanity?
Write down what you find, joist depth, spacing and span, and bring it to your local building department or a licensed contractor rather than trying to match it against a table yourself. The department can tell you what those dimensions mean for the load your specific floor was built to carry, and whether the room’s actual framing matches what a code table assumes for a standard span.
When the honest answer is to call an engineer
Where the concentrated load under a tub’s feet approaches the floor’s design value, the right answer comes from an engineer looking at the actual joists, not from a table or a rule of thumb, per the 2021 International Residential Code, section R301.5. A table can tell you what a standard floor was designed for. It cannot tell you what your floor, with its actual joist size, span, spacing, age and condition, can carry once you have concentrated hundreds of pounds onto four small feet.
What happens if you skip this step
Skipping it does not always announce itself right away. A floor that is marginally undersized for a concentrated load might not fail the day the tub goes in. It can show up years later as a soft spot underfoot, a crack that opens in the tile or drywall on the floor below, or a floor that visibly deflects when the tub is full. None of those are guaranteed, and none of them are things worth discovering by living with them.
At the permit stage, a building department reviewing plans for a bathroom remodel can ask for exactly this kind of calculation before signing off, especially where a freestanding tub is replacing a much lighter fixture. That is a normal part of the process on a remodel that requires a permit, not a sign that something is wrong with the project.
Bring your measurements, the joist depth, span and spacing, along with the tub manufacturer’s filled weight and the footprint of its feet or base, to a structural engineer or your local building department before the tub is installed, not after. A licensed plumber can install the tub. Only an engineer, or the building department applying its own reviewed calculations, can tell you whether the floor underneath it needs reinforcing first.
Common questions
Do I need a permit just to swap in a freestanding tub?
That depends on your local building department, since permit requirements vary by jurisdiction and by whether the plumbing or framing changes along with the fixture. Call your local building department before you start, and ask specifically whether a straight tub swap in the same location triggers a permit review.
Can I just add blocking or extra joists myself to be safe?
You can add framing, but adding it without a calculation does not tell you whether it is enough, and framing added without being tied into the existing structure correctly can create new problems. Have a structural engineer size any reinforcement before you build it, rather than guessing at how much is enough.
Does a tub on the second floor need anything different than one on a slab?
A tub sitting on a concrete slab on grade is bearing on the ground itself, not on a floor system of joists, so the concentrated-load question in this article mainly applies to upper floors and floors built over a basement or crawlspace. A slab has its own considerations, and your local building department can tell you what applies to a slab-on-grade installation in your area.
What if the tub’s spec sheet only lists an empty weight?
Add the volume of water it holds at a normal fill level, since water has a known and fixed weight per gallon, and add a reasonable allowance for one or two bathers. If the manufacturer does not publish a filled weight outright, your contractor or the manufacturer’s own technical support can usually confirm it, and it is worth getting that figure in writing before you commit to a specific model.