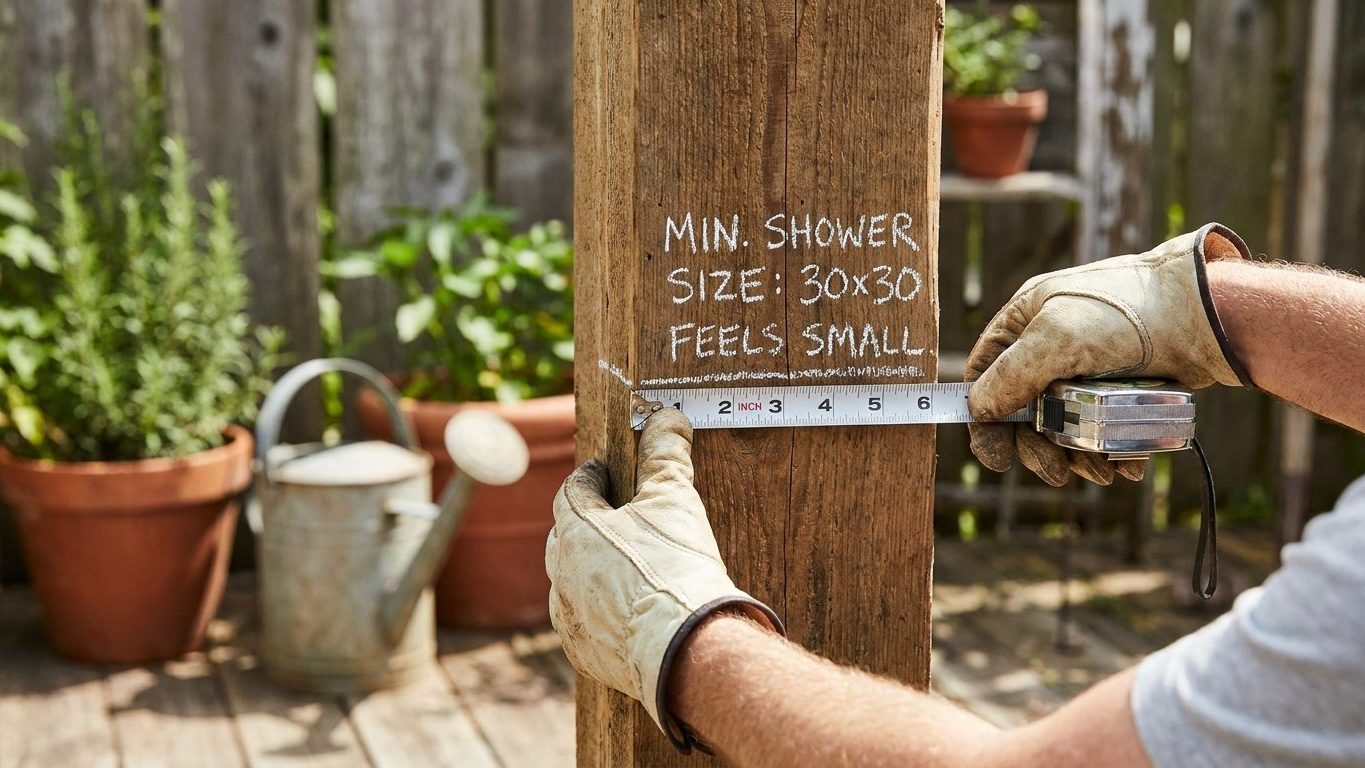

Nine hundred square inches is the smallest shower stall the code allows, and that works out to a square roughly 30 inches by 30 inches, the size everyone means when they say “a 30 by 30 shower.” It’s also the size that feels tight the moment you’re standing in it with a bottle of shampoo in your hand. Before you frame anything, measure the rough opening at the studs, not the finished tile line, because tile and backer board eat into that number fast.
The smallest shower the code will pass

The 2021 International Residential Code, section P2708.1, sets the minimum shower floor at 900 square inches of interior area. That figure is measured at the finished interior wall surfaces, the actual space water can reach once tile and backer board are on, not the rough stud opening a framer chalks out before drywall goes up.
What the 900 square inches actually measures
Nine hundred square inches works out to a square 30 inches on each side, which is where the “30 by 30” shorthand comes from. The code doesn’t actually require a square. It requires the area, plus a clear 30-inch circle somewhere inside that area that the shower door cannot swing into. A 30 by 30 square happens to be the only shape where a 30-inch circle fits with nothing left over, which is exactly why the minimum feels tight: there’s no slack anywhere in the box.
The same section, P2708.1, also sets a vertical minimum. The shower enclosure has to reach at least 70 inches above the drain. That’s not the ceiling height of the bathroom. It’s the height of the water-resistant wall surfaces that keep water inside the shower, measured from the drain itself, not from the tile ledge or the top of a curb.
Where people get tripped up is measuring the wrong surface at the wrong stage of the job. A framer’s rough opening is bigger than the finished interior, sometimes by an inch or more on each side once cement board and tile go up. If your rough opening is exactly 30 by 30 inches, the finished interior will land under 900 square inches, and that shows up at final inspection, not at framing, which is the worst possible time to find it.
Area, circle and door swing: three conditions, not one
Three separate rules have to be satisfied at once, and a shower that clears one can still fail the others. The first is total area, 900 square inches somewhere inside the enclosure. The second is a clear 30-inch circle within that area that the door cannot intrude on when it’s open. The third is the door itself, which the 2021 International Residential Code, section P2708.1.1, requires to give a 22-inch clear opening when swung.
| Requirement | Value | What it governs |
|---|---|---|
| Interior area | 900 square inches | Total floor space inside the enclosure |
| Clear circle | 30-inch diameter | Unobstructed turning space, clear of the door swing |
| Door opening | 22-inch clear width | Entry and exit path when the door is open |
Why the numbers work against each other
The area requirement exists because a body needs room to bend, reach and turn without hitting tile on every side. The circle requirement exists for the same reason, in a more exact form. It guarantees a specific unobstructed footprint big enough to turn around in, rather than just a total square-inch count that could be sliced into a narrow L nobody could actually stand in.
The door swing rule is where the three conditions start fighting each other. A door that swings inward can eat into the 30-inch circle even if the enclosure’s total area clears 900 square inches easily, because the circle has to stay clear of the door’s arc, not just clear of the walls. That’s why a shower that measures fine with a tape on the empty floor can still fail once the actual door is hung. The door’s swing radius, not the wall-to-wall footprint, is what closes off the circle.
The 22-inch clear opening is the exit path, not the interior room. It’s the minimum a person can fit through going in or out, a different measurement from the interior circle they need once they’re standing inside. A shower can have a wide, generous door opening and still fail the interior circle if the walk-in space narrows past the door frame.
Getting all three to line up at once, especially with a swinging door instead of a sliding or pivot door that arcs outside the enclosure, is why a lot of 900-square-inch showers that look fine on paper end up needing a slightly bigger footprint in practice. A curbless entry changes this math again, since there’s no curb to mark where the enclosure starts, which is worth checking against the slope and recess a curbless shower needs before you frame anything.
Why 900 square inches is not a comfortable shower
Nine hundred square inches is a floor, not a target. It’s the smallest area a jurisdiction can allow and still call the shower code-compliant, and it was set as a minimum body clearance, not a comfort standard. Most bathroom designers build well past it once the layout allows, because a shower sized exactly to the minimum leaves no room for a bench, a niche, or a second person passing through. The same logic applies down the hall at the vanity, where standard vanity height is a range builders pick from, not a single legal number, for the same reason: code sets a floor, comfort sets the rest.
Model code, local adoption
The 900 square inches and the 30-inch circle come from the 2021 International Residential Code, but the IRC is a model code. It only governs construction where a state, county or city has actually adopted that edition, and many jurisdictions adopt it with local amendments that change specific numbers. Some places are still enforcing an earlier edition of the IRC, or a state-specific residential code built on an older model, with different minimums than the ones in this article.
The 2021 IRC text behind these figures doesn’t carry a separate exception for accessible showers, curbless entries or remodel-only allowances. If your local code has one, it comes from a local amendment, not from the model code itself. A remodel that reuses an existing footprint sometimes gets evaluated under the code that was in force when the house was originally permitted, which is another reason the number on this page might not match what’s required for your specific project. The only way to know whether your jurisdiction adopted the 2021 edition as written, adopted it with changes, or is still working from something older, is to ask the building department that issues your permit.
This is also why two houses on the same street, built years apart, can have showers that measure differently and both be legal. The permit that was pulled, and the code edition in force on the date it was pulled, is what governs that specific bathroom, not whatever edition happens to be current now.
Measuring an existing enclosure without guessing

Measuring a shower that’s already tiled is different from measuring a stud bay, because the surfaces you care about now are the finished ones, and they’re harder to get a square, honest number from with a soft tape hanging inside a wet stall.
What to measure and where
- Interior width, wall tile to wall tile, at the widest point, not at a bench or corner shelf.
- Interior depth, front to back, at the same height off the floor, since some enclosures taper.
- Height from the drain cover up to the top of the water-resistant wall surface, not to the ceiling.
- Door opening, measured with the door held fully open, not resting closed against the jamb.
The most common measuring error is taking the width and depth at floor level, where a curb, a corner seat, or a shampoo niche can make the enclosure narrower or wider than it actually is at shoulder height. Measure at a consistent height, roughly waist level, on both dimensions so the number reflects usable space, not a pinch point at the floor or a bulge at the niche.
The second common error is judging the 30-inch circle by eye instead of holding an actual straightedge or a string against the floor. A shower that looks round enough often isn’t, because the eye is bad at judging whether a circle that size clears a door hinge, a soap dish, or a slightly angled wall, and it’s just as bad at judging the 22-inch door opening without something rigid to measure against.
Write down all four numbers, including the door measured open, and take that list to your local building department rather than deciding compliance yourself. They can tell you which code edition and which local amendments apply to your specific address, which this page can’t do for you.
The mistake that fails inspection after the tile is on
The failure that costs the most always happens after the tile is set, not before. A framer builds a stall a half inch under on paper, tile and backer board eat another quarter inch off each wall, and the inspector’s tape comes up short of 900 square inches at final inspection, long after the plumbing is roughed in and the walls are finished.
What failing this actually costs
The fix at that stage is never cheap. Reframing a wall after tile is set means cutting into finished surfaces, moving a drain that’s already set in a mortar bed, or resetting a door frame that was ordered to a specific rough opening. None of that is a weekend job, and all of it costs more than the framing mistake would have cost to catch before drywall went up.
The door swing problem shows up differently, not at inspection but years later, when a hinge is replaced with a slightly thicker one, or a new door is bought to match a different style, and it turns out the replacement swings deeper into the stall than the original did. The 30-inch circle that passed inspection in year one can fail in year ten with a different door on the same hinges, and nobody re-inspects a shower door swap.
The height requirement fails quietly too. A tile installer who stops the water-resistant backer board short of 70 inches above the drain to save a course of tile creates a wall that looks finished but doesn’t meet the enclosure height, and that gap usually isn’t found until a leak shows up in the framing behind it.
Before you tile anything, confirm your rough opening against these numbers with a licensed plumber or your local building department, not with a tape measure and a guess. It’s a five-minute question before the mud goes on, and a multi-day tear-out after.
Common questions
What if my shower is round instead of square?
The code doesn’t require a square shape. It requires 900 square inches of interior area with a clear 30-inch circle that the door can’t swing into, so a round, neo-angle or corner stall can satisfy both numbers the same way a square one does, as long as the area and the circle both clear.
What is the minimum shower size in square feet?
Nine hundred square inches works out to 6.25 square feet, since there are 144 square inches in a square foot. That’s the interior floor area only, measured at the finished wall surfaces, not the footprint of the framing around it.
Do sliding doors need the same 22-inch clearance as swinging doors?
The 22-inch clear opening applies to the door itself, however it operates. Where sliding and pivot doors differ from hinged ones is the swing arc into the 30-inch circle. A door that doesn’t swing into the interior space doesn’t threaten the circle the way a hinged door can, which is the intrusion problem described above.
Can I build to the exact minimum in an old house with a small bathroom?
You can design to 900 square inches if your local jurisdiction has adopted the 2021 IRC as written, but check first whether your area is enforcing an older edition or a local amendment with different numbers. Your building department can tell you which code edition applies to your address before you commit a layout to it.