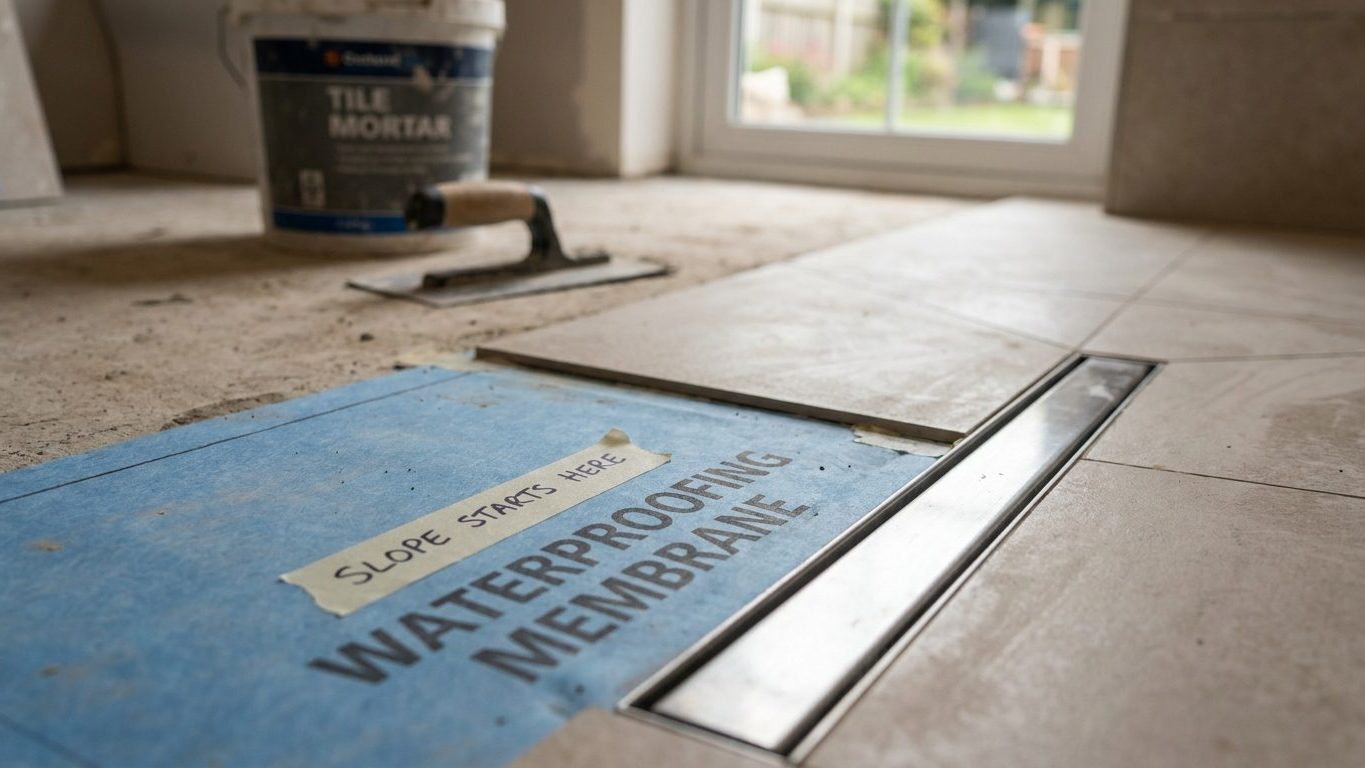

A wet room floor that skips the slope turns a normal shower into a flood at the threshold, and that water finds the subfloor under the door long before anyone notices a leak. The fix is a floor that falls ¼ inch per foot to the drain across the whole wet area, with the membrane running up every wall instead of stopping at a curb that doesn’t exist. Settle your drain type and tile size before the mud bed goes down, not after the tile is already ordered.
What separates a wet room from a big shower

A wet room’s floor falls ¼ inch per foot to the drain across the entire room, not just inside a shower pan, under the 2021 International Residential Code, section P2708.1. That slope is measured from the finished floor surface out at the wall down to the drain body, across every square foot of the wet area, including the part where you stand to brush your teeth or step out of a bath.
A conventional shower keeps that fall contained inside a pan or a curbed base, usually just a few feet across. A wet room extends the same fall across the whole bathroom floor, because there’s no curb, no glass enclosure, and no threshold holding the spray to one corner. Water is free to travel anywhere in the room, so the entire floor has to be built to carry it toward the drain instead of pooling under the vanity or backing up at the door.
The membrane follows the same rule
ANSI A118.10 requires the waterproof membrane in a wet room to run under the entire floor and climb every wall in the room, because there’s no enclosure to contain the spray. In a standard tub or shower surround, the membrane often stops at the curb or a short distance past the fixture. In a wet room, it doesn’t get that boundary, so the membrane goes behind the toilet, under the vanity cabinet, and up to the door casing.
That has a practical effect on everything else built into the room. A vanity cabinet, a toilet, even a bench all sit on top of a waterproofed floor rather than beside one. If you’re also mapping the plumbing and electrical for the room, check Minimum Ceiling Height Over a Toilet, a Tub and a Shower at the same time, since a wet room often puts all three fixtures inside the same waterproofed footprint with no wall separating them.
One fall or four: the drain decides the tile you can use
A center drain set in the middle of the room needs the floor to fall from all four walls down to one point, which means four separate sloped planes meeting at the drain, each cut at a diagonal seam. Small tile and mosaic sheets absorb that geometry because their grout lines flex easily across a compound slope. A large, stiff porcelain plank can’t twist to follow a four-way fall without a visible dip at the middle or lippage where the cuts meet.
A linear drain solves that by collecting water along one edge of the room instead of one point in the middle of it. The floor only has to fall in one direction, according to TCNA B421, which means the tile only has to bend one way to follow it. That’s what makes it possible to run a large-format porcelain plank across a wet room floor without cutting it into a dozen wedges to make it meet at a center point.
The ¼ inch per foot rate set by the 2021 IRC section P2708.1 doesn’t change based on which drain you choose. It stays a quarter inch per foot no matter which drain type collects the water, a center drain nearby or a linear drain running along one wall. What changes is how many directions that fall has to run in, and that number is what actually decides your tile size, not the slope rate itself.
| Drain type | Slope directions | Tile size it favors |
|---|---|---|
| Center drain | Four planes meeting at one point | Small format or mosaic |
| Linear drain | One direction, toward one wall | Large-format plank |
Placement matters as much as the choice of drain. A linear drain set along the wall farthest from the entry keeps the driest ground right at the door, which is also where most wet rooms put the transition to the rest of the house.
Where the membrane has to stop, and why it rarely does
Under ANSI A118.10, a wet room membrane covers the entire floor and climbs every wall in the room, with no exception written into that standard for a corner that looks dry or a wall behind a cabinet. There’s no shower pan boundary to hide behind, so the membrane can’t stop at “the wet area” the way it can behind a curb or a glass panel elsewhere in a bathroom.
It rarely stops where it should because installers price and detail the job like a regular shower, then run the sheet out or run out of patience at the far wall. A corner that looks dry after a normal shower isn’t a legitimate stopping point. Splash travels farther in a room with no curb than most layouts plan for, and the membrane has to follow the whole footprint rather than the parts that get visibly wet on an average day. That includes the wall behind a light fixture, which is why What Light Fixtures Are Allowed Directly Over a Shower? matters everywhere in the room, not just above the spot that gets direct spray.
None of this applies unless your jurisdiction has actually adopted the 2021 IRC, or an earlier edition still on its books, and many jurisdictions adopt the model code with local amendments that change specific sections. The rule for how far the membrane runs comes from whichever code edition your city or county has adopted. The permit and the inspection that check it come from your local building department, not from the code text itself. The model code as written doesn’t carve out an exception to full-floor, full-wall coverage for a wet room. If your plan calls for anything less, that’s a question for your local building department, not a shortcut the code allows.
Flood-testing a floor before the tile goes on

Before tile goes down, the waterproofing gets tested with actual water on the membrane and the mud bed, not decided by eye. A leak found at this stage means redoing a mud bed. A leak found after the tile is set means tearing out finished work to get back to it.
Checking the slope itself
Use a 4-foot level and a tape measure to check the fall from a point out at the wall down to the drain body. At ¼ inch per foot, set by the 2021 IRC section P2708.1, a point four feet from the drain should sit about one inch higher than the drain itself, and a point eight feet out should sit about two inches higher. Measure from the same reference surface at both points, the top of the mud bed or the top of the membrane, not the wall track at one end and the tile surface at the other; mixing reference surfaces is the single most common mistake on this step.
- Confirm the membrane has cured per the manufacturer’s instructions before testing it.
- Plug the drain and dam the doorway or threshold.
- Fill the floor with water to a marked depth.
- Mark the water line at the start, and check it again after the hold period your local plumbing inspector sets.
- Check the framing and the ceiling below for damp spots once the water is drained.
None of this tells you whether the finished floor will pass inspection. It tells you where the water actually goes before it gets covered with tile. Bring the measurements and the test results to your local building department or a licensed plumber if anything looks off, rather than deciding on your own that a slow drain or a damp spot underneath is close enough.
The wet room that soaks the joists under the door
A wet room floor that misses the ¼ inch per foot fall set by the 2021 IRC section P2708.1 doesn’t just read wrong on a level. Water finds whatever low spot actually exists, and if that low spot sits at the threshold instead of at the drain, it collects against the door track every time the room gets used. Wood behind that track never gets a chance to dry out between showers.
Caught at the flood test, before any tile is set, the fix is a rebuilt mud bed, which is a day or two of work, not a demolition project. Caught years later, after the subfloor and the joists underneath have absorbed moisture from every shower since move-in, the fix usually means pulling the tile, the membrane, and the mud bed, then checking what’s underneath for rot before anything goes back down.
If a wet room floor is already tiled and there’s staining on the ceiling below, softness in the subfloor near the door, or water sitting somewhere other than at the drain after a shower, that’s a job for a licensed plumber and, if the framing has been wet long enough to matter, a structural engineer to look at the joists before anyone tiles over it again. A local building department can say what inspection and permit that repair needs before work starts.
Common questions
Can I use a center drain in a wet room instead of a linear one?
Yes, a center drain works in a wet room, but it forces the floor into four sloped planes meeting at one point, per TCNA B421. That geometry favors small tile or mosaic sheets over large-format plank, since the smaller pieces flex across the compound slope more easily.
Does the membrane really need to go up every wall, even behind the toilet?
Yes. ANSI A118.10 doesn’t carve out an exception for a wall behind a fixture. A wet room has no curb or enclosure to contain spray, so the membrane covers the whole floor and climbs every wall in the room, including the ones that look dry on an average day.
How do I find out if my city has adopted the 2021 IRC?
Ask your local building department directly, since adoption of any model code edition happens jurisdiction by jurisdiction and often comes with local amendments. Some cities and counties are still working from an earlier edition, which is why the permit process, not the code text alone, tells you what actually applies to your address.
What happens if my wet room floor fails the flood test?
The membrane or the mud bed gets corrected before any tile goes down, which is far cheaper than fixing it afterward. That’s the reason the test happens at that stage: catching a bad slope or a pinhole leak while the fix is still a rebuild of the mud bed rather than a teardown of finished tile.