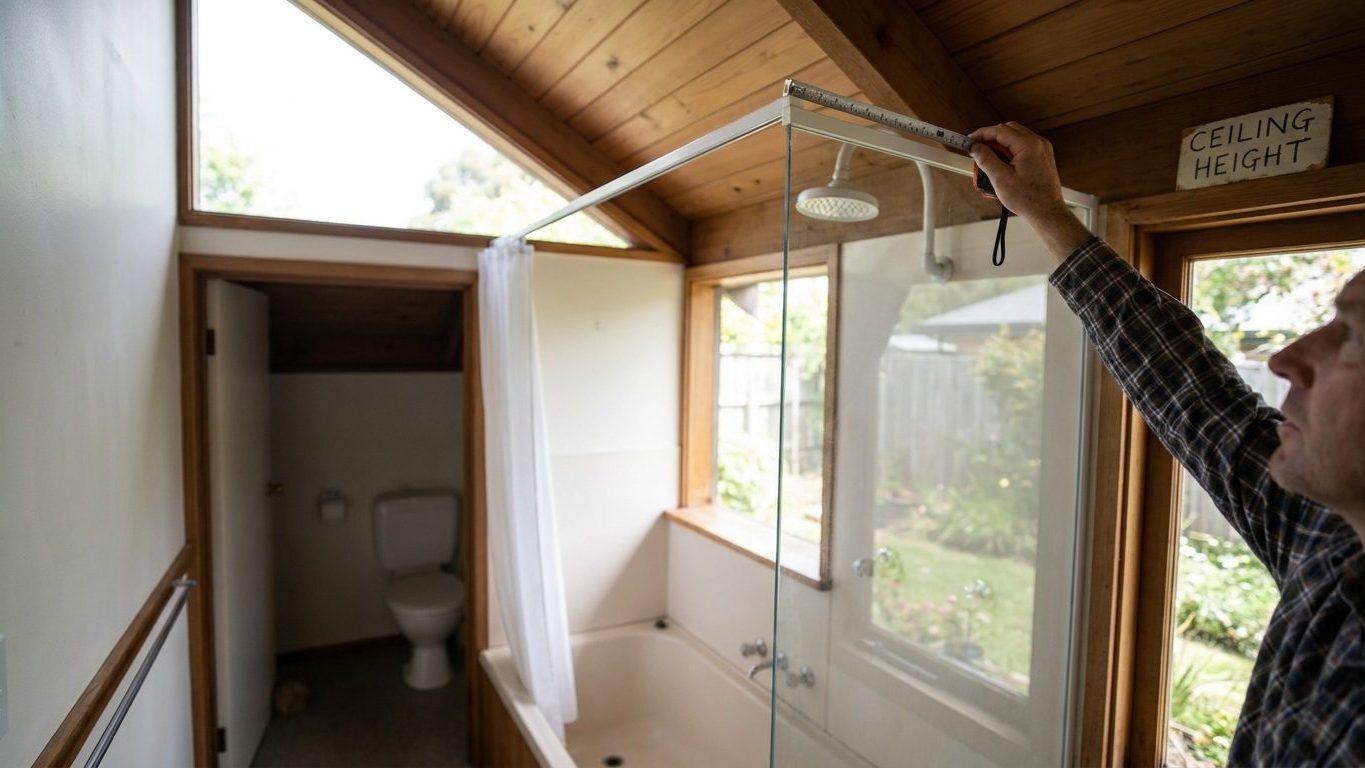

Over a tub or shower, six feet eight inches is all the code asks for, not the seven feet everyone quotes for the rest of the bathroom. That lower number only covers the footprint directly above the fixture, not the room around it. Before you assume a shower fits under a low slope, measure that specific patch above the tub deck, not the ceiling height at the doorway.
The two heights, and where each one applies

A bathroom needs 7 feet of ceiling height under the 2021 International Residential Code, section R305.1, the same minimum the code sets for habitable rooms and hallways generally. Over a tub or a shower fitted with a showerhead, that number drops to 6 feet 8 inches, required only over an area at least 30 by 30 inches, under the exception written into that same section.
The 7-foot figure covers the room as a whole, the floor space where you stand, turn, and move between fixtures. The 6-foot-8 figure is narrower on purpose. It applies only to the footprint directly over the tub or shower stall, measured from the finished floor of that fixture up to the finished ceiling above it, not from the surrounding bathroom floor at large. A toilet gets no separate fixture height in the code. The space above it follows the general 7-foot rule like the rest of the room.
Both figures are floors, not targets. A ceiling that clears 6 feet 8 inches over the shower by a single inch still satisfies the code, but it leaves no slack for a light fixture, an exhaust fan housing, or a dropped soffit that eats into the clearance later. If you’re planning fixtures near that line, it’s worth checking how high to hang a vanity light before you finalize a ceiling that’s already tight.
Both numbers are minimums the model code sets nationally. Neither one tells you what’s already built into your house, or what your city’s inspector will measure against, which is a separate question addressed further down.
Why the fixture area is measured separately
The 30-by-30-inch footprint in the fixture exception is not an arbitrary number chosen to make renovations easier. It maps onto the actual space a person needs to stand under a showerhead or lift themselves out of a tub: room enough to turn, reach the faucet, and towel off without ducking. Everything outside that footprint, a sloped roofline running down to a knee wall beside the tub, for instance, never carries a standing person and doesn’t have to.
That is also why the fixture height sits 4 inches lower than the general room minimum. The shower or tub stall is a fixed footprint against a wall, not a walking path, so a body inside it doesn’t sweep past the edges the way it does crossing the rest of the room. The code only has to guarantee the vertical space a person actually occupies at that fixture, not the space the roof happens to close in around it.
This is also why the exception names the tub and the shower, and stops there. Sitting requires far less headroom than standing under a spray, so a toilet alcove tucked under the same slope still has to clear the full 7-foot general height. The code makes no separate allowance for it. If your layout tucks the toilet under the low side of a dormer, don’t assume the shower’s easier number carries over to it.
The distinction shows up most in older houses being converted into bathrooms: attic spaces, converted closets, rooms under a staircase, anywhere the roofline or the floor above cuts across at an angle. A tub against the low wall might clear its 30-by-30-inch pad and still leave the rest of the room well under the general height, which is a separate problem the sloped-ceiling rule addresses directly. Before you commit to a tub in that spot, it’s also worth checking whether the floor can take a freestanding tub, since an attic or upper-floor bathroom raises both questions at once.
Sloped ceilings, dormers and the area that counts
Under a sloped ceiling, the 2021 International Residential Code, section R305.1.1, counts only the portion of the room that sits at or above the required height toward that room’s usable floor area. Everywhere the ceiling dips below 7 feet, or below 6 feet 8 inches over the tub or shower footprint, simply doesn’t count as room, even though a person can still crouch there or store something there.
Practically, this is how a bathroom under a roof pitch gets laid out: push the tub or shower against the low wall where headroom is tightest, place the toilet and vanity where the ceiling is taller, and let the height line fall wherever the slope happens to cross it. The space under the slope isn’t wasted exactly, it just doesn’t count for code purposes.
Adoption is local, the rule is not automatic
The 2021 IRC is a model code. It only governs construction where a city, county, or state has adopted it, and adoption is neither automatic nor uniform across a state. Many jurisdictions amend the height figures, the measured area, or the sloped-ceiling method when they adopt the model text, and some are still enforcing an earlier edition entirely. The rule you’re reading here comes from the model code. Whether it applies to your address, and in exactly what form, comes from your local building department.
If you were hoping for a dormer-specific carve-out that lets a lower ceiling count anyway, the model code doesn’t offer one. The only relief is the general height line and the fixture height line already covered, applied to whatever portion of the actual room clears them.
Measuring to the finished ceiling, not the joist

Measure from the finished floor to the finished ceiling, not from the subfloor to the underside of the joists or rafters. Drywall, tile, mortar beds, and underlayment all take away real height, often more than people expect, and a framing dimension that clears 7 feet by an inch on paper can land under it once every finish surface is installed.
Steps to check it yourself
- Find the lowest point of the finished ceiling over the room, not just the center of it
- Measure straight down to the finished floor surface, tile or flooring included, not the subfloor
- Over the tub or shower, measure inside the 30 by 30 inches footprint specifically, not the surrounding bathroom floor
- Mark where a sloped ceiling drops below the height you need, since that line is where the counted area ends
- Record the number, then check it again once tile, drywall, or a soffit goes in, since finish thickness changes the result
A laser level reads a straight vertical line more reliably than a tape measure held by hand, which matters over a tub where you often can’t stand directly under the point you’re trying to measure. The most common mistake is pulling the height off a plan set instead of the built room: a plan might show 7 feet from subfloor to rafter, but a tile floor with a mortar bed, a tongue-and-groove ceiling, or a light housing recessed into a soffit can each take an inch or more off that number before anyone notices.
None of this tells you whether a specific room passes or fails. It tells you how to get an honest number. What that number satisfies, under whichever code edition your city or county has adopted, is a question for your local building department, not a tape measure.
The attic bathroom that cannot be signed off
A bathroom that misses the 7-foot general height, or the 6-foot-8 fixture height over its tub or shower, is not going to read as a finished bathroom to an inspector. A low ceiling is one of the more visible fails at a final walk-through. It takes no special equipment to catch, just a tape measure and the approved plans, and it can hold up a certificate of occupancy or a final sign-off on the permit entirely.
The consequences don’t stop at inspection day. A bathroom converted without a permit, low ceiling included, becomes a disclosure problem at resale. An appraiser or a buyer’s inspector who measures a suspiciously tight attic bathroom can flag it in a report, and an unpermitted addition can complicate financing or insurance years after the work is finished, long after the contractor who built it is gone.
What to do before you build
If you’re planning a bathroom into an attic, a dormer, or any room with a sloped ceiling, take the actual framing dimensions to your local building department before you frame anything permanently. Ask which edition of the code they’ve adopted and whether they’ve amended the height or area figures in the fixture exception. A licensed plumber can tell you whether the fixture layout you want fits the footprint you have to work with, and a structural engineer can tell you whether raising a section of roof or a collar tie to gain height is realistic given the existing framing. Neither this page nor a tape measure can tell you whether your specific room passes.
Common questions
Does the 6 foot 8 inch height apply to the whole bathroom or just the tub?
It applies only to the area directly over the tub or shower, specifically the 30-by-30-inch footprint named in the exception to R305.1 in the 2021 IRC. The rest of the room still has to clear the general 7-foot height.
What’s the ceiling height requirement over a toilet?
The code doesn’t give the toilet its own lower figure. The space above a toilet falls under the general 7-foot rule for habitable rooms and hallways, the same number that governs the rest of the bathroom.
Can an older house use a shorter ceiling if it was built before 2021?
Possibly, depending on which code edition your jurisdiction has adopted or was enforcing when the house was permitted. Adoption and enforcement are local decisions, so confirm with your building department which edition applies to your specific address.
Does a skylight or a dormer window change the height requirement?
No, a skylight or window doesn’t change either figure. What matters is the finished ceiling height at each point in the room, measured against the general 7-foot line and the 6-foot-8 fixture line, regardless of what’s built into the slope around it.