
Yes, insulation helps a California home stay cool, but how much it matters swings wildly depending on where you live. Near the coast, summer heat is rare enough that insulation is mostly a winter investment. Inland and in the desert counties, the summer side of the ledger gets real, and insulation starts earning its keep in July as much as January.
The short answer for California

At the Los Angeles reference station, the National Oceanic and Atmospheric Administration’s 1991-2020 climate normals put the average at just 2.4 days a year reaching 90°F or higher. That’s not a typo and not a rounding error. It’s one of the mildest summer heat signatures tracked anywhere in the country. If your house sits close to that station’s climate, the case for insulation as a summer defense is thin. The work still pays off, but mostly by keeping heat inside during the state’s mild, damp winters, not by holding back a heat wave that rarely shows up.
California is not one climate, though. The state’s 58 counties spread across seven different IECC climate zones, and the split is lopsided in a specific way. Zone 3B claims 25 counties and zone 3C another 14, meaning 39 of the state’s 58 counties sit in a mild, dry-to-marine zone 3. A smaller group, 8 counties, falls into zone 4B, and 6 more sit in zone 5B, territory that runs cooler, often at elevation. Two counties land in zone 6B, colder still, two more in zone 4C, and a single county carries the designation zone 2B, the warmest and driest classification in the state’s spread.
That single zone 2B county is where the summer arithmetic flips. A dry, low-desert climate zone means long stretches above 90°F, not the 2.4-day average clocked at the coastal reference station. Nobody reading this from a desert-adjacent county should take the coastal number as their own. The honest picture is a state with a short, mild summer for most of its 39 zone-3 counties, a real, sustained cooling season for its one zone-2B county, and mountain and inland-valley counties in zones 4 through 6 where winter, not summer, still does most of the work insulation is asked to do. Check your own county’s zone through the county table or the ENERGY STAR climate zone map before deciding which half of that story applies to you.
What happens above the ceiling
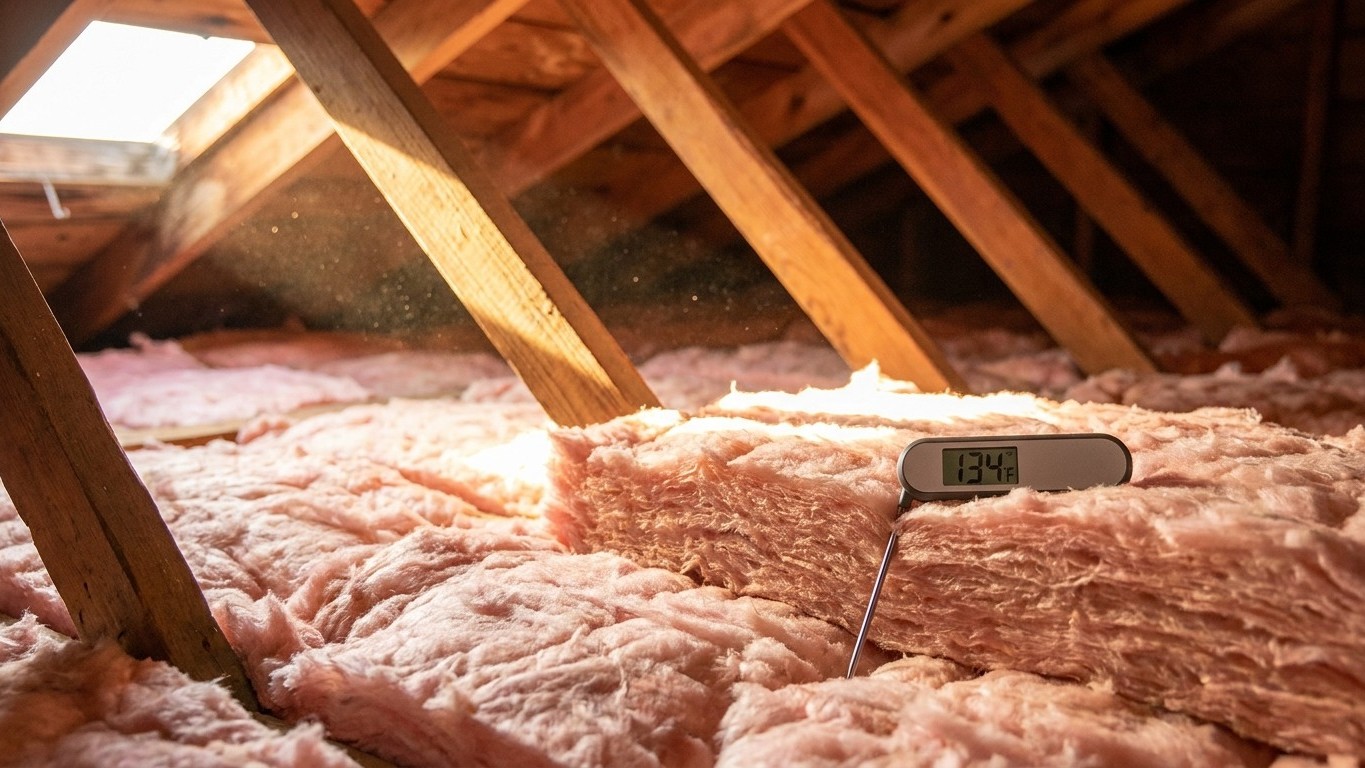
A roof deck under direct sun on a summer afternoon can run far hotter than the outdoor air. That heat doesn’t stay in the shingles. It radiates and conducts down into the attic space below, and an uninsulated or under-insulated attic can climb to temperatures the outdoor thermometer never touches. Everything under that attic floor, the ceiling drywall, any ductwork routed through the space, boxes stored near the hatch, sits under that heat load, not under the mild afternoon reading from the local weather station.
The insulation batts or blown-in fill up there don’t know which season it is. They resist heat flow in whichever direction it’s moving. In January that flow runs upward, out of the heated living space and into the cold attic. In July it reverses, running downward from a superheated attic into the cooled rooms below. The same material does both jobs. It’s not a winter product that happens to help in summer, it’s a resistance layer, and summer in a sun-loaded attic is exactly when that resistance gets tested hardest.
ENERGY STAR retrofit levels by climate zone
ENERGY STAR publishes recommended insulation levels for retrofitting existing wood-framed homes, organized by climate zone, with three separate figures per zone: the target for an attic with no existing insulation, the target for an attic that already has 3 to 4 inches in place, and a separate figure for floors over unheated spaces like crawl spaces.
- Zone 1: R30 (uninsulated attic) / R25 (existing 3-4 inches) / R13 (floor)
- Zone 2: R49 / R38 / R13
- Zone 3: R49 / R38 / R19
- Zones 4A and 4B: R60 / R49 / R19
- Zones 6, 5, and 4C: R60 / R49 / R30
- Zones 7 and 8: R60 / R49 / R38
These are retrofit targets for existing wood-framed construction, not new-construction code minimums, and the table doesn’t specify a depth in inches since that depends on the material used. Given the state’s real spread, a zone-3 county and a zone-6B county are not shopping for the same attic. Confirm your own zone before matching a number to it.
What homes in California cool with
Federal survey data on air conditioning gives a useful window into how homes actually keep cool, separate from what insulation alone can do. Among homes surveyed, 72% use some form of air-conditioning equipment, 54% use a central air-conditioning system, and 23% rely on individual equipment instead, a ductless mini-split, a window or wall unit, or a portable unit. Ceiling fans show up in 63% of homes, doing supplemental work that costs a fraction of running compressor-based cooling. Every one of those figures is a share of households surveyed, not a share of houses standing, and “not reported” categories in that kind of survey mean the sample was too small to publish, not that the true number is zero.
The gap between whole-home air conditioning at 72% and central systems at 54% points to something worth understanding rather than glossing over. Central air conditioning in most homes runs through ductwork, and in a huge share of California houses, especially anything built with a vented attic and no conditioned crawlspace, that ductwork is routed through the attic itself, the hottest space in the building on a sun-loaded summer afternoon. Ceiling insulation does nothing to protect that ductwork. Sealing and insulating the ducts themselves is a separate job, and it matters more in a house where the attic runs hot, which circles back to the zone-3 versus zone-2B split covered above. Homes cooling with a window unit or a mini-split instead depend less on duct condition and more on the envelope of the specific room being cooled, meaning the walls, windows, and ceiling insulation of that one space carry more of the weight.
What the heat asks for that the cold does not
Two products belong specifically to hot-climate homes and don’t make sense outside them.
A radiant barrier is not insulation and carries no R-value. Instead of resisting conducted heat the way fiberglass or cellulose does, it reflects radiant heat before it transfers into the attic space, typically installed as a foil-faced layer under the roof deck. It earns its place under a sun-loaded roof in a climate that stays hot for long stretches, which fits the state’s single zone-2B county and its warmer inland zone-3 and zone-4B territory reasonably well. For a house closer to the coastal reference station’s 2.4-day average, a radiant barrier isn’t the tool the house needs. That’s a mild-summer home, and the money is better spent on the attic insulation levels above, which do double duty across both seasons.
The other hot-climate-specific issue is which direction water vapor moves through a wall in summer. In a warm, humid climate, the moisture-laden air sits outside the house in summer, which is exactly why the model energy code doesn’t require an interior vapor retarder in its warmest, most humid zones, the ones the code labels with an “A” for moist. California’s own zone breakdown leans almost entirely toward “B” (dry) and “C” (marine) designations rather than “A,” so the classic warm-humid vapor reversal that drives building codes in the Gulf states isn’t the dominant story here. Vapor barrier decisions still depend on the specific zone and construction type involved, and that’s a call better made on a dedicated vapor barrier page than settled in a paragraph here.
What the work is worth
ENERGY STAR’s own estimate, drawn from energy modeling of a typical existing U.S. home, states it plainly: “EPA estimates that homeowners can save an average of 15% on heating and cooling costs (or an average of 11% on total energy costs) by air sealing their homes and adding insulation in attics, floors over crawl spaces, and accessible basement rim joists.” Both numbers matter together. The 15% applies specifically to heating and cooling costs combined, and the 11% applies to total energy costs, a different and larger denominator. Neither number stands alone, and neither should get quoted without the other.
That heating-and-cooling figure is the reason this comparison exists in the first place. It’s not a winter number that happens to carry over into summer as an afterthought. Air sealing and insulation get modeled and credited for both halves of the year in one combined estimate, which fits the mechanism covered above: the same attic fill resists heat flow whether that flow is headed out of the house in January or into it in July.
Two limits are worth keeping straight. This is an average from modeling a “typical” existing home, not a guarantee for any specific house, especially one that’s already partly insulated or has an unusual layout. And the modeled work covers attics, floors over crawl spaces, and accessible basement rim joists specifically, not walls, windows, or doors, which are separate projects with their own separate payoffs.