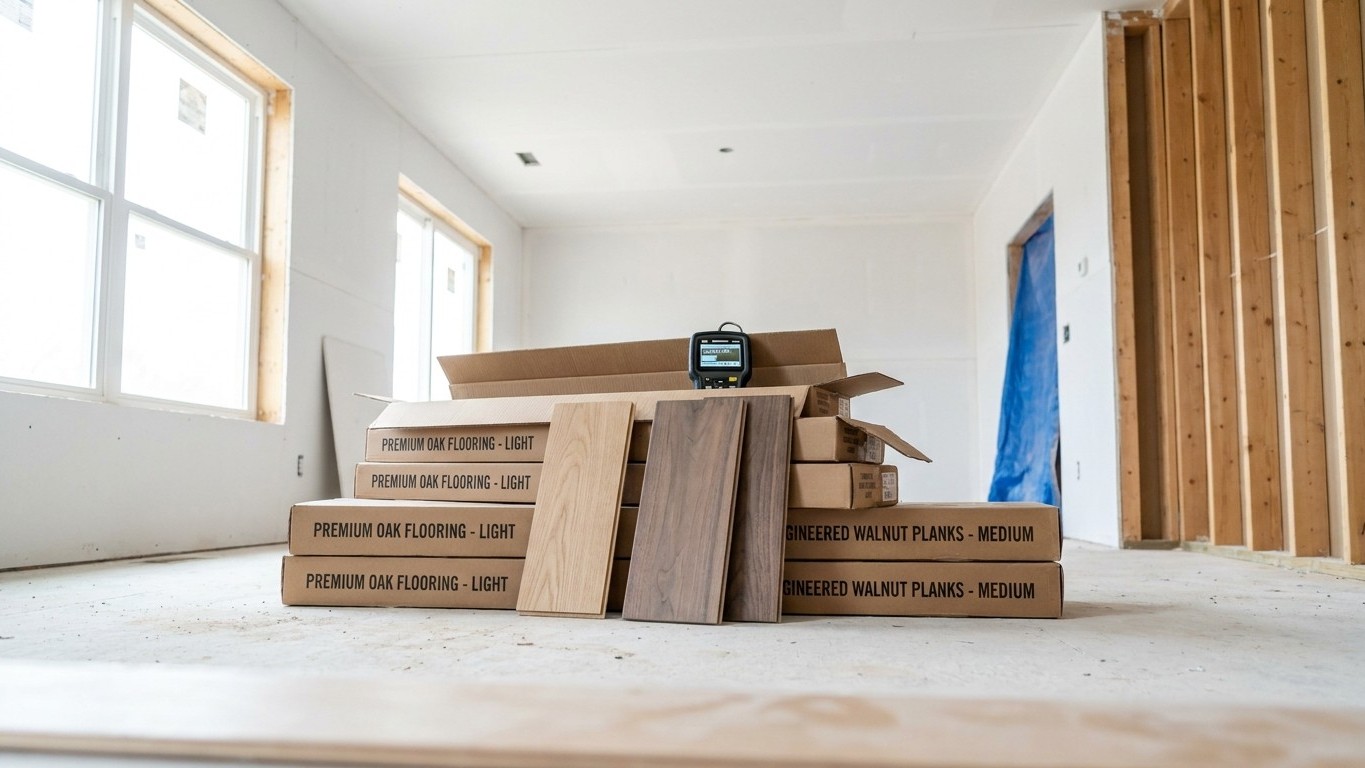

That stack of boxes sitting untouched in the middle of the room for days isn’t a delay tactic. It’s the material adjusting to the air it will live in for the next twenty years. Skip that step and the same floor that looked perfect on installation day can gap, cup, or buckle once the seasons turn, because wood-based flooring keeps reacting to moisture long after it’s nailed, glued, or clicked into place.
What is actually happening

Wood is hygroscopic, which is a fancy way of saying it’s constantly trying to match the moisture in the air around it. A plank cut and milled in a factory, then shrink-wrapped and shipped across the country, arrives at your door holding whatever moisture level it picked up along the way. That number rarely matches what your living room will look like in January with the furnace running, or in July with the windows shut and the AC humming. Left in its box, the material sits in a kind of moisture limbo. Once it’s opened and exposed to your home’s actual air, it starts moving toward equilibrium, swelling if the room is more humid than the wood, shrinking if the room is drier.
That movement is the entire reason acclimation exists. Manufacturers of solid hardwood, and many engineered products too, ask installers to let the material sit inside the home, in the actual room where it will be installed, for a stretch of time before anyone picks up a nail gun. Sometimes that’s a few days, sometimes closer to two weeks, depending on how far the shipping conditions differed from the home’s conditions. The goal isn’t a magic number. It’s giving the wood enough time to stop moving before it gets locked into place by fasteners or adhesive.
This is also why HVAC has to be running during that window, at whatever settings the home will normally use once people are living in it. A house with no heat or air conditioning running isn’t a stable target. The wood can’t equilibrate to a room that itself hasn’t settled into its normal humidity range. Installers sometimes use a moisture meter on both the flooring material and the subfloor during this period, not to hit some specific number, but to compare the two and confirm they’re moving toward the same range before installation starts. That comparison is the whole point of the test: it tells the installer whether the material and the surface it’s going onto are close enough in moisture content that fastening them together won’t fight itself for the next few months.
Skip the process, and the fight happens after the floor is down, when there’s no more slack to give and every board is pressing against its neighbor or pulling away from it.
The covering, or what is under it
Acclimating solves exactly one problem: it lets the flooring material itself reach a stable moisture content before installation. It does nothing for problems that live below the surface, and confusing the two is how homeowners end up refinishing a floor that was never the actual issue.
| What you observe | What it usually means | Which layer it belongs to |
|---|---|---|
| Small, even gaps appear between boards every winter, then close up in summer | Normal seasonal wood movement, expected behavior | The covering, not a defect |
| Boards cup (edges higher than centers) within weeks of installation | The subfloor was wetter than the flooring when it went down | Subfloor moisture |
| Floor buckles or lifts off the subfloor in a humid room | Ongoing moisture source below, often a slab or crawlspace | Subfloor or foundation moisture |
| Boards never sit flat even after weeks of acclimation | The subfloor itself is uneven or out of level | Subfloor structure |
| Gaps only show up in one room of an otherwise stable house | That room’s humidity isn’t being controlled the same way as the rest of the house | HVAC and room conditioning, not the flooring |
Notice the pattern: acclimation adjusts the flooring’s moisture content to match the room. It cannot lower a wet slab’s moisture output, level a subfloor that was never flat, or compensate for a house where the thermostat gets turned off for six months a year. An unconditioned house, or one that’s conditioned inconsistently, gives the flooring no stable target to acclimate to in the first place. You can leave planks sitting in that room for a month and they’ll still be chasing a moving target.
This is the point where a lot of installation problems get misdiagnosed. A cupped board looks like a flooring defect. Sand it down, refinish it, and if the moisture underneath hasn’t been addressed, the cupping comes back, because the wood was never the source of the problem. It was reporting on something happening one layer down.
What to check, in order
Before assuming a floor problem is a flooring problem, work through these checks from least invasive to most. Each one rules something out before the next becomes necessary.
- Confirm the HVAC has been running normally. If the house sat unconditioned before delivery, closed up during a vacant sale, or had the thermostat set well outside normal range, that alone explains instability. This rules out (or confirms) whether the room ever had a stable target for the material to acclimate to.
- Walk the room and look at the subfloor before covering it. Stains, discoloration, soft spots underfoot, or visible unevenness point to a subfloor issue that acclimation won’t touch. This rules out a level, dry surface as the starting condition.
- Compare readings between the flooring material and the subfloor with a moisture meter. The point of this test isn’t a specific number, it’s the gap between the two readings. A close match suggests they’re equalizing normally; a persistent, wide gap suggests one side has a moisture source the other doesn’t. This is the check that tells an installer whether more acclimation time will help or whether something underneath needs attention first.
- Check the history of the subfloor or slab. A concrete slab poured recently, a crawlspace with poor ventilation, or a basement with a known damp history all change how much moisture is likely moving upward, regardless of what the flooring itself is doing.
- If readings stay inconsistent after reasonable acclimation time, bring in a professional moisture test. This typically means a calcium chloride test or an in-situ relative humidity probe placed in the subfloor or slab, read by someone trained to interpret it. This is the point where the answer stops being something a homeowner can determine by eye or with a basic meter.
None of this requires pulling up an existing floor. It’s a sequence of observations and comparisons that narrows down whether the issue is the material, the room’s conditioning, or the surface underneath, before anyone commits to a fix.
When this stops being a flooring job
Three things end this page and hand the problem to a different trade entirely. The first is anything structural, meaning joists that sag, beams that show deflection, or support posts that have shifted. A flooring installer can tell you the surface isn’t level. Only a structural engineer or a qualified contractor can tell you why the framing itself moved, and whether it’s safe to build on before any new material goes down.
The second is active water. A subfloor that’s damp because of a one-time spill dries out and moves on. A subfloor that stays damp because water is actively getting in, from a leaking supply line, a failed roof flashing, or grading that pushes rainwater toward the foundation, will keep defeating any flooring installed over it. That’s a plumbing or roofing problem before it’s ever a flooring problem again, and the guides on this site covering plumbing leaks and roof water intrusion are the right next stop if that’s what’s showing up underfoot.
The third is anything that’s been wet long enough to smell. A musty odor coming up through a subfloor, especially in a crawlspace or basement-adjacent room, usually means moisture has been sitting there for a while, not passing through. That’s a different kind of job, one that involves drying out the space, addressing whatever let the moisture stay, and sometimes remediation, before any new flooring belongs anywhere near it.
A flooring fitter can acclimate material, install it, and read a moisture meter. A plumber traces where water is entering a system. A structural engineer evaluates whether the frame of the house can be trusted to carry a floor at all. Knowing which one to call, and calling the right one first, is usually what separates a flooring project that lasts from one that gets redone in three years.