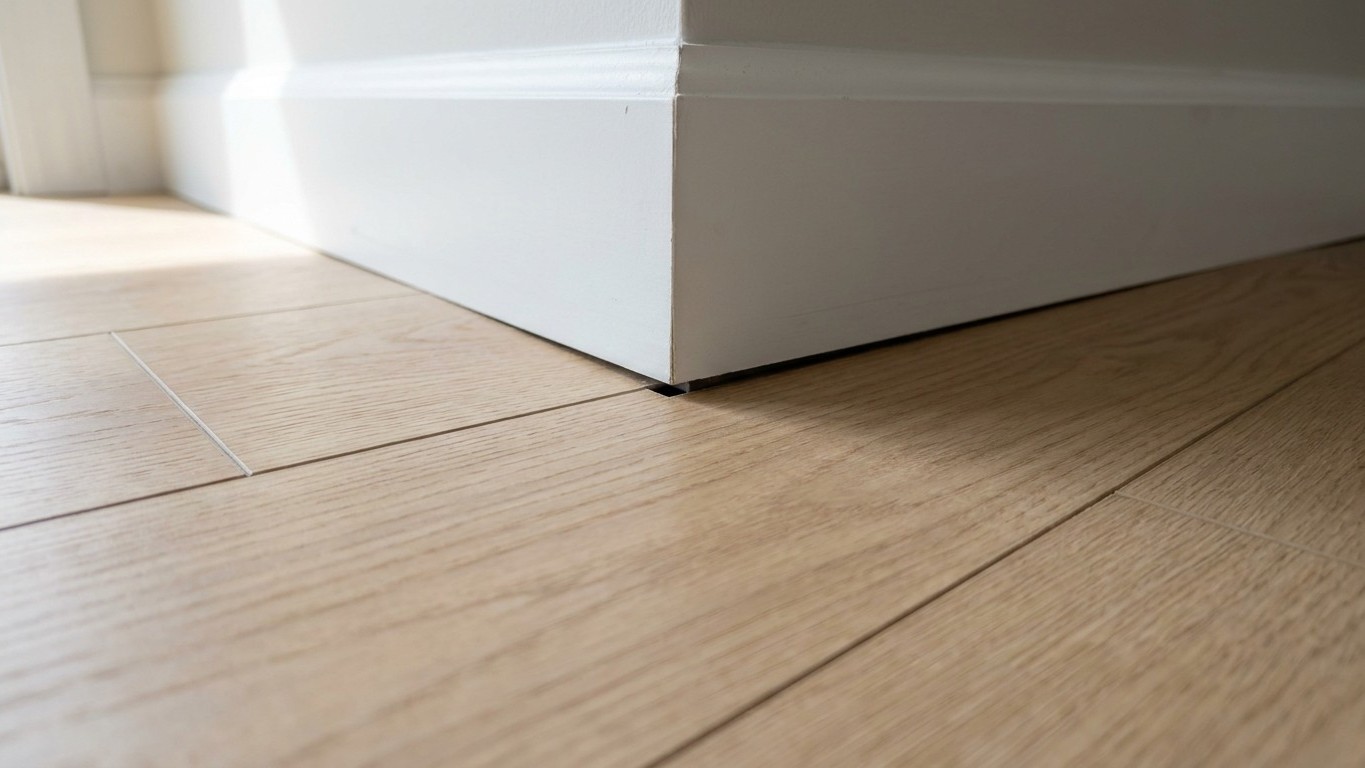

The narrow strip of empty space between a floating floor and the wall isn’t a mistake or a gap left by a rushed installer. It’s a built-in allowance for movement, and it disappears under baseboard or quarter-round on purpose. When that strip gets closed off, by trim nailed too tight, by furniture, by a rug pad wedged into the corner, the floor has nowhere left to go.
What is actually happening

Wood, laminate, and even some vinyl plank floors expand and contract with changes in humidity and temperature. Not because the material is defective, but because it’s hygroscopic. It absorbs moisture from the air in summer and releases it in winter, and the dimensional change happens across the whole width of the room, not just at one board. A floating floor is installed as a single connected sheet, its planks locked together but not fixed to the subfloor beneath. That’s the detail most people miss: the floor doesn’t expand board by board. It expands as one unit, pushing outward in every direction at once.
That’s why the gap has to run around the entire perimeter, not just along the two longest walls. Every wall, every pipe penetration, every door frame the floor slides under, every transition to tile or carpet needs the same buffer. Skip it at one radiator pipe or one closet threshold, and that single point becomes the place where the whole floor pushes back. Installers sometimes call this the expansion gap or the perimeter gap, and it typically runs somewhere in the range of a small consistent margin all the way around, sized to the material and the room, not eyeballed differently at each wall.
Humidity is the variable that actually does the work here, which is why installation instructions usually specify letting new flooring acclimate in the room for a period before installation. The point of acclimation isn’t ritual, it’s giving the material time to reach the moisture level it will actually live at, so the gap left afterward is sized for real conditions rather than a delivery-truck humidity level. Some installers and inspectors use a moisture meter on the subfloor before flooring goes down. That test exists to confirm the subfloor is dry enough to accept the new floor and to establish a baseline, not to produce a number the homeowner needs to track. What matters for this page is the purpose of the test, not a reading.
None of this shows up once trim covers the gap, which is exactly why so many homeowners never learn it exists until something goes wrong. A floor that buckles, cups, or creaks along one wall is often a floor that was never given room to move in the first place.
The covering, or what is under it
When a floor problem shows up at an edge, the question is always the same: is this the flooring reacting the way it’s designed to, or is something underneath telling a different story? The two causes look similar from a few feet away and require completely different responses.
| Where you see it | What you observe | Which layer it belongs to |
|---|---|---|
| Along a wall, no trim gap left | Boards peaking, buckling, or lifting in a ridge | The covering, reacting to a closed gap |
| Around a pipe penetration | Cracking or lifting concentrated at one spot | The covering, if isolated; check for water if the spot stays damp |
| Under a door frame or threshold | The floor won’t slide freely, sticks, or squeaks when opened | The covering, from missing clearance at the frame |
| Along an exterior wall, seasonal | Gap opens and closes with the seasons but always closes fully | Normal covering behavior, not a defect |
| Along one wall only, doesn’t shrink back in dry months | Persistent swelling, discoloration, or a musty smell at the baseboard | What’s under it: subfloor or a moisture source behind that wall |
| Widespread cupping across a room | Board edges higher than centers, over more than one wall | What’s under it: subfloor moisture, not the covering’s expansion behavior |
The pattern worth remembering: a problem confined to one wall, that resolves when the season changes, is almost always the covering doing exactly what it’s built to do when it’s been given no room. A problem that lingers, that comes with a smell, or that spreads across multiple walls regardless of season, is coming from underneath. That distinction changes the entire fix. Reinstalling trim with a proper gap solves the first case. Sanding or replacing the visible boards without addressing what’s underneath solves nothing in the second case, because the same boards, or their replacements, will cup again as soon as the moisture source is still feeding the subfloor. A reader who treats a subfloor issue as a covering issue ends up doing the same repair twice, a season apart.
What to check, in order
Before assuming the worst, work through these checks from least invasive to most. Each one either rules something out or points to the next step.
- Look at where the gap has disappeared. Pull back a section of baseboard or quarter-round at the affected wall and see whether the flooring is actually touching the wall or a door jamb. If it is, and the rest of the room looks fine, this rules out a wider subfloor problem and points straight at trim installed too tight.
- Check the season and the timing. Note whether the problem appeared during a humid stretch or right after the heat came on for the winter. If it tracks with a seasonal shift and the floor was fine a few months earlier, that supports normal expansion behavior rather than an ongoing leak. It doesn’t rule out a slow leak entirely, but it narrows the likely cause.
- Look for a pattern versus a single point. Walk the perimeter of the room and note whether the issue is confined to one wall or shows up at multiple, unrelated walls. A single wall suggests a local cause, tight trim, a pipe, a door frame. Multiple walls with no shared cause other than the season suggests the whole floor is simply expanding as designed, and the gap somewhere has gone missing.
- Check for a smell or discoloration at the baseboard. Get close to the affected section and check for a musty odor or a darkened stain on the wall or subfloor. Its absence doesn’t guarantee there’s no moisture, but its presence is a strong signal to stop treating this as a covering issue and start looking underneath.
- Have the subfloor tested with a moisture meter. This is the point where a reader without the right tool should call it in. A flooring contractor or inspector uses a moisture meter to compare the subfloor’s condition in the affected area against an unaffected part of the same room. That comparison is what tells you whether moisture is elevated, not a single reading taken in isolation. This is also the natural point to stop for this page. Everything before it can be checked by looking and feeling. This step needs equipment and a baseline reading to mean anything.
If the first four checks point to tight trim and nothing else, the fix is straightforward and doesn’t require lifting anything. If they point toward moisture, checking the subfloor with proper equipment is the next step, not sanding, not replacing boards, and not re-trimming with a bigger gap and hoping.
When this stops being a flooring job
Three things mark the edge of what a flooring fix can address. The first is anything structural, joists that have sagged, a beam that’s deflecting, a support post that’s shifted. A floor that’s cupping because the framing underneath it has moved isn’t going to be solved by adjusting the expansion gap, no matter how carefully it’s done. That call goes to a structural engineer or a licensed contractor who can evaluate the framing itself, not the surface sitting on top of it.
The second is active water. A slow drip from a supply line, a failed seal at a toilet flange, or water tracking in from outside during storms is a plumbing problem or a building-envelope problem wearing a flooring costume. No amount of acclimation time or gap sizing fixes a floor that’s being fed moisture from below or behind on an ongoing basis. That call goes to a licensed plumber, and if the water is coming from outside the house rather than a fixture, the site’s plumbing and roofing guides are the better next stop for tracing where it’s entering.
The third is anything under a floor that has been wet long enough to smell. A musty odor at a baseboard, mentioned in the checks above, isn’t just a signal to test moisture. If it’s been there for any real length of time, it also raises the question of what’s growing in that moisture, and that’s a different specialist’s territory entirely, not a flooring fitter’s.
A flooring fitter’s job is the covering: the boards, the underlayment, the trim, the gap sized correctly at every edge. A plumber’s job is the water source. A structural engineer’s job is whether the frame underneath can be trusted. Confusing the three, calling a flooring contractor for a joist problem, or calling a carpenter for an active leak, is how the same repair gets made twice, once wrong and once right.