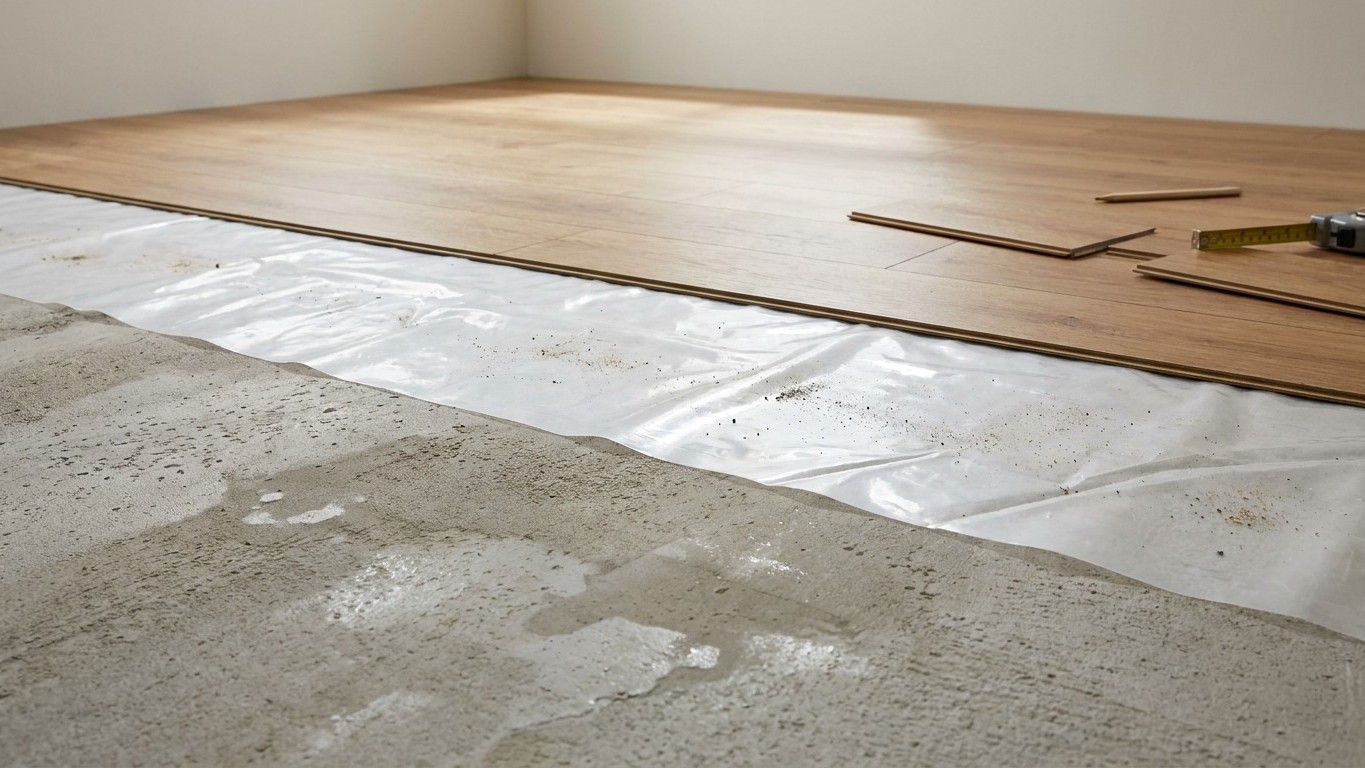

Underlayment is the thin layer installed between a subfloor and the finished floor covering, and what it needs to do depends entirely on what sits above it and what’s happening below it. A plywood subfloor under laminate calls for something different than a concrete slab under vinyl. Skip it, or pick the wrong kind, and the finished floor telegraphs every flaw beneath it, or traps moisture it was never built to handle.
What is actually happening
The thing to understand here is that underlayment is asked to do three unrelated jobs, and one product almost never handles all three at once. The first job is smoothing: taking a subfloor that has minor dips, ridges, or fastener heads poking through, and giving the finished covering a flat surface to sit on. The second is cushioning: absorbing footstep sound and impact, which matters in a second-story bedroom over a living room, and matters far less in a slab-on-grade laundry room. The third is vapor control: blocking moisture that migrates up through a concrete slab or a crawlspace before it reaches the back of a plank or the underside of a tile.
A foam or felt pad does a fine job on cushioning and takes the edge off noise, but it does nothing to stop water vapor moving through concrete. A polyethylene vapor barrier film blocks moisture well, but it has no give underfoot and won’t smooth out a bumpy subfloor. A cementitious leveling compound flattens a rough slab, but it’s not a vapor barrier by itself and it’s not soft. Buying “underlayment” as if it’s one category is where a lot of installs go sideways, because the label covers products built to solve three different problems.
The layer gets skipped for a simple reason: the floor looks fine without it, right up until it doesn’t. A floating laminate floor snapped together over bare plywood will look complete on install day. Six months later, footsteps sound hollow, seams start clicking, and in a bathroom or kitchen, the plywood underneath can start absorbing moisture it was never protected from. The gap between “looks done” and “is done right” is exactly where underlayment lives.
There’s also a common point of confusion with floating floors that already come with a thin foam backing attached to the plank itself. That built-in layer is doing the cushioning job, but it is rarely doing the vapor job, and installers who assume one layer covers both are the ones fielding cupping complaints a year later. Reading the covering correctly, and matching it to what the subfloor actually is, is the real skill here, not the installation itself.
The covering, or what is under it
Every flooring complaint splits into two piles: something the covering itself is doing, or something the subfloor, framing, or moisture underneath is doing. Confusing the two means fixing the wrong thing.
| Covering | What you observe | Which layer it belongs to |
|---|---|---|
| Floating laminate or engineered wood | Boards gapping, cupping, or clicking at seams | Usually the subfloor moving or moisture below; underlayment cushions but can’t fix subfloor movement |
| Solid hardwood, nailed down | Boards cupping or crowning across a room | Moisture coming up from below the subfloor, not the wood itself. The underlayment’s moisture retardant layer is what failed or was skipped |
| Sheet vinyl or glue-down LVT | Bubbling, telegraphing of subfloor texture, weak adhesion | Subfloor flatness or moisture, not the vinyl. Extra cushioning underlayment under a glue-down product can actually break the adhesive bond |
| Ceramic or porcelain tile | Cracked grout lines or hairline cracks in tile itself | Subfloor flexing or wood-frame movement, not a thinset failure. The fix is an anti-fracture membrane, a different job than vapor control |
| Carpet | Flattened, matted feel underfoot after a few years | Worn cushioning layer (the pad), not the carpet fiber. Over concrete, the separate issue to check is a moisture barrier under the pad |
The pattern across every row is the same. The covering shows the symptom, but the cause usually sits one layer down. A cupped hardwood board is not a defective board. It’s a board reacting to moisture it absorbed unevenly, and that moisture came from somewhere below the finish. Sanding and refinishing that board without addressing what’s underneath means watching it cup again.
Doubling up layers causes its own problems, and this is where good intentions backfire. Adding a cushioned foam underlayment beneath a glue-down vinyl plank weakens the very bond the manufacturer is counting on, because that adhesive is designed to grip a rigid substrate, not compress into foam. Stacking a vapor barrier film under a floating floor that already has an attached vapor layer on its backing doesn’t add protection. It creates a sealed pocket between two barriers where any moisture that does get in has nowhere to go and no way to dry out. More layers isn’t more protection. The right single layer, matched to the covering and the subfloor, is the whole goal.
What to check, in order
Start cheap and non-invasive, and only escalate when the easy checks don’t explain what’s being seen.
- Walk the room and map the symptom. Is the hollow sound, the cupping, or the cracking spread evenly across the whole floor, or is it isolated to one corner or one wall? A whole-room pattern points toward the subfloor or moisture. An isolated spot points toward a localized installation gap, ruling out a broad moisture problem.
- Listen for hollow or crunching spots underfoot. A consistent hollow sound across a wide area suggests unbonded underlayment or debris trapped beneath it during install. A crunching sound in one specific spot often just means a pocket of dust or grit, not a moisture issue, which rules out the need for anything more invasive there.
- Run a straightedge or long level across seams and low spots. If the subfloor itself is genuinely out of level, that’s a framing or leveling-compound issue, and no underlayment will fix it by cushioning alone. If the subfloor reads flat but the covering still feels uneven, the underlayment itself, or its installation, is more likely the problem.
- Check the edges near known wet zones. Look at flooring near exterior walls, under windows, and around plumbing fixtures for discoloration or a musty smell at the baseboard. This step doesn’t require lifting anything, but a positive result here is what tells you the next check needs to happen before any new flooring goes down.
- Bring in a moisture test before deciding on underlayment. A flooring contractor or moisture inspector runs this to determine whether a slab or subfloor is dry enough to accept a covering and which vapor-control product, if any, the situation calls for. This test exists to answer “is it safe to cover this now,” not to diagnose why a floor already installed is failing.
The line where this stops being a walk-through: if the visual and sound checks point to something localized and dry, replacing or adding the right underlayment during a normal flooring job solves it. If the moisture test comes back showing an active problem, or the symptom covers the whole room, that’s the point where lifting flooring and inspecting what’s actually underneath becomes necessary, and that’s a different job than a quick check.
When this stops being a flooring job
Three things end a flooring conversation and start a different one. The first is anything structural: joists, beams, or support posts that are sagging, bouncing noticeably underfoot, or showing visible cracks. No underlayment choice fixes a floor that’s moving because the framing under it is compromised. The second is any active water, meaning a source that’s currently running, dripping, or visibly wet, not a stain from something that happened once and dried. The third is anything under a floor that has been wet long enough to develop a smell, which points to hidden moisture that’s had time to affect wood, insulation, or air quality.
A flooring fitter is equipped to handle underlayment selection, leveling, and covering installation, but that’s the limit of the trade. A musty smell under a subfloor or a stain that keeps coming back after the surface dries needs a plumber to trace the water to its source, whether that’s a supply line, a drain, or a fixture seal, before any new underlayment or covering goes down over it. A joist that flexes more than it should, or a beam showing a crack, needs a structural engineer or a qualified foundation contractor, not a flooring estimate.
Where the water is coming from matters just as much as the fact that it’s there. Moisture showing up along an exterior wall or near a window points toward the building’s envelope, which is a job for the guides on this site covering roofing and water intrusion from above. Moisture tracking back to a specific fixture or a wet wall cavity points toward plumbing, and that’s a separate diagnosis with its own set of checks. Flooring guides, including this one, assume the water problem has already been found and stopped. They’re built to help choose and install the right layer once that’s true, not to chase the leak itself.