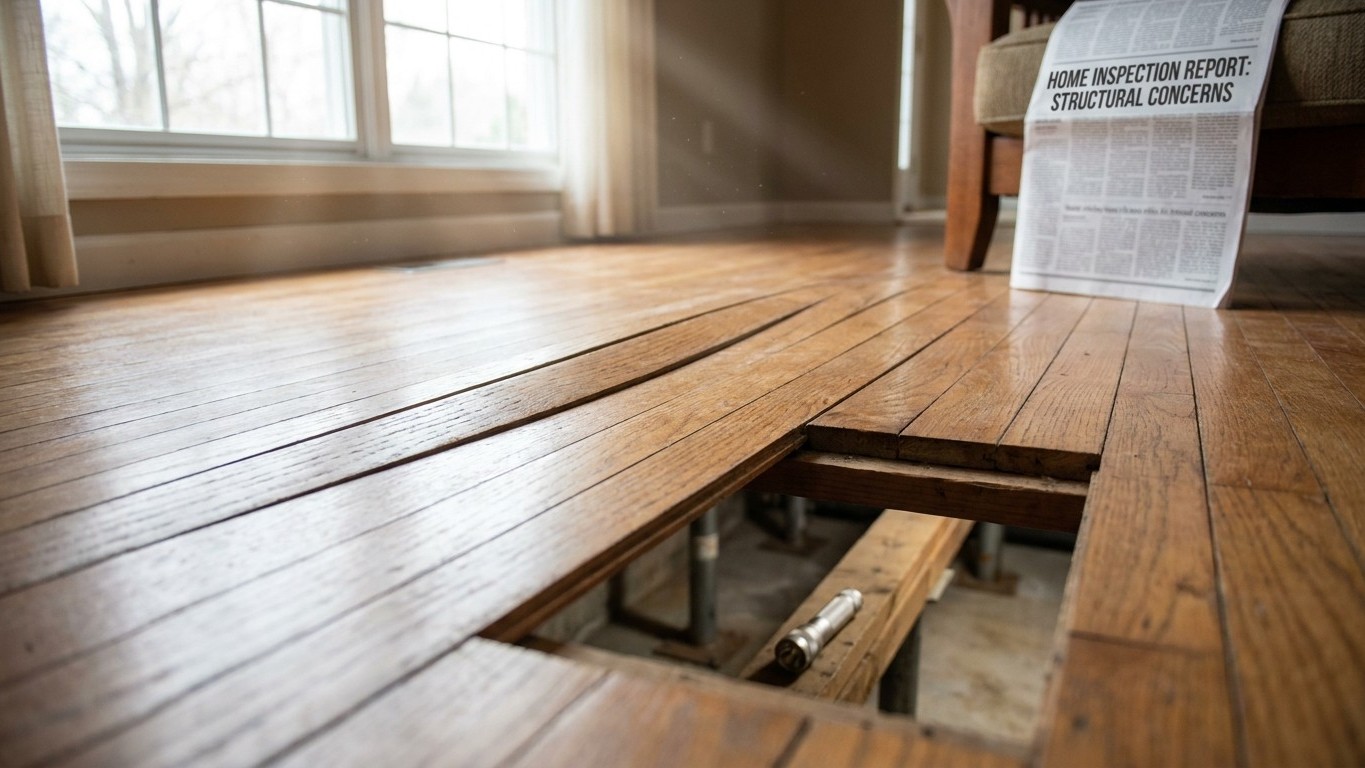

A dip in the floor is the structure talking, not the flooring. Somewhere below that low spot, a joist, a beam or a post is carrying more weight than it was built for, or it’s resting on something that shifted. The floor covering just shows you where to look. Fixing the surface without answering that question buys a few quiet years, then the same dip comes back, usually worse.
What is actually happening

Every floor is a load path. Joists span between a foundation wall and a beam, the beam sits on posts, the posts sit on footings, and the footings sit on soil. Each piece was sized for a specific span and a specific load. A sagging floor means one link in that chain is no longer doing its job the way it did when the house was built.
Sometimes the load itself changed. A homeowner adds a stone countertop, a cast-iron tub, or a wall of packed bookshelves in a room that wasn’t framed to carry that much weight, and the joists below start to bend under it over months or years. Sometimes it’s not the load but the wood. Rot, insect damage, or old notching and drilling for wiring and plumbing all reduce how much a joist can carry, even though the span never changed. A joist that’s been hacked through for a drain line in one spot is a joist that’s already lost part of its strength at exactly the point where it needs it most.
Other times the sag traces back to what’s under the wood entirely. A post resting on a cracked or undersized footing can settle into soft soil a fraction of an inch at a time, pulling the beam and Everything above it down with it. Moisture in a crawlspace speeds this along, softening soil and encouraging the kind of rot that eats a post from the inside without showing much on the surface. A house built on a slope or near a drainage issue is more prone to this kind of slow settling than one on flat, well-drained ground.
The reason this matters before touching a single floorboard is that a sag has a direction and a shape, and that shape is information. A dip near the center of a room, running parallel to the joists, points to the joists themselves. A dip that follows an exterior wall points to the foundation or a sill. A dip near a support beam points to a post or footing. Reading that pattern first is what separates a fix that lasts from one that gets patched every couple of years.
The covering, or what is under it
This is where most floor repairs go wrong. A visible problem in the flooring, whether it’s hardwood, laminate, tile or vinyl, almost always has a cause one or two layers deeper, and sanding, refinishing or replacing the surface without addressing that cause is treating a symptom. Level a floor covering over a joist that’s still sagging, and the next inspection has to undo the new covering just to see what’s actually happening underneath. That’s more work, not less.
The table below separates what you can see on the surface from what layer of the structure it usually points to.
| What you observe on the surface | Likely layer involved | What it suggests |
|---|---|---|
| Gentle, wide dip across a whole room | Joists or beam | Undersized span, added load, or a beam losing support at one end |
| Sharp dip near one wall only | Foundation or sill | Settling foundation, rotted sill plate, or moisture damage at the perimeter |
| Cupping or crowning of individual boards | Subfloor moisture | Wood flooring reacting to a subfloor that’s absorbing or releasing moisture unevenly, not a structural sag |
| Bounce or springiness when walked on | Joists | Undersized, notched, or spaced-out joists flexing under normal foot traffic |
| Localized soft spot near a bathroom or kitchen | Subfloor or joist rot | Past or ongoing water intrusion from plumbing above |
| Dip that lines up with a support post below | Post or footing | Post settling into soil, or footing that has cracked or shifted |
Notice that only two rows in that table are about the flooring material itself doing what flooring materials do. Wood cups and crowns because it’s hygroscopic, meaning it takes on and gives off moisture from the air and from the subfloor beneath it. That’s a covering issue with a moisture cause, and it’s usually reversible once the moisture source is found. Everything else in that table is the structure underneath, and no amount of sanding, refinishing or re-leveling the surface changes what’s happening in the joists, the beam or the foundation. A floor covering can only tell you where to look. It can’t fix what it’s pointing at.
What to check, in order
Start cheap and non-invasive, and let each step rule things in or out before moving to the next.
- Walk the floor slowly, barefoot if possible. Note where the dip starts and ends, whether it runs parallel to an exterior wall or cuts across the middle of the room, and whether it’s under a heavy fixture like a tub, a piano or a large bookcase. This rules out or confirms whether added load is a likely factor before anything else.
- Roll a marble or a small ball across the floor in a few directions. The direction it rolls tells you the slope’s orientation, which often lines up with the joist direction or a specific support point below. This step rules out a random, cosmetic unevenness and confirms a real structural slope.
- Look at the floor from a doorway or hallway, at eye level, from a few different angles. Sags that are invisible while standing on them often show up clearly as a shadow line when viewed from across the room. This confirms the size and shape of the dip without any tools.
- Check the crawlspace or basement below the affected area, if it’s accessible. Look for daylight, standing water, visible rot, sagging or cracked joists, and posts that look tilted or that sit on damp soil. This step either finds the problem directly or rules out the substructure as an obvious cause.
- If moisture is suspected, this is the point where a moisture meter comes in. That test exists to tell you whether wood framing or subflooring is holding more moisture than it should, and it’s typically run by a flooring contractor, a home inspector, or a water damage specialist as part of a broader assessment, not as a stand-alone number to interpret on your own.
- Press or tap along exposed joists and sills with a screwdriver handle, if the substructure is visible. Wood that feels soft, spongy or crumbles rather than sounding solid points to rot or long-term moisture damage rather than a simple load issue.
Every one of those checks can be done without lifting a floor, removing drywall or opening a wall cavity. If the sag traces back to something you can’t see from the crawlspace or basement, such as a footing below grade or a beam hidden inside a finished ceiling, that’s the point where the next step involves opening up part of the structure, and that’s a job for a professional rather than a weekend project.
When this stops being a flooring job
Three things end this page and hand the problem to someone else. The first is anything structural: a joist, beam or post that’s undersized, rotted, cracked or improperly supported. That’s not a flooring repair, it’s a structural repair, and it calls for a structural engineer or a foundation contractor who can calculate loads and specify a fix, whether that’s sistering a joist, adding a support post, or reinforcing a footing. A flooring installer isn’t trained or licensed to make that call, and doing so anyway is how sags come back after a covering has already been replaced.
The second is any active water. A subfloor that’s damp because of an old, resolved leak is a repair project. A subfloor that’s damp because a supply line, drain or roof is still leaking is a plumbing or roofing problem first, and it needs to be stopped before any flooring work starts. Recoating or replacing flooring over an active leak just hides new damage as it happens.
The third is anything under the floor that has been wet long enough to smell. That musty odor is often a sign of mold or advanced wood decay, and at that point the job isn’t cosmetic or even purely structural. It’s a remediation issue, and it may need a specialist trained in mold assessment and removal before any framing or flooring work resumes safely.
Figuring out which of these applies means figuring out Where the Water, if there is any, is actually coming from. If it’s tracing back to a fixture, a supply line or a drain, that points to plumbing. If it’s tracing back to the roof, flashing, or an exterior wall, that points to a roofing or exterior moisture issue, and both of those causes are covered in the plumbing and roofing guides elsewhere on this site. A sagging floor is often the last place a moisture problem shows up, not the first, which is exactly why it pays to trace it back to its source rather than stopping at the boards you can see.