Can Your Floor Take a Freestanding Tub?
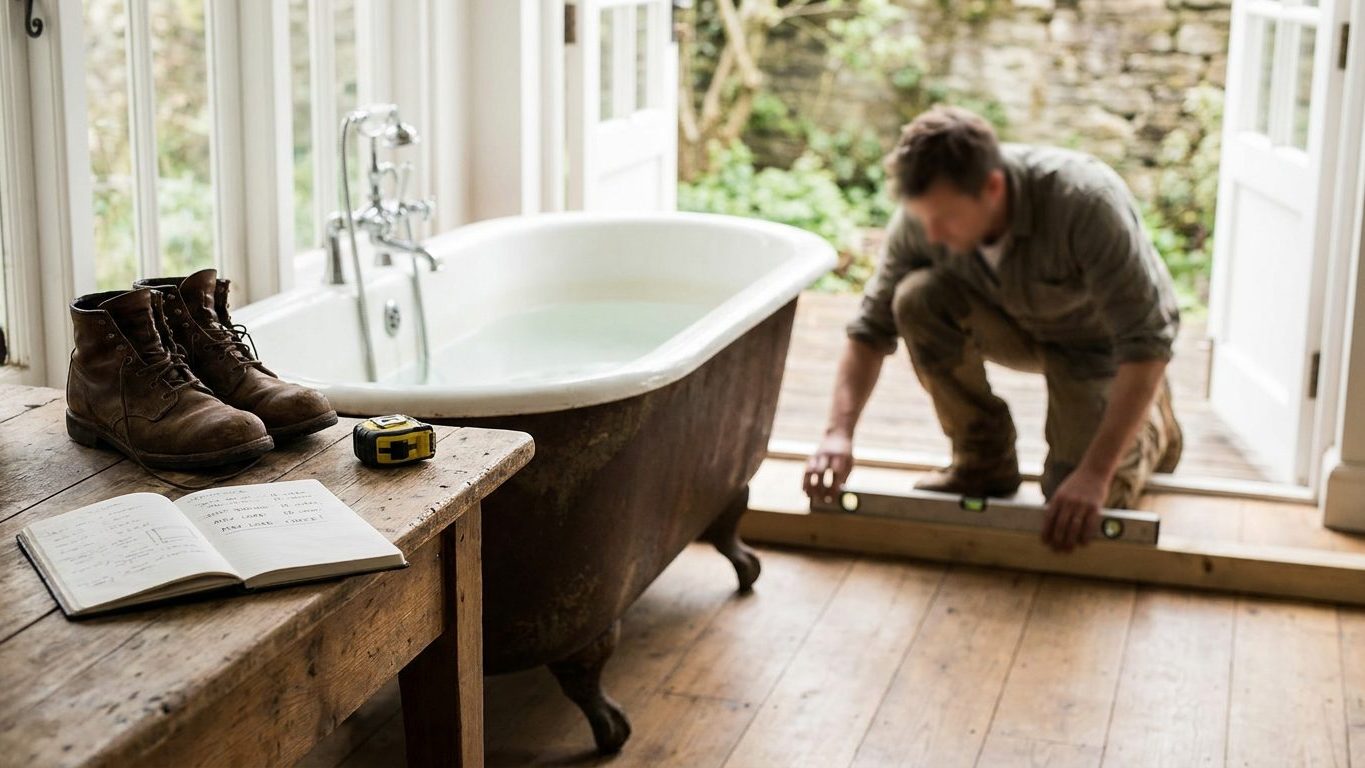
Freestanding tubs concentrate their weight on a few small feet, so what matters for floor safety is pounds per square foot, not total weight.
Home & garden, state by state
Freestanding tubs concentrate their weight on a few small feet, so what matters for floor safety is pounds per square foot, not total weight.
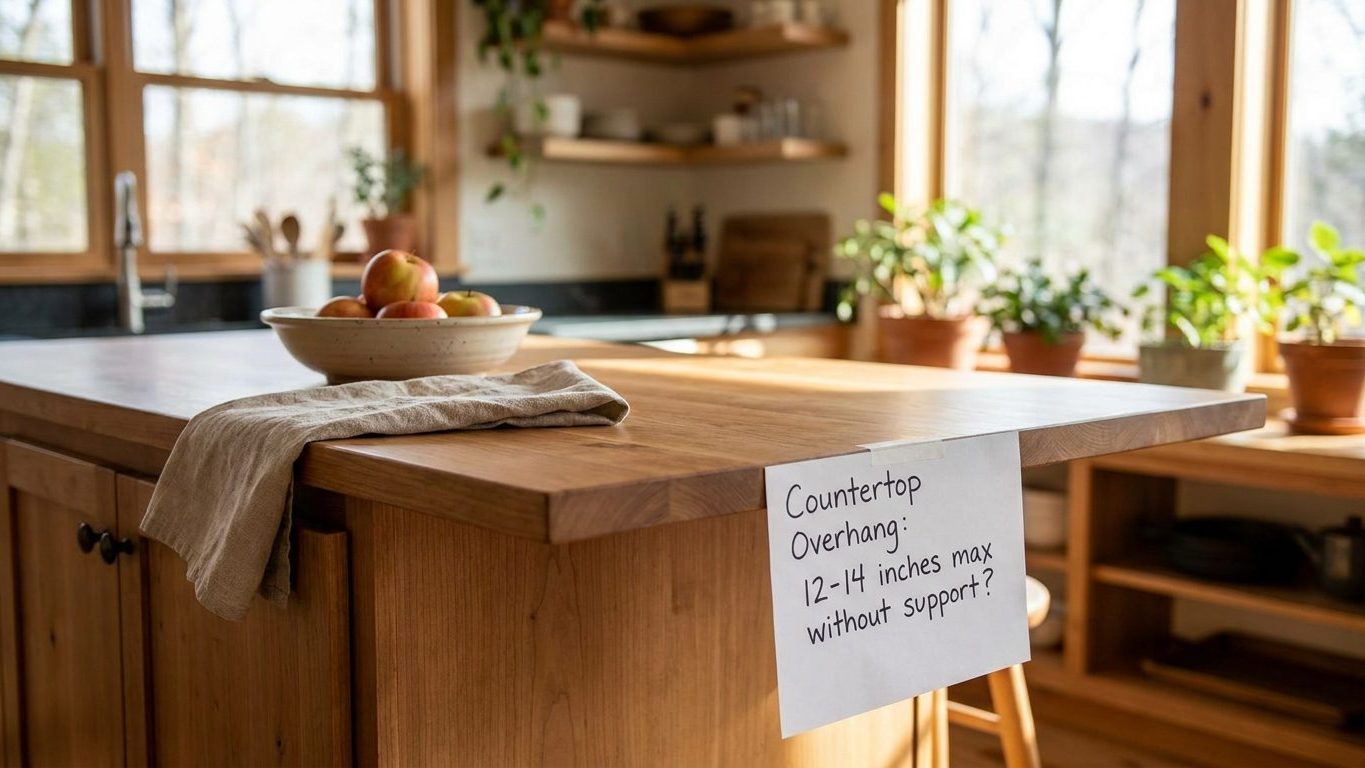
How far a granite or quartz countertop can overhang without a bracket, and where a seated bar counter needs backup.
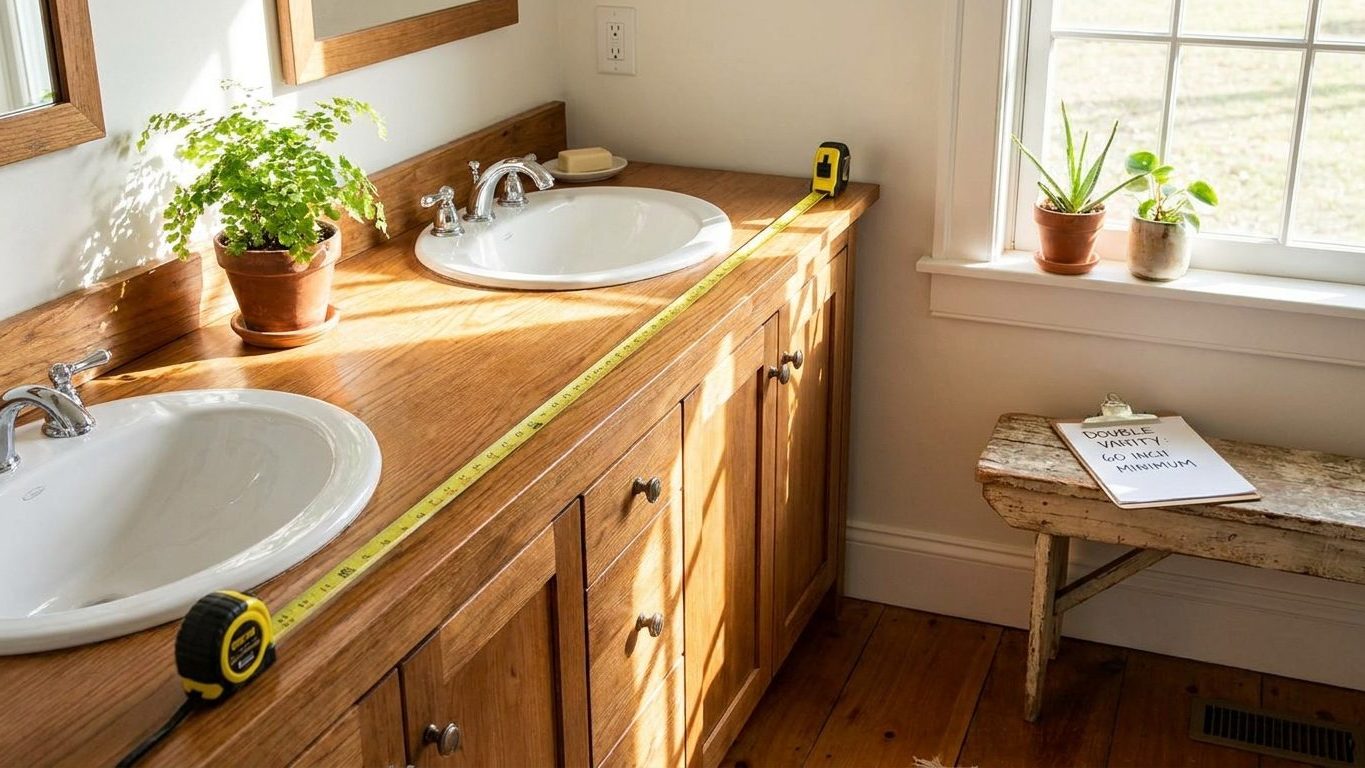
NKBA guideline 5 sets 60 inches as the practical minimum for a double vanity, with basin centerline spacing as the real deciding factor.
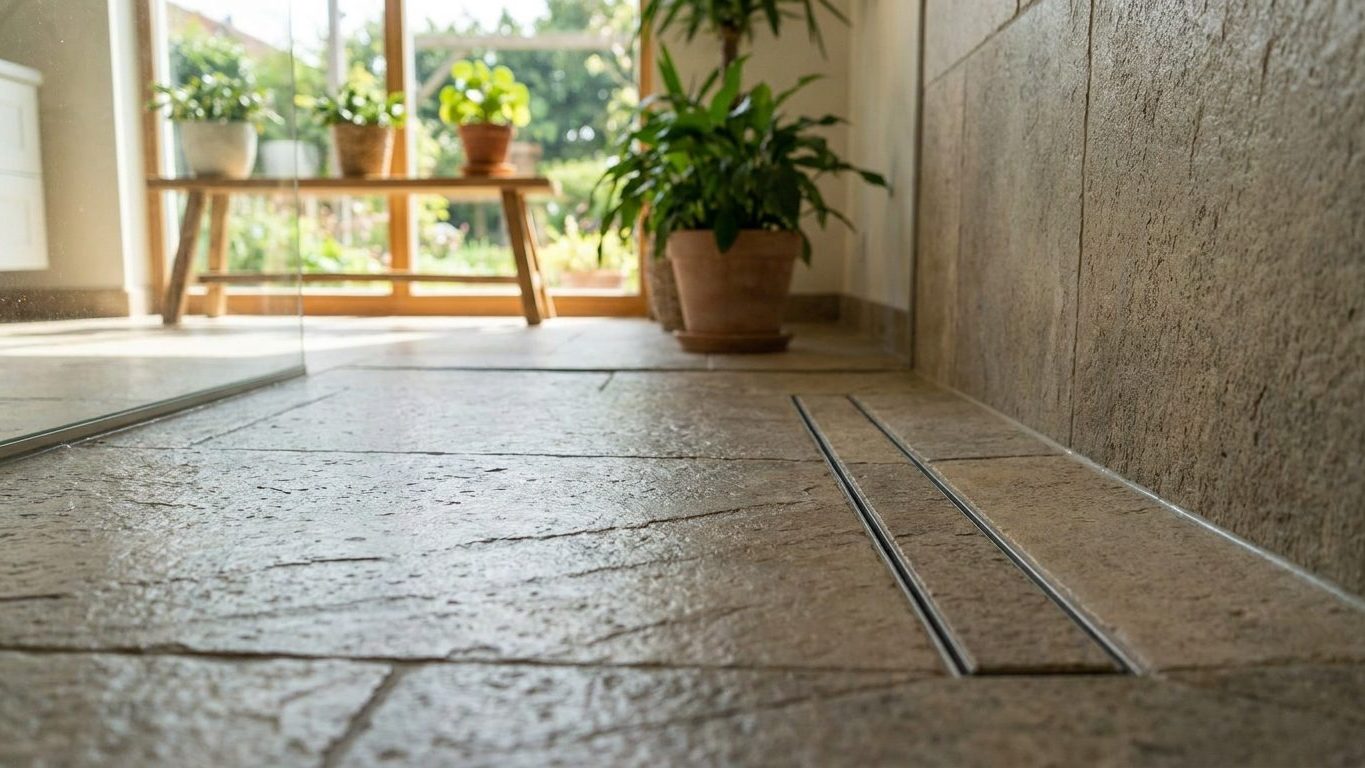
A curbless shower needs a sloped floor and a recessed subfloor so water reaches the drain without a curb to stop it.
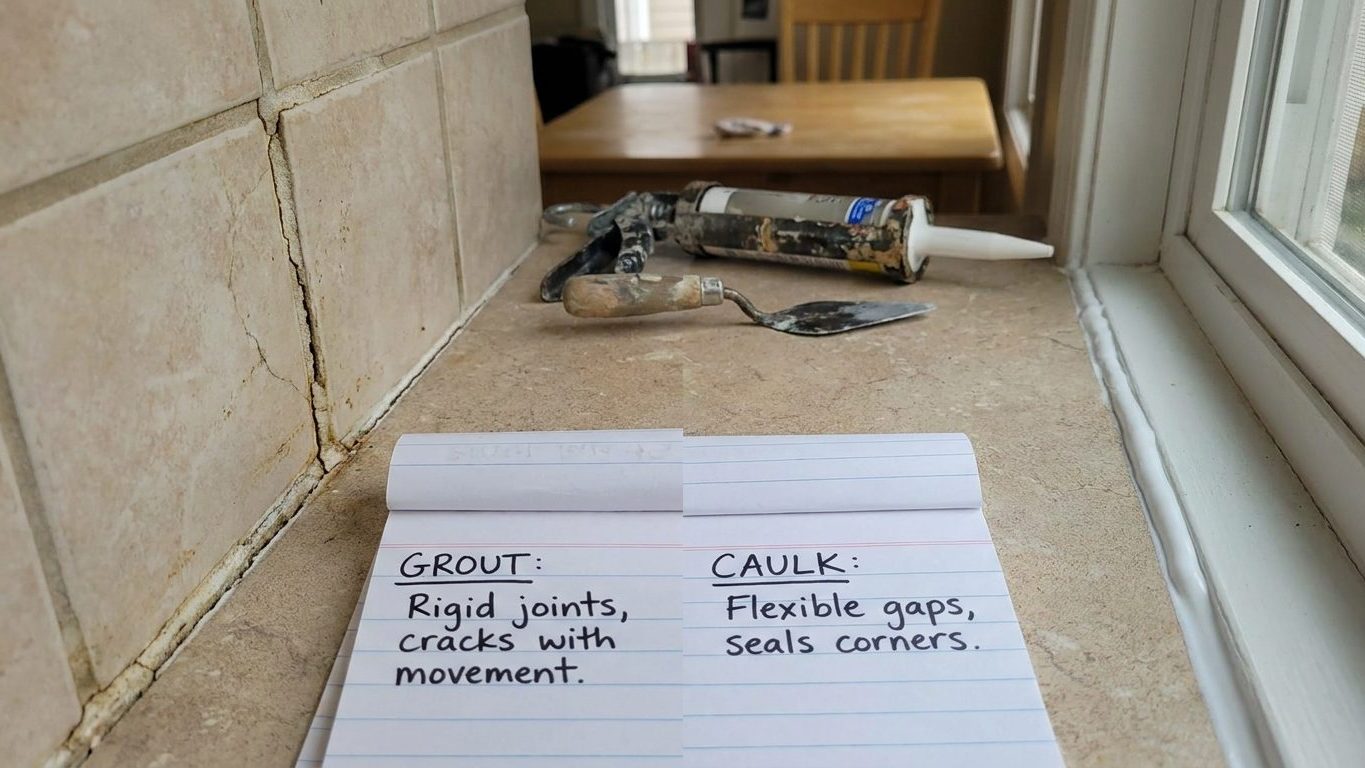
Grout fills the flat run of tile, and caulk handles every corner, edge, and movement joint where two surfaces meet at an angle.
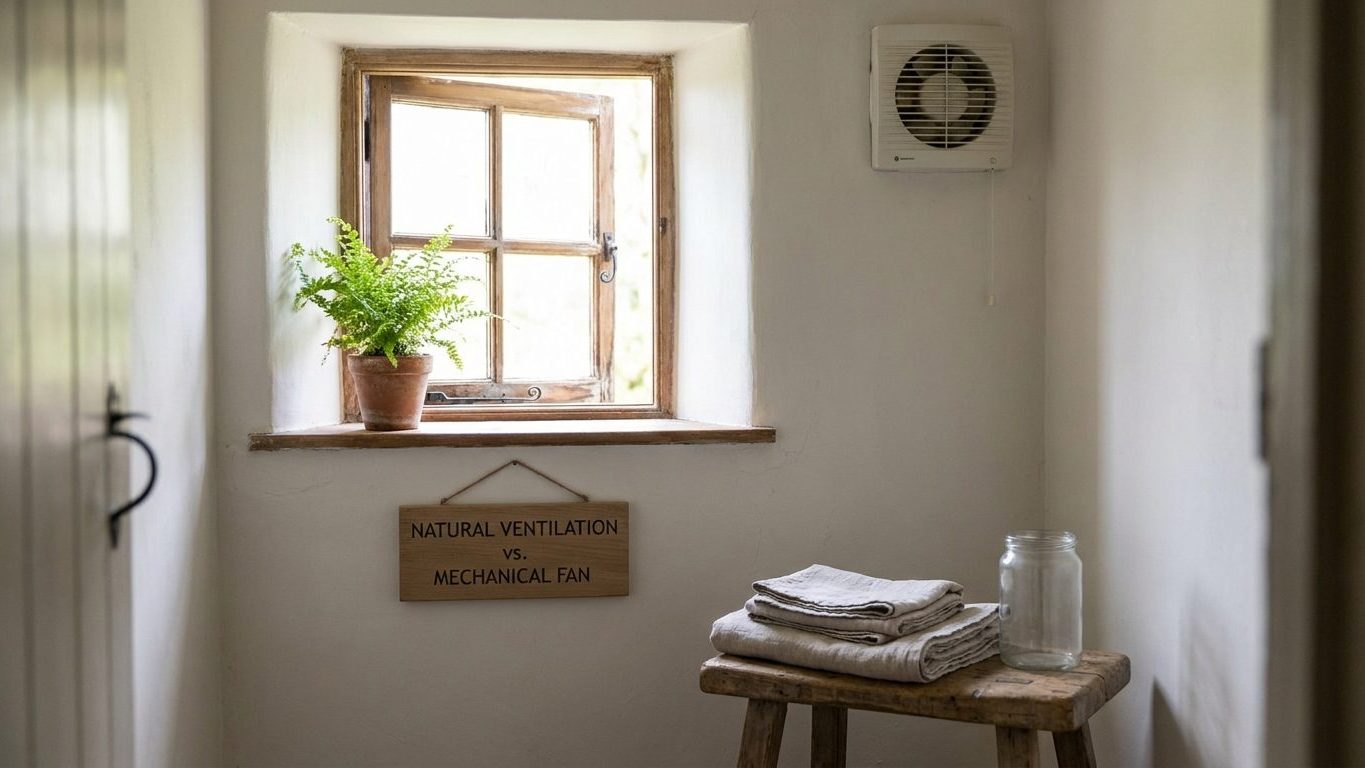
The 2021 International Residential Code allows a windowless bathroom as long as mechanical ventilation meets a minimum airflow rate, discharged outside the home.
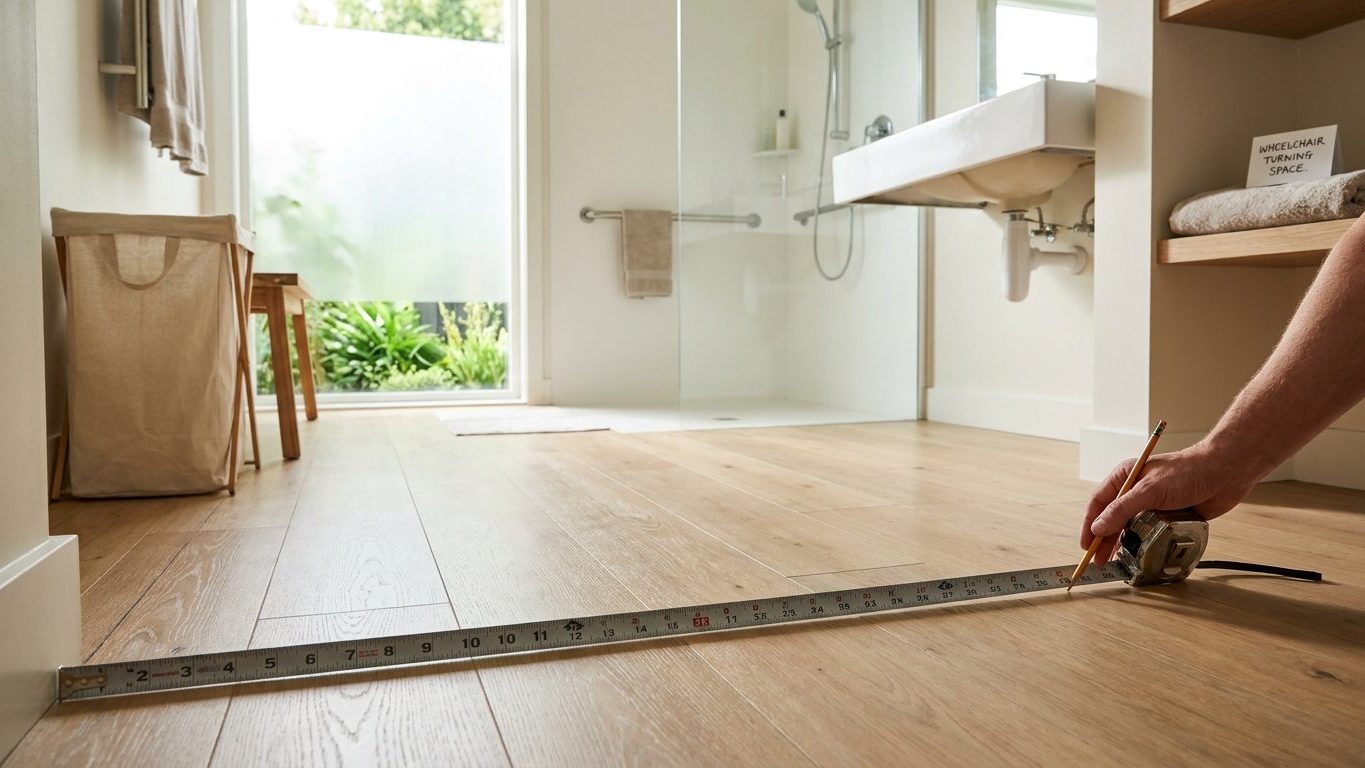
Explains the 60-inch turning circle, 32-inch clear door width, and knee clearance dimensions that ICC A117.1-2017 requires for an accessible bathroom.
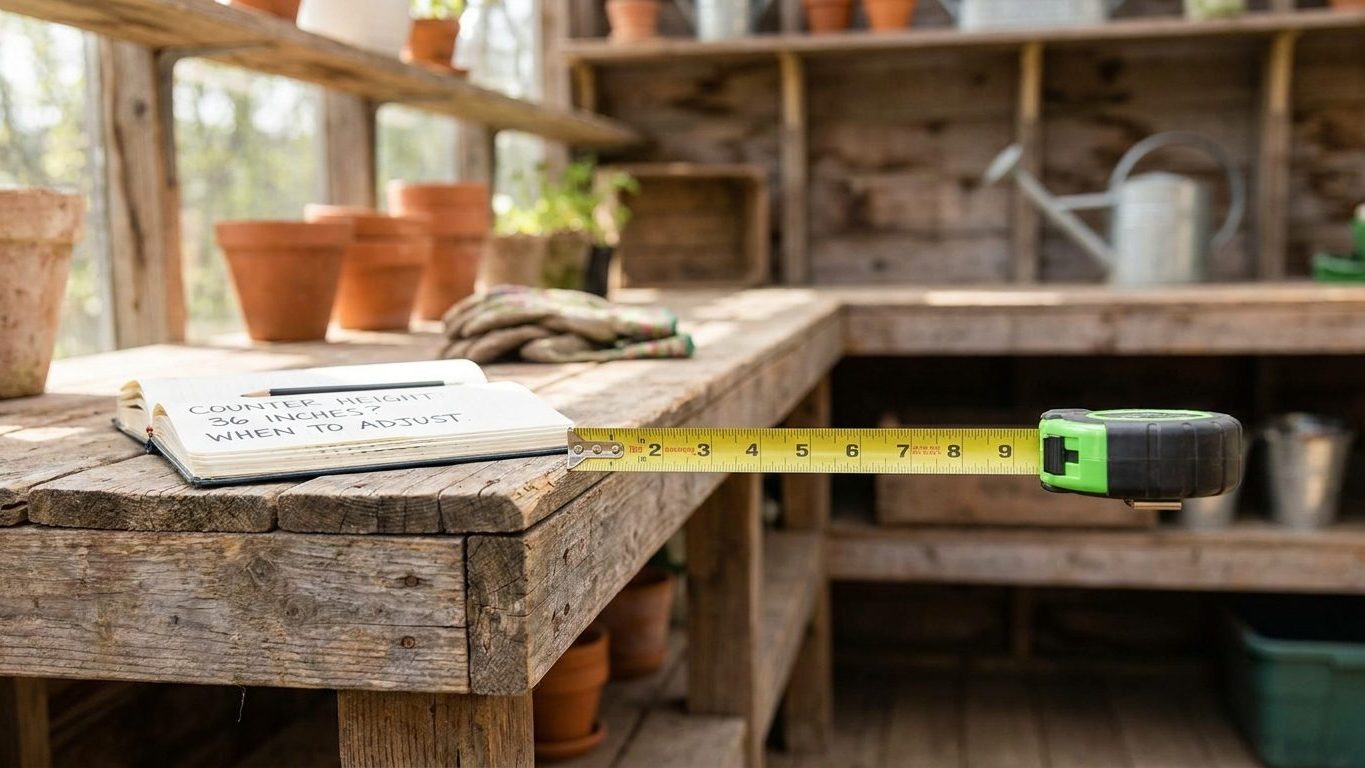
The NKBA sets 36 inches as standard counter height, but bakers, shorter cooks and wheelchair users often need a second, different height instead.
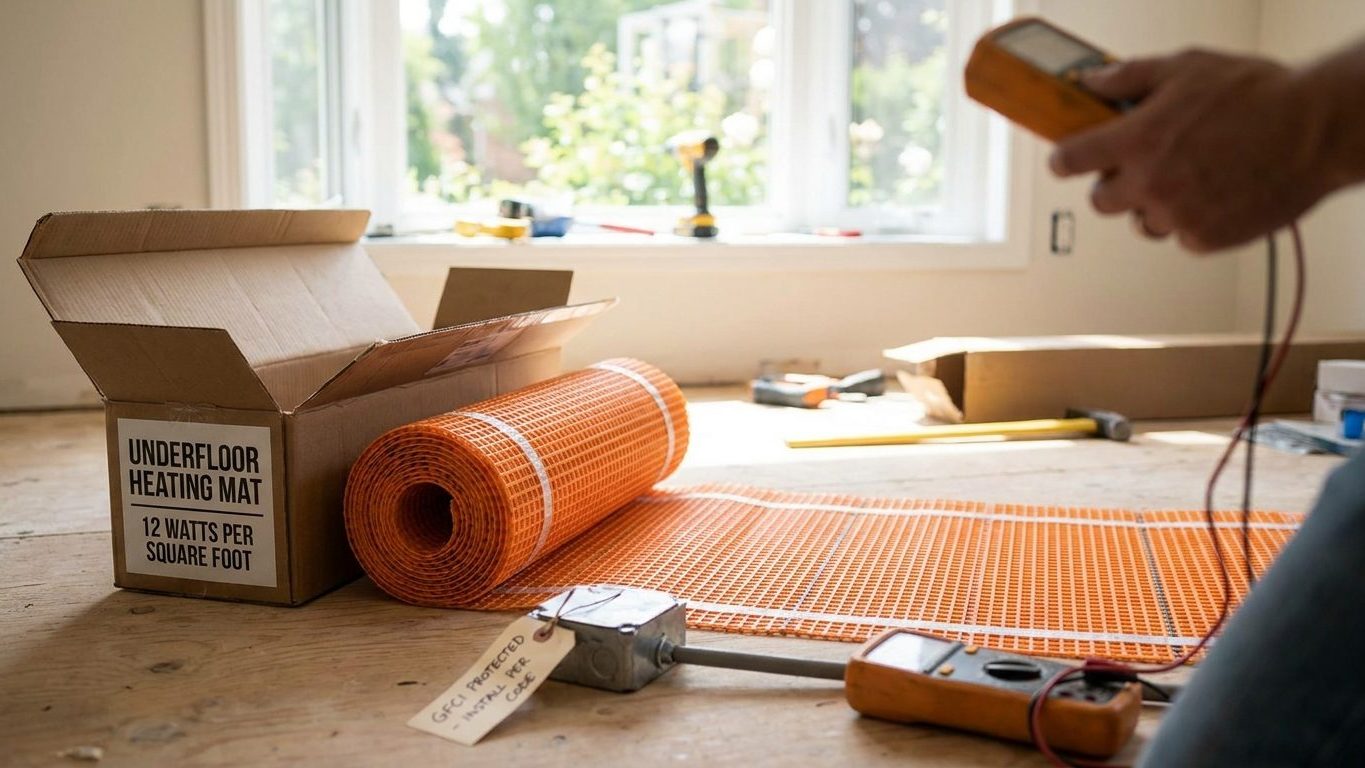
Electric underfloor heating mats output 12 to 15 watts per square foot and require dedicated GFCI protection, with heated area excluding the tub, vanity and toilet footprint.
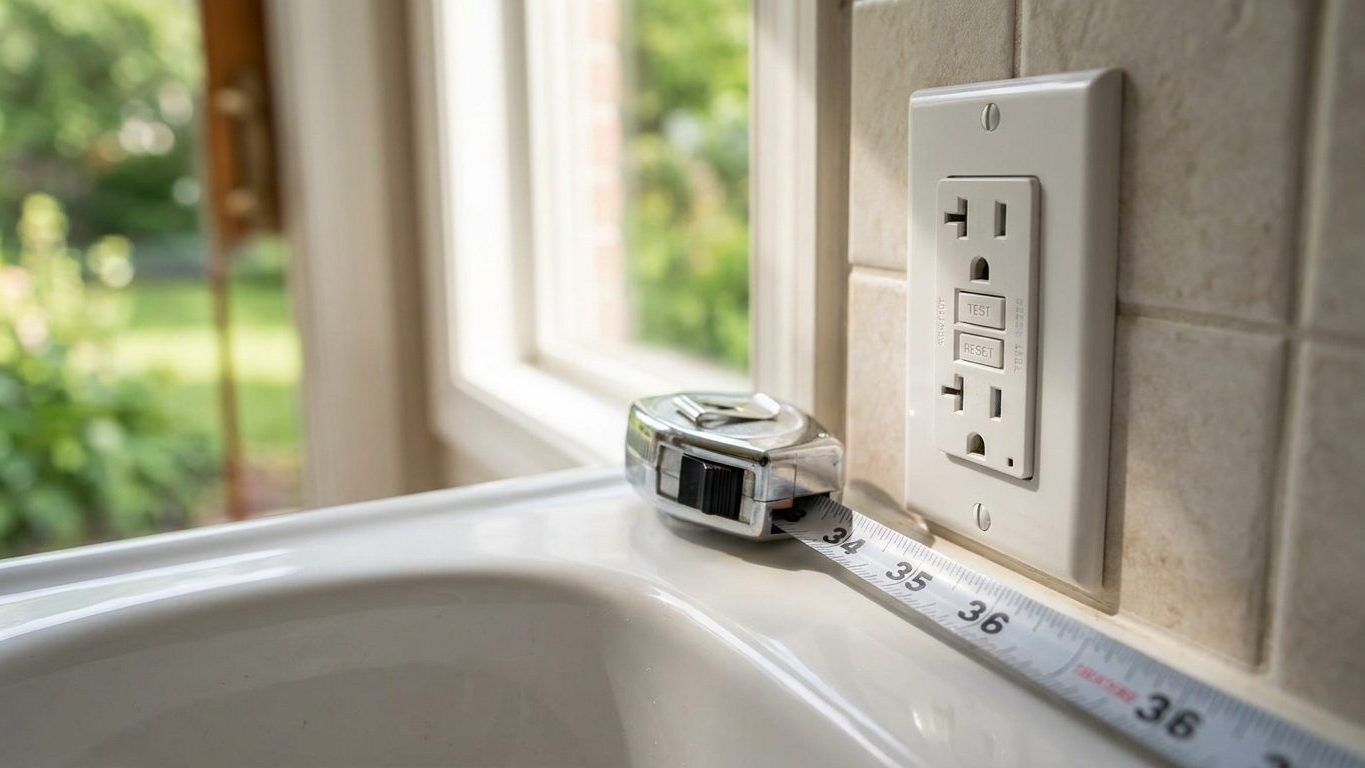
The 2020 NEC sets four separate rules for bathroom outlets: GFCI protection, the 36-inch basin reach, a dedicated 20-amp circuit, and the tub exclusion zone.