What Size Mirror Over a Vanity?
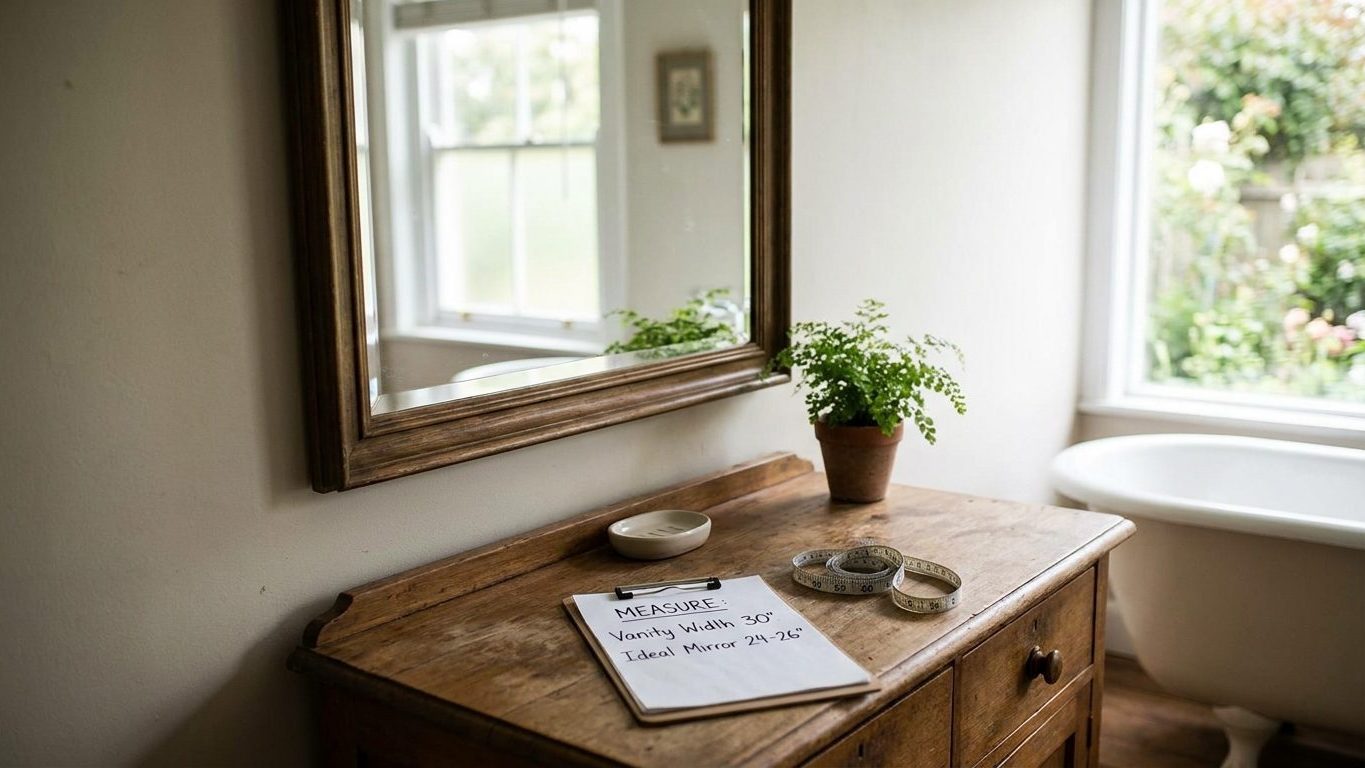
NKBA’s guideline 21 sets vanity mirror width, height, and cabinet door clearance, with the exact math to size one for your bathroom.
Home & garden, state by state
NKBA’s guideline 21 sets vanity mirror width, height, and cabinet door clearance, with the exact math to size one for your bathroom.

Base cabinets, wall cabinets, and toe kicks all follow fixed dimensions set by ANSI/KCMA A161.1, the standard most stock cabinet lines are built to.
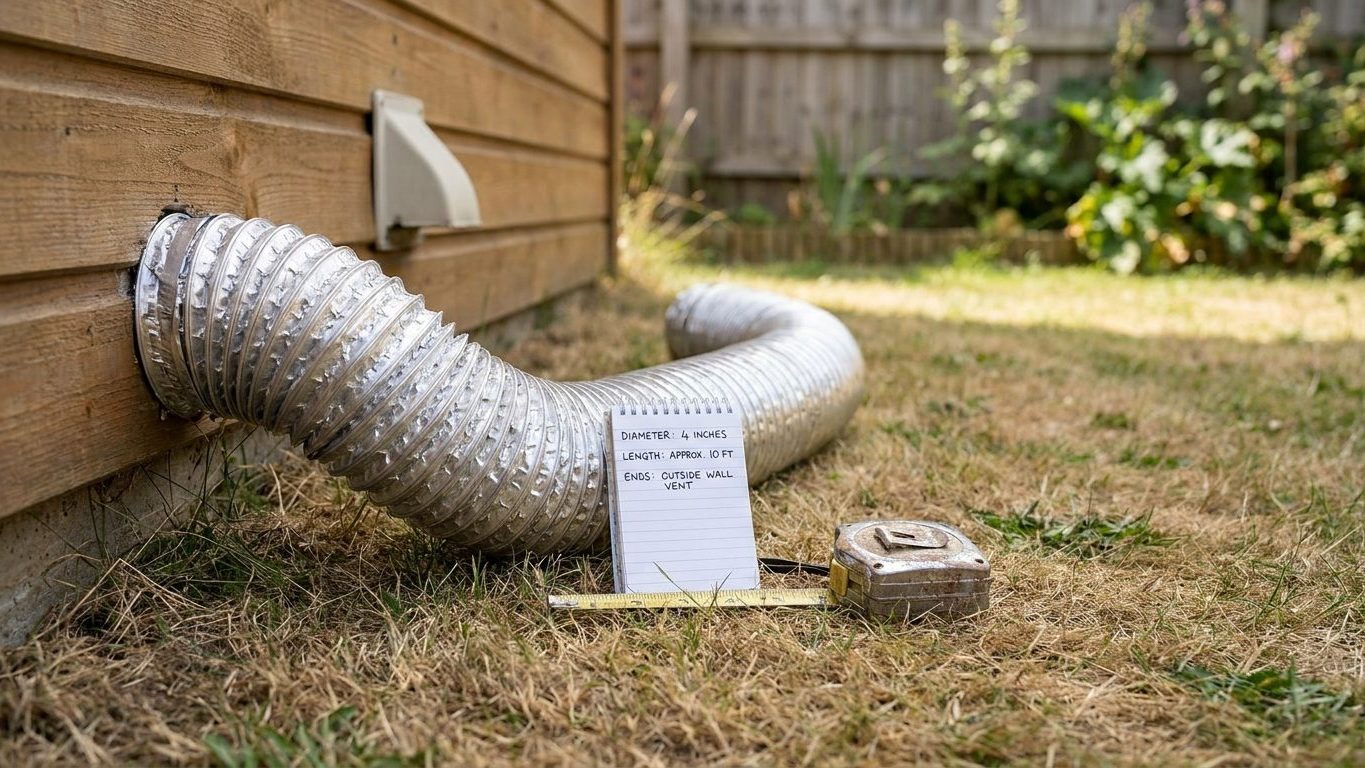
Explains the minimum duct diameter, the difference rigid duct makes over flex, and the only place a bathroom fan is allowed to exhaust.

This guide gives the CFM math for small and large bathrooms, the fixture-based rule after 100 square feet, and the continuous-fan exception.
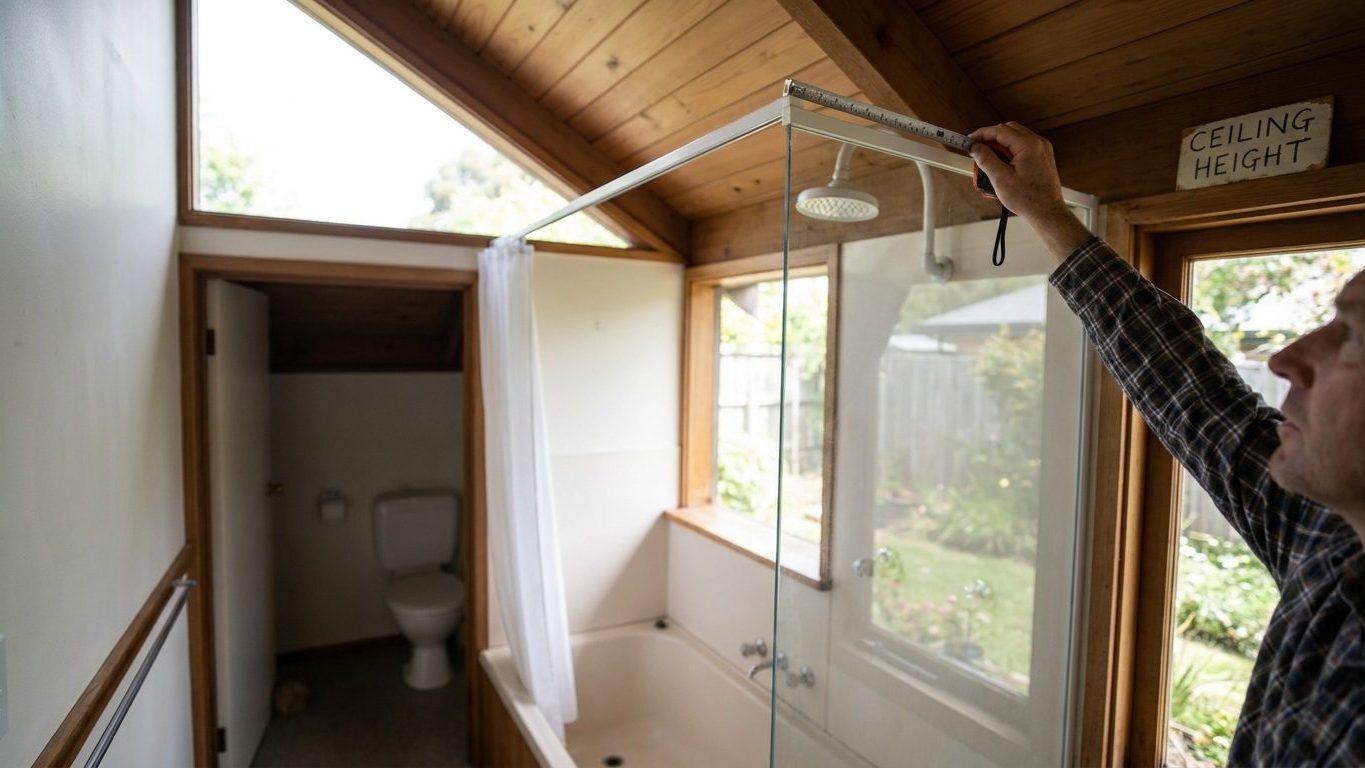
The International Residential Code requires seven feet of ceiling height in a bathroom, but only six feet eight inches over the tub, shower or toilet area.
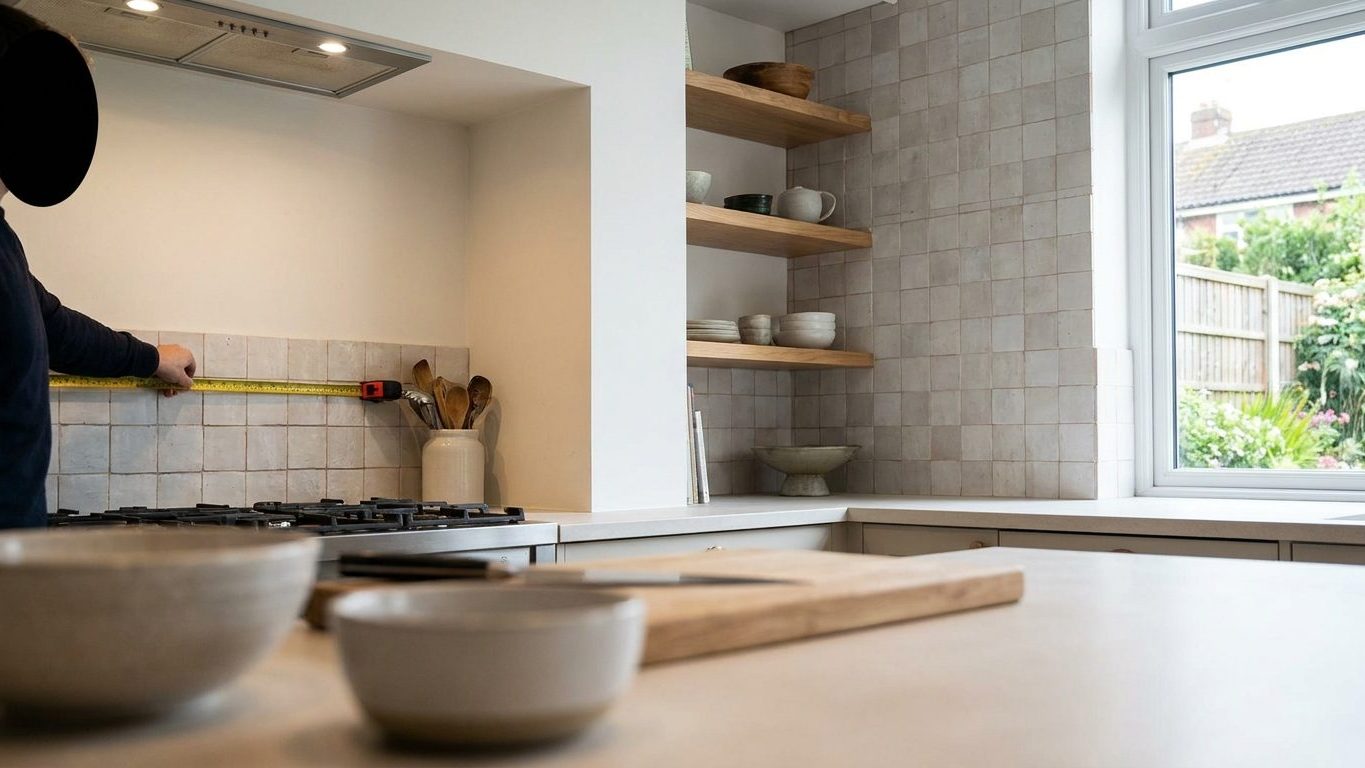
Explains the 18 inch NKBA backsplash standard, when full height applies, and why the range wall follows appliance clearance rules instead.

The 2021 IRC requires pressure-balancing or thermostatic shower valves capped at 120°F, set at the valve rather than the water heater, per ASSE 1016.

A practical guide to matching wall type, fixing and load before you drill, hang or shelve anything in a room.
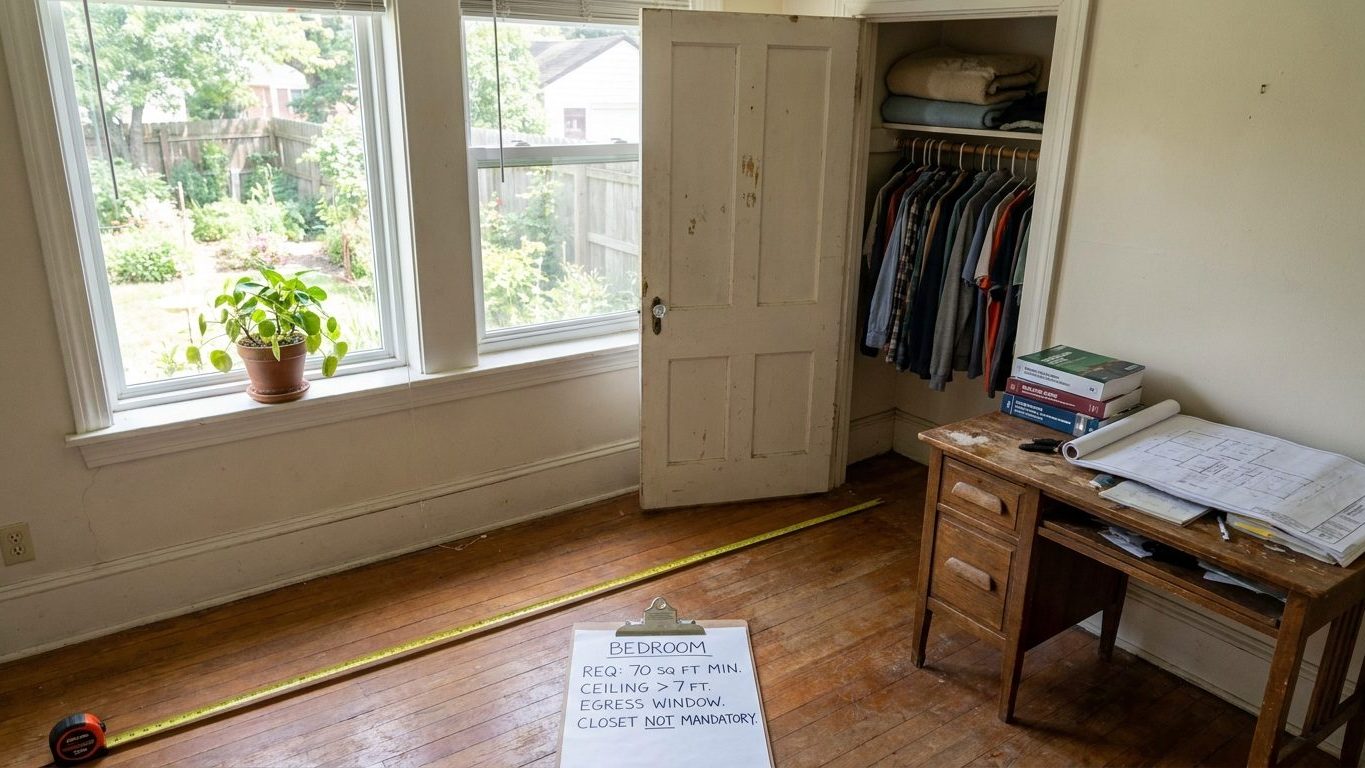
The building code sets four numeric thresholds for a bedroom: floor area, ceiling height, an escape window, and natural light, with no closet requirement.

Explains which kitchen measurements are code-mandated life-safety rules and which are NKBA trade recommendations for usability, and why the difference matters at inspection.