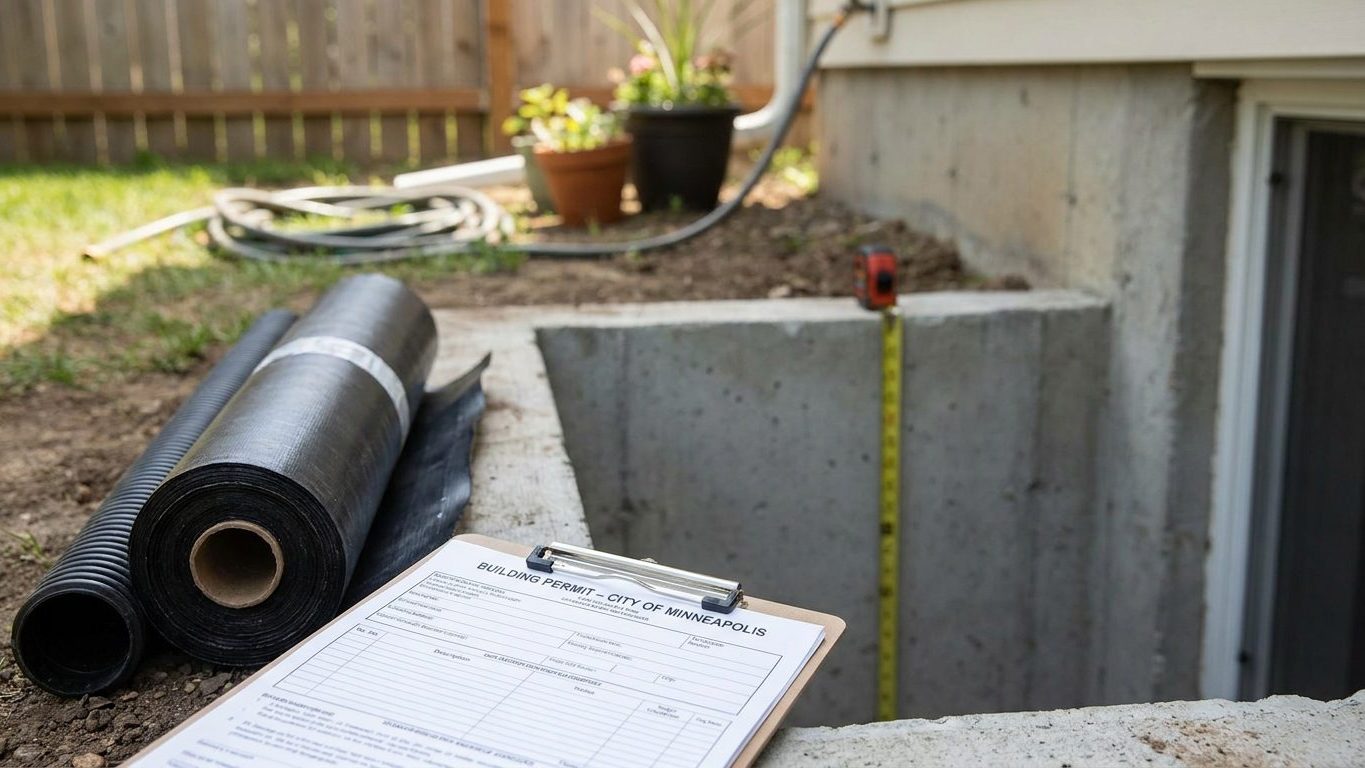

Six feet eight inches is the number that decides whether your basement ceiling passes inspection in Oregon, not the seven feet you’ll see quoted in national code guides. Oregon wrote that figure into its own building code specifically for converting an existing basement into livable space, and it allows beams and ducts to come down further still, to 6 feet 4 inches. Measure your actual floor-to-ceiling clearance, using the flooring and ceiling material you plan to install, before you frame a single wall.
Do you need a permit to finish a basement in Oregon?
Yes. Any project that adds framed walls, new electrical circuits, plumbing, or converts the space into a bedroom needs a building permit before work starts. The rule governing that work is the 2023 Oregon Residential Specialty Code, based on the 2021 International Residential Code and administered statewide by the Building Codes Division at Oregon’s Department of Consumer and Business Services. It has been mandatory since April 1, 2024, and it is a uniform code: no city or county may adopt weaker requirements, though the state’s own amendments on ceiling height and egress, covered below, are the ones that actually govern a basement conversion rather than the national model figures.
The permit itself is still issued locally. The state writes the rule, but your city or county building department reviews the plans, collects the fee, and sends an inspector to check the framing, the electrical work, and the finished job. Call that office before you buy materials, not after.
What the application requires
A basement permit application generally asks for:
- The proposed use of each room
- Room dimensions and ceiling heights
- Location of lighting and outlets
- Placement of smoke and carbon monoxide alarms
- Clearances around furnaces, water heaters, or other mechanical equipment
- Any work on the electrical panel
Finishing without a permit doesn’t make the work disappear. It surfaces at a home sale, when a buyer’s inspector notices finished square footage with no permit on file. It surfaces again with an insurance claim, if an adjuster asks for the permit history after a fire or a leak. An appraiser may also decline to count the finished area as living space without a closed permit. None of that means the project is impossible, only that the paperwork has to exist, and the surest way to know what your specific project needs is to ask your local building department before you start. A uniform code no city may weaken is the strictest of the three regimes a state can run. Montana publishes a code but leaves adoption to each town, and Colorado has no statewide residential code at all — in those states the answer to this question is local, not statewide.
Minimum basement ceiling height in Oregon

If you’re converting a basement you already own into living space, Oregon requires 6 feet 8 inches of ceiling height, not the 7 feet quoted in national code summaries. That figure comes from an amendment written into the 2023 Oregon Residential Specialty Code specifically for converting an existing non-habitable space, a basement or an attic, into habitable space. It covers almost every reader of this page, since almost nobody is pouring a brand-new basement foundation. Under that same amendment, beams, ducts, and other obstructions in a habitable basement are allowed to come down to 6 feet 4 inches.
New construction versus an existing basement
The national model code Oregon’s own code is built on, the 2021 International Residential Code, sets a different baseline for new construction: 7 feet of clear height for habitable space, hallways, and the portions of a basement containing them, with bathrooms and laundry rooms allowed 6 feet 8 inches. A brand-new basement built as part of new construction, and intended to hold habitable rooms, is designed to that 7-foot figure. A basement with no habitable space at all can be built to 6 feet 8 inches, with the same 6-foot-4-inch allowance for beams and ducts. Oregon carved out its own exception because so many basements were built decades ago to lower ceiling heights, and requiring a full 7 feet to convert one would make thousands of existing basements impossible to finish legally. Amendments for existing conversions vary by state: someone finishing a basement in Montana works from a different set of numbers entirely, written into that state’s own code rather than Oregon’s.
Measure the finished dimension, not the framing
Both the model figure and Oregon’s own figure are measured from the finished floor to the finished ceiling, not from the bare concrete slab to the underside of the joists. Whatever flooring you install, and whatever ceiling material or dropped grid you hang, comes out of the clearance you have to work with. A basement that measures 7 feet to bare joists can end up under 6 feet 8 inches once an inch of engineered flooring and a suspended ceiling grid go in. Measure with your actual finish materials accounted for before you frame a wall or settle on a furring strategy, and bring that number to your local building department rather than assuming the tape measure at the slab tells the whole story.
Basement egress window requirements in Oregon
Oregon’s own amendment to the escape-opening rule matters more here than the national code most guides quote. In an existing basement, an escape opening is required only when you add a new sleeping room, not simply because you finish the space. If your project turns the basement into a family room, a home office, or a workout room with no bed in it, that particular Oregon rule does not put an egress window on your list. Add a bedroom down there, though, and the window becomes mandatory for that room.
New construction, and any basement built from the ground up rather than converted, still follows the model code Oregon’s own code is based on: the 2021 International Residential Code, Section R310.1, which names basements themselves alongside sleeping rooms as spaces needing not less than one operable emergency escape and rescue opening. One narrow exception exists in that model code for a basement used only to house mechanical equipment, with a total floor area not exceeding 200 square feet. That is not a size test for an ordinary finished basement. A 180-square-foot rec room with a couch in it doesn’t qualify, no matter how small it is, because the exception is written for a boiler room, not a small living space.
Three minimums, not two
Where an opening is required, Section R310.2.1 sets numbers that trip people up because there are three separate minimums to satisfy together, not two. The net clear opening must be at least 5.7 square feet (a below-grade or grade-floor opening may be as small as 5 square feet), the net clear height must be at least 24 inches, and the net clear width must be at least 20 inches. Multiplying the two smaller numbers gives 3.33 square feet, well short of the area requirement, which is exactly why a window sized only to the height and width minimums fails inspection. The opening also has to work from the inside without keys, tools, or special knowledge, and the sill can sit no more than 44 inches above the finished floor.
Where the opening sits below grade, Section R310.2.3 requires a window well with at least 9 square feet of floor area and a horizontal projection and width of at least 36 inches. A well deeper than 44 inches needs a permanently fixed ladder or steps, which may project up to 6 inches into the required well dimensions. The window well is part of the code requirement, not an optional add-on. Egress amendments vary by state, too: the rules for finishing a basement in Colorado differ from Oregon’s own existing-basement exemption, so the logic doesn’t carry across a state line.
None of this attaches to what a real estate listing calls the room. It attaches to the work you do and the use you register on the permit. A basement labeled “flex space” that quietly gets used as a bedroom is still, under the code, a sleeping room, and the requirement follows the use, not the name on the floor plan. Check with your local building department on how your project is classified before you finalize a window plan.
Basement waterproofing in Oregon: leak or condensation?

A stain that follows the wall-floor joint, or a chalky white efflorescence crust along the base of the foundation wall, means water is getting in from outside, through the concrete or through a crack. A film of moisture spreading across an entire wall in warm weather, with no clear starting line, is usually condensation: warm, humid room air meeting a foundation wall that’s still cold from the ground around it. Treating the second problem like the first means sealing a wall that was never leaking, while the room stays damp all summer regardless.
Oregon’s wet season and its dry season pull in opposite directions in a way that matters for basements. Around Portland, NOAA’s 1991-2020 climate normals put summer rainfall, June through August, at about 2.7 inches total, against 36.9 inches for the year, and July, the driest month, averages only 0.51 inches. That means many basements in this part of the state face condensation as the bigger summer problem, not water pressing in from wet ground, because the foundation wall runs several degrees cooler than the room air around it for months at a stretch. Portland’s numbers won’t hold for every county, and a rain gauge on the actual property is the only way to know what a given basement deals with in a given year.
The ground itself works against fast drainage across much of the state. Oregon’s official soil, the Jory series, is a clay-heavy Ultisol, and USDA’s Natural Resources Conservation Service puts its surface makeup at roughly 34 percent clay and only 14 percent sand, with the rest silt. Clay holds water far longer than sandy soil, so a heavy autumn rain can sit against a foundation wall for days rather than draining through in hours. That figure describes the mapped, undisturbed version of the soil, though, and ground that’s been excavated, backfilled, and compacted during construction rarely behaves like the natural profile USDA measured.
The order that actually works
Work from the outside in. Grading that slopes away from the foundation and gutters that carry roof water well clear of the walls solve more basement moisture problems than anything applied to the inside of the wall. If you haven’t already sorted out grading and drainage around the foundation, that’s the place to start before any interior fix. After that comes drainage, whether a perimeter drain at the footing or an improvement to what’s already there. Sealing the interior wall face comes next, addressing moisture moving through the concrete itself rather than water pooling against the outside of it. A dehumidifier comes last, and it only manages humidity already in the room. Most people try the dehumidifier first because it’s the cheapest thing to plug in, then wonder why the wall keeps sweating. None of these steps promises a dry basement on its own. Each one addresses a different part of how water gets in, or how humid air behaves once it’s already there.
Insulating a basement wall in Oregon
Oregon spans two federal climate zones, and the split runs by county rather than by any single line across the map. The 2021 International Energy Conservation Code assigns 18 of the state’s 36 counties to zone 5B and the other 18 to zone 4C. That’s a count of counties, not a share of population, so don’t assume it splits the state’s residents evenly. Which zone applies to a given address is something only the ENERGY STAR climate zone map or a county’s own listing can answer, never a guess made from a state-level page.
Both of Oregon’s zones land in the same row of ENERGY STAR’s retrofit insulation table, as it happens. For zones 6, 5, and 4C together, ENERGY STAR’s guidance for retrofitting existing wood-framed buildings calls for R60 in an uninsulated attic, R49 if the attic already has 3 to 4 inches of insulation, and R30 for the floor. That’s a retrofit figure for above-grade assemblies, not a basement-specific number, and it’s the one to bring to whoever is speccing your project, alongside Oregon’s own energy code for the binding figure that applies to your specific wall assembly.
Vapor control below grade
Below grade, the 2021 International Residential Code exempts basement walls and the below-grade portion of any wall entirely from its interior vapor-retarder requirement, so the usual above-grade advice about which class of retarder to install doesn’t carry over into a basement the way many people assume. Above grade, the code sorts retarders into three classes by how much moisture they let through: Class I materials such as sheet polyethylene, at 0.1 perm or less, Class II materials such as kraft-faced fiberglass batts, and Class III materials such as ordinary latex paint. Which class an above-grade wall needs depends on the climate zone, and Oregon’s two zones don’t share one answer any more than they share one insulation figure without checking the map first.
What actually decides a basement wall assembly is whether you insulate with continuous rigid insulation against the foundation itself or build a stud wall with batts in front of it, and the trap is the same either way: an assembly with an impermeable layer on both sides of the insulation traps whatever moisture gets in, and it rots the wood framing from the inside without showing a sign until the drywall comes off. That holds whether the basement sits in the wetter west of the state or the drier country east of the Cascades. Get the specific assembly and the binding R-value from Oregon’s energy code and your local building department before you close up a single stud bay.