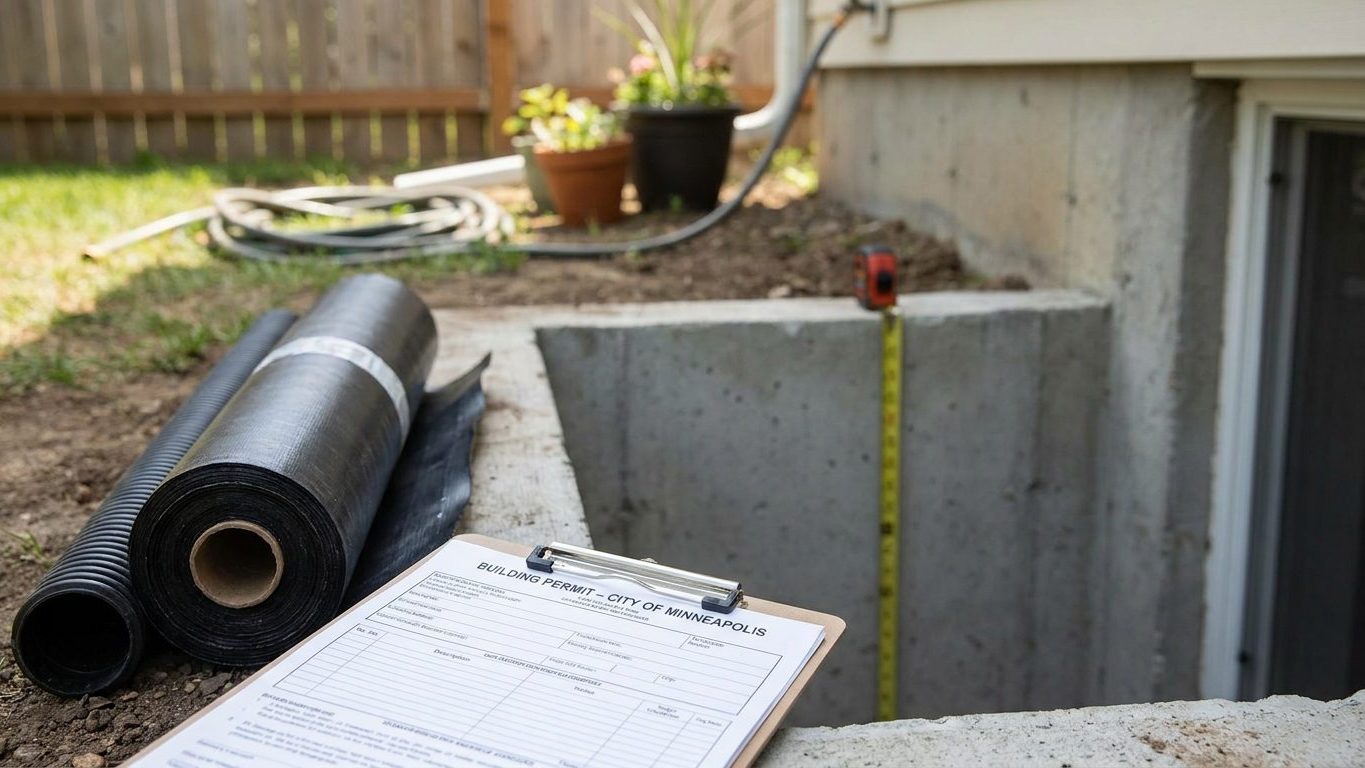
Finishing a Basement in Pennsylvania: Permits, Ceiling Height, Egress and Waterproofing
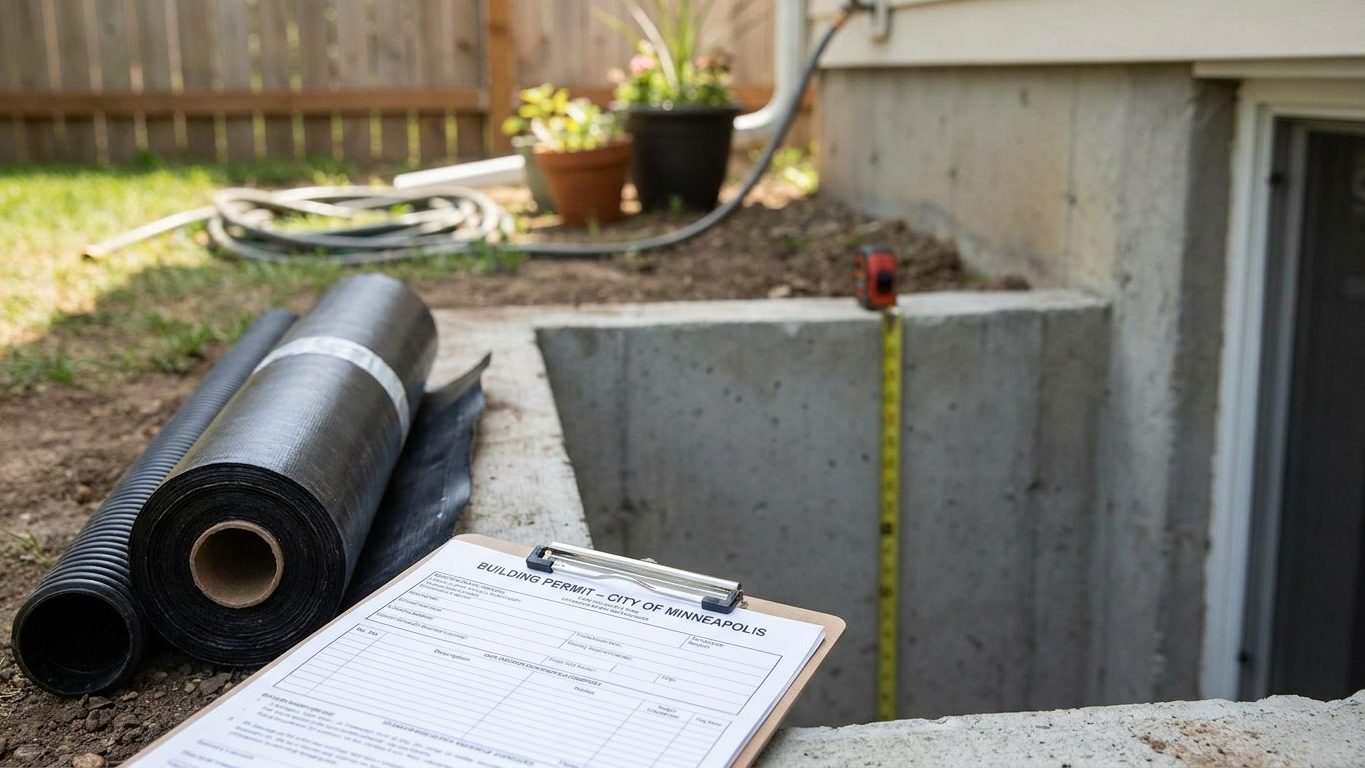
How Pennsylvania’s building code sets basement ceiling height, egress window sizes, permits, and vapor control for a finished basement in any county.
Home & garden, state by state
How Pennsylvania’s building code sets basement ceiling height, egress window sizes, permits, and vapor control for a finished basement in any county.
Explains Columbus’s ground snow load, design wind speed, and Ohio’s ice barrier rule, and how each converts into what a roof actually has to carry.
Nunavut’s roof design figures come from Rankin Inlet: 3.0 kPa of ground snow, 0.2 kPa of added rain, and 0.6 kPa of wind pressure for structural strength.
Ohio’s residential code gives existing basements a lower ceiling minimum than new construction, but egress windows, waterproofing and insulation rules still apply.
Nova Scotia’s building code sets Halifax’s ground snow load, rain-on-snow addition and design wind pressure, plus what triggers ice barrier membrane under shingles.
See the ground snow load, wind pressure and ice barrier guidance the National Building Code sets for Yellowknife, Northwest Territories, and what each figure actually governs.
Explains North Dakota’s Fargo-based ground snow load, wind speed and ice barrier rules, and how each figure translates into permit and roofing decisions.
New York’s roof snow load, wind speed and ice barrier requirements explained using the New York City reference figures and the state’s own building code.
North Dakota’s basement rules depend on local adoption of the state building code, with specific egress, ceiling height and waterproofing requirements once it applies.
North Carolina’s roof snow load, wind speed and ice barrier rules explained using Charlotte’s design values and the state’s own residential code.