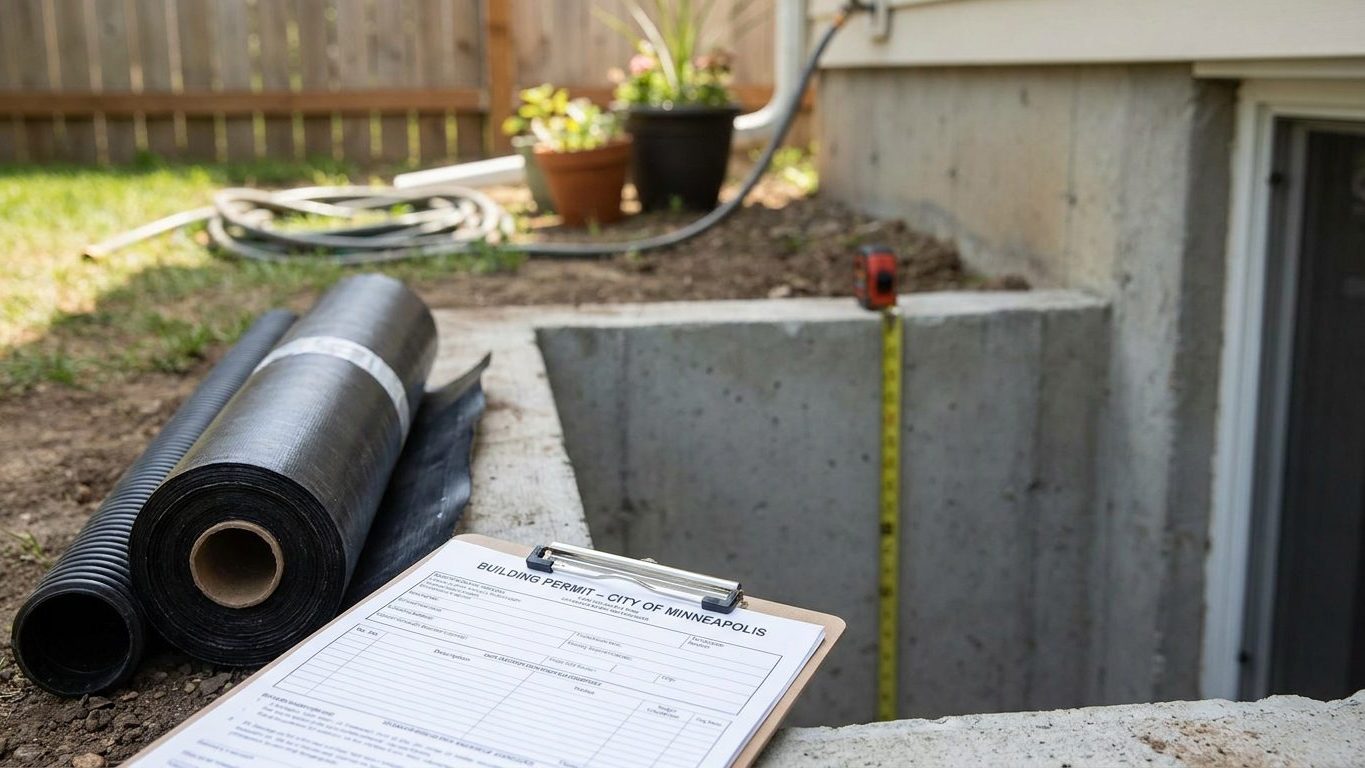

Pennsylvania’s Uniform Construction Code holds an existing basement to the same ceiling height as new construction, unlike states that write in a lower number for a remodel. That single fact decides whether the room you’re picturing is legal to finish before you ever call a contractor. Get a tape measure on the lowest duct or beam, from where the finished floor will sit to where the finished ceiling will hang, before you frame a single wall. Furring strips and a subfloor system both eat into that clearance, and there’s no code exception for finding out afterward.
Do you need a permit to finish a basement in Pennsylvania?
Yes. Turning an unfinished basement into living space in Pennsylvania requires a building permit, because you’re changing the room’s use, adding wiring, and in most cases cutting a new window for egress. Any one of those triggers a permit review before you touch a wall.
The rules come from the Pennsylvania Uniform Construction Code (34 Pa. Code Chapters 401-405), which adopts the 2021 International Residential Code with a short list of Pennsylvania-specific exceptions written into Section 403.21. This is a statewide minimum, administered by the Pennsylvania Department of Labor and Industry’s Bureau of Occupational and Industrial Safety, and no municipality can weaken it, though a township or city may adopt an ordinance that goes further once it has been reviewed. The code itself doesn’t vary by zip code. The office that reviews your plans and inspects your work does, and that office is local, not the state.
What the application asks for
Expect the permit application to ask for the intended use of each room, the finished dimensions, the location of lighting and outlets, and where smoke and carbon monoxide alarms will go. It will also ask about the mechanical room, whether the furnace and water heater are enclosed and vented correctly, and where the electrical panel sits relative to the new walls. Add a bathroom and expect a separate plumbing review. This page assumes the foundation itself is already sound. If cracks, settling, or bowing walls are part of the picture, start with our guide to foundations before framing anything on top of them.
Two of the exceptions written into Section 403.21 land directly on basement work: one changes how much clearance you need under a beam, the other adds a fourth carve-out to the egress-window rule for sprinklered in-fill lots. Both are covered below.
Skipping the permit doesn’t make the room disappear from the record. Unpermitted square footage typically doesn’t count toward an appraiser’s finished-living-area figure, a buyer’s inspector can flag work that was never signed off, and an insurance claim involving a room with no permit history can get complicated at the worst possible moment. None of that is automatic, and every case differs, but it’s the kind of problem that surfaces later, when it’s expensive to fix rather than cheap.
Minimum basement ceiling height in Pennsylvania

Ceiling height in a Pennsylvania basement comes down to three separate numbers, each answering a different question, all three drawn from the 2021 International Residential Code as adopted into Pennsylvania’s Uniform Construction Code, with one change the state has made on its own.
What the code requires
Anywhere in the basement you plan to use as habitable space, a family room, a home office, a bedroom, the code requires a ceiling height of not less than 7 feet, measured from the finished floor to the finished ceiling. Bathrooms, toilet rooms and laundry rooms are allowed 6 feet 8 inches. If the basement contains no habitable space at all, that same 6 feet 8 inches applies generally, and the model code lets a duct, beam or girder reduce the clearance directly beneath it to 6 feet 4 inches.
Pennsylvania changes that last figure. Where beams or girders sit at least 36 inches apart across the finished width of the room, the state requires a minimum clear height of 6 feet 6 inches beneath them, not the model code’s 6 feet 4 inches. Check this one first in an older house with a low duct run or a support beam running the length of the room, because it’s stricter than what someone working straight from the base IRC text might expect.
No break for a basement you already own
Some states relax these numbers for the alteration of an existing basement rather than new construction. Pennsylvania does not. There’s no reduced ceiling height written into the state’s code for finishing a basement you already own, which means a foundation poured in 1965 has to clear the same numbers as one poured last month.
That makes the measurement itself the whole ballgame, and it has to be the right measurement. The code isn’t interested in the distance from bare concrete slab to the underside of bare joists. It wants finished floor to finished ceiling, so flooring thickness and any dropped ceiling or furred-down soffit come out of what you have to work with. A basement that clears 7 feet 2 inches on a bare slab can fail the 7-foot rule once a subfloor and drywall grid go in. Measure with the actual finish materials in mind, not the empty joist bay, and do it before you order anything.
Basement egress window requirements in Pennsylvania
Pennsylvania’s Uniform Construction Code, based on the 2021 International Residential Code, requires in Section R310.1 that every basement have an operable emergency escape and rescue opening, whether or not anyone ever sleeps down there. The requirement attaches to the basement itself, not only to a bedroom inside it. Turn a basement into a den, an office, or a home theater, and the code still asks for an escape window. Add a bedroom on top of that, and the code asks for a second opening, one in that sleeping room specifically, in addition to the basement’s own.
There’s a narrow exception, and it’s easy to misread. A basement used only to house mechanical equipment, and no more than 200 square feet of it, doesn’t need an escape opening. That exception disappears the moment any part of that basement is finished for living space. A small finished basement isn’t what the exception describes. Only a basement that stays mechanical-only qualifies.
The three minimums a window has to meet at once
The dimensions trip up more homeowners than any other part of this rule, because they look like they multiply into each other and they don’t. Three separate minimums apply together:
- Net clear opening area of at least 5.7 square feet, though grade-floor or below-grade openings may be as small as 5 square feet
- Net clear height of at least 24 inches
- Net clear width of at least 20 inches
Multiply 20 inches by 24 inches and you get 3.3 square feet, well under the 5.7-square-foot minimum. A window that meets the height and width numbers on paper can still fail the area requirement, and all three have to be satisfied by the same opening, operable from the inside without keys, tools or special knowledge. The sill can sit no more than 44 inches above the finished floor.
Where the opening sits below grade, a window well is part of the requirement, not an optional add-on. It needs at least 9 square feet of floor area, with a minimum horizontal projection and width of 36 inches, and if the well runs deeper than 44 inches it needs a permanently affixed ladder or steps, which may project up to 6 inches into the well’s required dimensions.
Pennsylvania adds one exception of its own to R310.1: a fourth carve-out for sprinklered in-fill lots, on top of the three the model code already lists. That’s a narrow situation, and your local building department can tell you whether it applies to your lot. What Pennsylvania has not done is exempt the alteration of an existing basement from the egress rule generally, the way some states have. If you’re comparing notes with a neighboring state’s rulebook, the exceptions aren’t the same everywhere; see Finishing a Basement in Ohio: Permits, Ceiling Height, Egress and Waterproofing for how that state draws the line. Borrowing an answer from one state’s page for another state’s project is exactly how a legal opening turns into an illegal one.
Basement waterproofing in Pennsylvania: leak or condensation?

The stain at the bottom of a basement wall and the film spread across a whole wall in July are two different problems, and treating one like the other wastes money. A discolored patch or white, chalky efflorescence at the wall-floor joint means water is getting in from outside, working through the foundation and finding the lowest point in the room. A film of moisture spread evenly across a wall, worse in warm weather, is usually condensation: warm, humid air meeting a cold below-grade surface and giving up its moisture right there.
What this ground does with water
Near Philadelphia, NOAA’s 1991-2020 climate normals put summer rainfall at about 12.7 inches across June, July and August, with June the driest of the three at 4.04 inches and July the wettest at 4.38 inches. Other parts of the state see different totals, but that figure is a reasonable stand-in for how much water a Pennsylvania foundation has to shed in an average summer.
Where that water goes once it hits the ground depends on the soil. The Hazleton series, the soil the USDA lists as representative of Pennsylvania, is a well-drained loam to silt, about 46 percent sand and 42 percent silt, with organic matter around 3 percent and a strongly acid surface pH near 4.6. A well-drained soil like that generally sheds water rather than holding it against a foundation wall for weeks at a time, which works in a homeowner’s favor. But that’s the mapped, undisturbed version of the series. Soil that’s been excavated, backfilled and compacted around a foundation during construction rarely drains the way the original profile did, and it’s the disturbed soil against your wall that matters, not the county soil survey.
The order that actually works
Water problems get solved from the outside in, and most homeowners start at the wrong end because it’s the cheapest step to try. Grading that slopes away from the foundation and gutters that discharge water away from the house come first, because they keep water from reaching the wall at all. Drainage that directs water reaching the foundation to a collection point comes next. Sealing the wall itself addresses what’s left after the first two steps are already doing their job, not instead of them. A dehumidifier comes last on this list, and it only manages humidity already in the room. It doesn’t stop water from entering, and running one in a basement that’s actually taking on water from outside just delays the day you deal with the real problem.
Insulating a basement wall in Pennsylvania
Insulation choices for a Pennsylvania basement get made before the studs go up, and the right answer depends on where in the state you are. Pennsylvania’s 67 counties split across two IECC climate zones: 53 counties fall in zone 5A, and 14 fall in zone 4A, according to the 2021 International Energy Conservation Code’s county-by-county table. That split changes which row of the insulation table applies to a retrofit.
How much insulation, by zone
U.S. ENERGY STAR’s recommended retrofit levels for existing wood-framed buildings, based on the 2021 IECC, give three separate figures for each zone: how much to add to an uninsulated attic, how much to add to an attic that already has 3 to 4 inches, and how much belongs in the floor.
| Zone | Attic, uninsulated | Attic, already has 3-4 in. | Floor |
|---|---|---|---|
| 4A | R60 | R49 | R19 |
| 5A (grouped with 6 and 4C) | R60 | R49 | R30 |
These are retrofit numbers for wood-framed construction generally, not a basement-specific figure, and they’re not a substitute for finding your own county on the ENERGY STAR zone map before you buy anything.
Vapor control below grade
Pennsylvania’s Uniform Construction Code carries this requirement straight from the 2021 IRC’s Section R702.7: a vapor retarder on the interior side of frame walls, sorted into three classes by how much moisture they let through. Class I materials, like sheet polyethylene, let through 0.1 perm or less. Class II, like kraft-faced batts, run above 0.1 up to 1.0 perm. Class III, ordinary latex paint, runs above 1.0 up to 10.0 perm. Getting the class wrong is how an assembly rots from the inside without ever showing a stain on the surface.
That requirement comes with an exception that applies directly here: basement walls and the below-grade portion of any wall are exempt from R702.7 entirely. The rule targets above-grade frame walls, and a below-grade basement wall isn’t what it’s regulating. A separate exception drops the requirement altogether in Climate Zones 1, 2 and 3, but that one doesn’t reach Pennsylvania, since the state sits in zones 4A and 5A, not the warm zones that exception was written for.
What decides a basement wall assembly, then, isn’t the interior vapor retarder rule at all. It’s the choice between continuous rigid insulation against the foundation itself and a stud wall with batts in front of it, and whether that combination traps moisture between two layers that don’t let it dry in either direction. A basement in a colder climate zone faces a different version of this same question, covered in Finishing a Basement in Maine: Permits, Ceiling Height, Egress and Waterproofing. The binding number for your own county’s insulation level comes from the state’s energy code, and your local building department can point you to it.