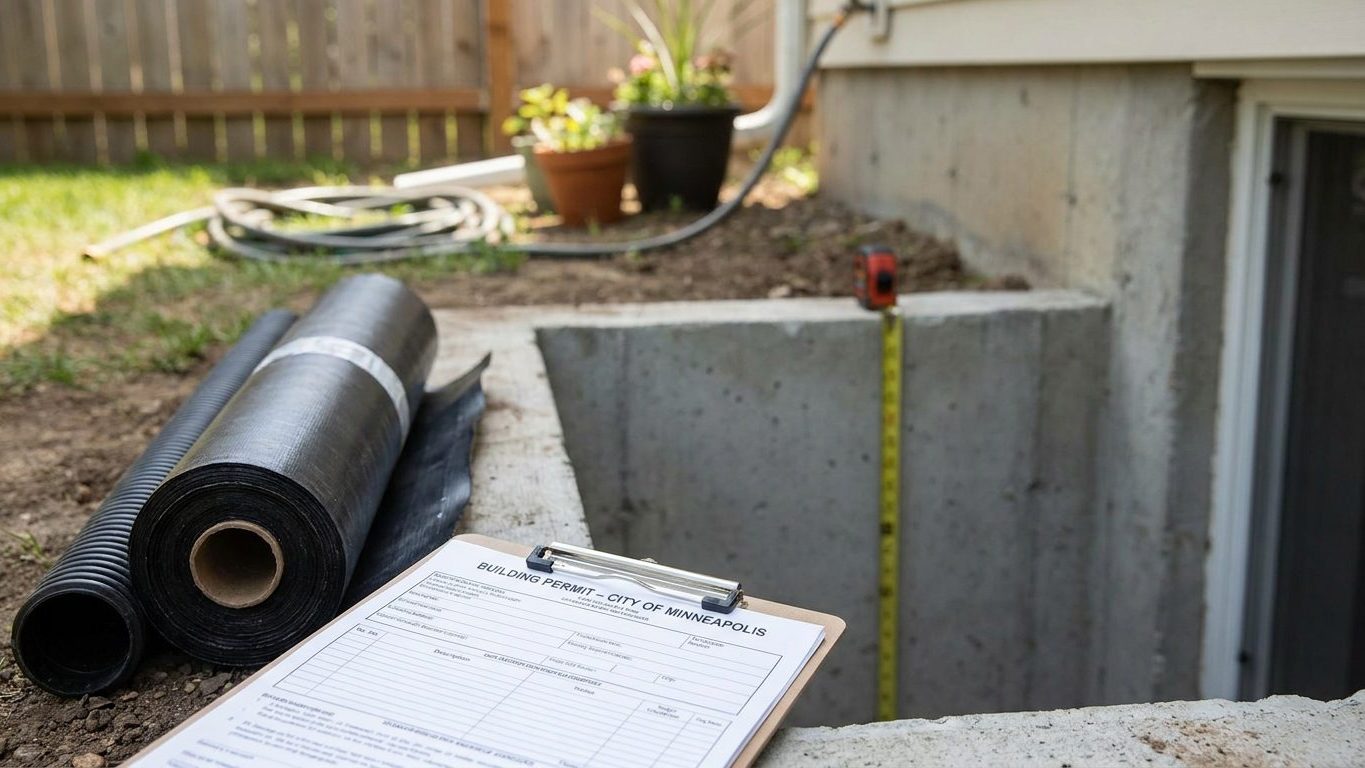

Most builders assume a finished basement needs a full seven feet of headroom before an inspector will sign off. Ohio’s code says otherwise for a basement you already own: habitable space built into an existing basement needs only 6 feet 8 inches, with ductwork and beams allowed down to 6 feet 4 inches. That’s the number to measure against before you frame a single wall. The rest of the project, from the permit itself to the egress window and the moisture control, still has to clear its own set of Ohio-specific rules.
Do you need a permit to finish a basement in Ohio?
Yes. Any basement finish that adds walls, wiring, plumbing, or a change of use requires a building permit in Ohio, and the technical rules behind that permit come from one place: the Residential Code of Ohio for One-, Two-, and Three-Family Dwellings, 2019 edition, amended with effect from March 1, 2024, and based on the 2018 International Residential Code. It’s a statewide mandatory code, adopted under Ohio Administrative Code chapter 4101:8 and administered by the Ohio Board of Building Standards. No city, township, or county is allowed to adopt a weaker ceiling height, egress, or ventilation rule than the state code sets. What differs by address isn’t the rule but who reviews and inspects the work: the permit itself is issued locally, through your city or county building department, whether that’s in Cincinnati or a rural township two hours away.
What the application asks for
Expect the application to ask for the intended use of each room (bedroom, office, rec room, mechanical space), room dimensions, the placement of lighting and outlets, the location of smoke and carbon monoxide alarms, and how the mechanical room and electrical panel will stay accessible with clearance in front of them. An inspector checks ceiling height, egress openings, and electrical and mechanical work against the state code at rough-in and again before final sign-off. Ohio’s code carries no mandatory radon-testing requirement as part of this permit; the EPA notes that testing a home directly is the only way to know its radon level, which is worth doing before you finish a basement regardless of what the permit asks for.
The cost of skipping it
Unpermitted square footage typically can’t be counted as finished living area on an appraisal, a buyer’s inspector may flag missing permits during a home sale, and an insurance claim tied to that space can get complicated if the work was never inspected. None of that guarantees a specific outcome for any one house, but it’s the reason most owners pull the permit rather than gamble on skipping it.
Minimum basement ceiling height in Ohio

Two different situations get two different answers here, and almost every reader of this page is in the second one: finishing a basement that already exists, not pouring a new foundation. For new construction, the nationwide model these ceiling rules are drawn from, the 2021 International Residential Code’s Sections R305.1 and R305.1.1, sets three thresholds for three different questions: 7 feet of clear height over habitable space (a bedroom, a living area, a hallway), 6 feet 8 inches over a basement with no habitable space and over bathrooms or laundry rooms, and 6 feet 4 inches only where a beam, girder, or duct actually crosses the room, never as a general ceiling number.
New construction versus an existing basement
Ohio amends that for the case that matters here. Under Section 305 of the Residential Code of Ohio, habitable space built into an existing basement needs only 6 feet 8 inches of clear ceiling height, with obstructions like ductwork or beams allowed down to 6 feet 4 inches of the finished floor. That’s four inches less than the model code’s habitable-space minimum, and it exists specifically because the basement already exists. Ohio isn’t asking anyone to raise a foundation or lower a slab to hit the new-construction number for a room that’s already below grade.
Measure to the finished surfaces
Whichever figure applies to a given project, it’s measured to the finished floor and the finished ceiling, not to the bare joists and slab most people measure when they’re first sizing up the space. Flooring adds height at the bottom and a dropped ceiling or furring strips take it away at the top, so a basement that clears 7 feet at the slab can end up short of even the reduced Ohio minimum once flooring and ceiling finishes go in. Measure with the actual floor and ceiling materials accounted for before committing to a layout, and confirm the final numbers with the local building department rather than relying on the bare-joist measurement.
Pennsylvania sets its own threshold for this same situation, covered separately in Finishing a Basement in Pennsylvania: Permits, Ceiling Height, Egress and Waterproofing. The two states don’t use the same number, which is exactly why this is a state-by-state question rather than a fixed rule everyone can quote.
Basement egress window requirements in Ohio
The requirement attaches to the basement itself, not just to a bedroom inside it. Ohio’s residential code carries the same escape-and-rescue-opening rule as the International Residential Code (2021 edition, Section R310.1) it’s built from: any basement finished for living space needs at least one operable emergency escape and rescue opening, whether or not anyone ever sleeps down there. Adding a bedroom in the basement adds a second requirement on top of that, not a first one: that room needs its own separate opening in addition to whatever the basement itself already requires.
What doesn’t count as an exception
There’s one exception, and it’s narrower than most owners assume: a basement used only to house mechanical equipment, with a floor area no larger than 200 square feet, doesn’t need the opening. A finished rec room, home office, or den doesn’t qualify for that exception just because it’s small or has no bed in it. A real estate listing that calls a room a bedroom doesn’t trigger any of this on its own, either. What triggers the code is the work done and the use registered for the room with the local building department.
The three minimums for the opening
The opening has to clear three separate minimums at once, and this is where a lot of window shopping goes wrong:
- Net clear opening area: at least 5.7 square feet (5 square feet for grade-floor or below-grade openings)
- Net clear height: at least 24 inches
- Net clear width: at least 20 inches
Multiplying the two smallest numbers, 20 inches by 24 inches, gives roughly 3.3 square feet, nowhere near the 5.7-square-foot area requirement. All three numbers have to be satisfied by the same opening, operable from inside without keys, tools, or special knowledge, and the sill can’t sit higher than 44 inches above the floor. Below grade, the window is only part of it: the opening also needs a window well with at least 9 square feet of floor area, a horizontal projection and width of at least 36 inches, and a permanently fixed ladder or steps if the well is deeper than 44 inches. That ladder is allowed to project up to 6 inches into the required well dimensions, but it can’t be the reason the well comes up short elsewhere.
Iowa’s residential code handles some of this differently for basements finished without a new bedroom, covered in Finishing a Basement in Iowa: Permits, Ceiling Height, Egress and Waterproofing. Whichever state a reader is in, the local building department is the office to confirm a specific layout against before cutting a hole in the foundation wall for a window well.
Basement waterproofing in Ohio: leak or condensation?

Start by telling the two problems apart, because the fix for one does nothing for the other. A stain, white efflorescence, or standing water at the wall-floor joint means water is getting in from outside, through the foundation or under the slab. A film of moisture that spreads across a whole wall in warm, humid weather and dries up in winter is usually condensation instead: warm humid air meeting a cold concrete surface, no leak involved at all.
What this ground does with water
Near Columbus, NOAA’s 1991-2020 climate normals put summer rainfall at about 12.7 inches across June, July, and August, with August the driest of the three at 3.74 inches. Other parts of Ohio, especially near Lake Erie or along the Ohio River, see different totals over a season. Where that water goes once it hits the ground depends heavily on soil. The soil USDA’s NRCS lists as representative of Ohio overall, not of every county, is the Miamian series: a well-drained loam to silt loam, roughly 53 percent silt, 26 percent sand, and 20 percent clay, which lets water move through it at a moderate rate rather than pooling on the surface or holding it for weeks the way a heavier clay would. That’s the undisturbed, mapped version of the soil. Ground that’s been excavated, backfilled, and compacted around a foundation during construction rarely drains the way the original profile does, which is part of why two houses on the same street can have very different basement moisture histories.
The order that actually works
Work from the outside in. Grading that slopes away from the foundation and gutters that actually discharge water well clear of the wall solve more basement moisture problems than anything applied indoors. After that comes drainage, interior or exterior systems that intercept water before it reaches the finished space. Sealing the wall itself addresses a different failure mode: hairline cracks and minor seepage through the concrete. A dehumidifier comes last, and only because it manages humidity that’s already in the room. It does nothing about water entering through the wall or floor, which is exactly why it’s the step most people try first: it’s the cheapest and needs no digging.
If water is actually coming through the foundation itself rather than condensing on it, that’s a foundation repair before it’s a finishing project. See our guide to foundations for what that involves. No product applied to a basement wall makes a wet basement permanently dry on its own. Each step in that outside-in order addresses one part of the problem, not all of it.
Insulating a basement wall in Ohio
This decision gets made before the studs go up, and it depends on where in the state a house sits more than almost anything else on this page. Ohio’s 88 counties split across two IECC climate zones: 64 counties fall in zone 5A, and 24 counties fall in zone 4A, according to the 2021 International Energy Conservation Code’s county table. There’s no single zone for Ohio as a whole, so check the IECC’s county table or the ENERGY STAR zone map for the specific county before buying insulation by the R-value.
R-values by zone
ENERGY STAR’s retrofit guidance for existing wood-framed buildings gives different numbers for each zone, split across attic and floor, and the two attic figures are easy to mix up:
| Climate zone | Attic, if uninsulated | Attic, if already 3-4 inches | Floor |
|---|---|---|---|
| 4A / 4B | R60 | R49 | R19 |
| 6, 5, 4C | R60 | R49 | R30 |
Both rows call for R60 in an uninsulated attic, but the floor figure jumps from R19 to R30 crossing from zone 4A into zone 5A, which is where the larger share of Ohio’s counties fall. These are retrofit numbers for existing wood-framed construction, not new-construction code minimums, and they say nothing about the basement wall itself. For the binding figure on wall insulation, the local building department will point to the energy code Ohio has adopted for that permit.
Vapor control below grade
The vapor retarder rule is where a lot of basement finishing goes wrong, because it inverts by climate and most general advice online is written for one climate only. The 2021 International Residential Code’s Section R702.7 requires a vapor retarder on the interior side of a framed wall, classed by how much moisture it lets through: Class I materials like sheet polyethylene or nonperforated aluminum foil (0.1 perm or less), Class II like kraft-faced fiberglass batts or vapor-retarder paint (up to 1.0 perm), and Class III like ordinary latex or enamel paint (up to 10.0 perm). None of Ohio’s counties fall in Climate Zones 1, 2, or 3, so the exception waiving the requirement there doesn’t apply here.
What does apply is a separate exception written into the same section: basement walls and the below-grade portion of any wall are exempted from the interior vapor-retarder requirement outright, regardless of climate zone. That covers a basement stud wall built against a foundation directly, since that’s exactly the below-grade condition the exception describes. The bigger practical risk is stacking two impermeable layers, rigid foam against the concrete plus a Class I sheet on the interior face of the stud wall, which traps any moisture that gets between them with nowhere to dry. That kind of rot doesn’t show up until the drywall comes off years later. A vapor retarder is also not the same thing as an air barrier. They do different jobs, even when the same sheet ends up doing both. Which assembly is right for a given wall, continuous insulation against the foundation or an insulated stud-wall cavity, is worth confirming against the energy code the local building department has adopted before the drywall goes up.