Standard Bathroom Vanity Height: 32, 34 or 36 Inches?
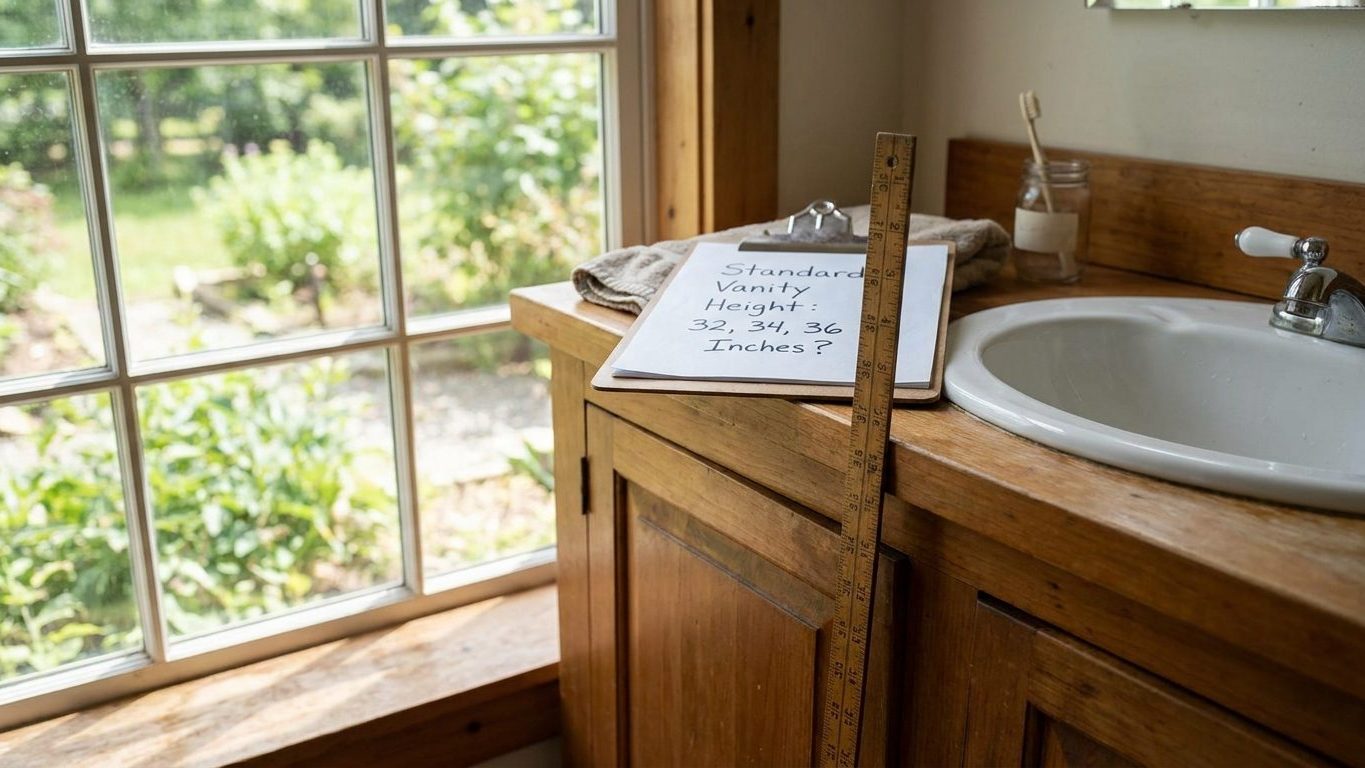
Explains the difference between traditional, comfort and accessible bathroom vanity heights, and which one is set by code rather than choice.
Home & garden, state by state
Explains the difference between traditional, comfort and accessible bathroom vanity heights, and which one is set by code rather than choice.
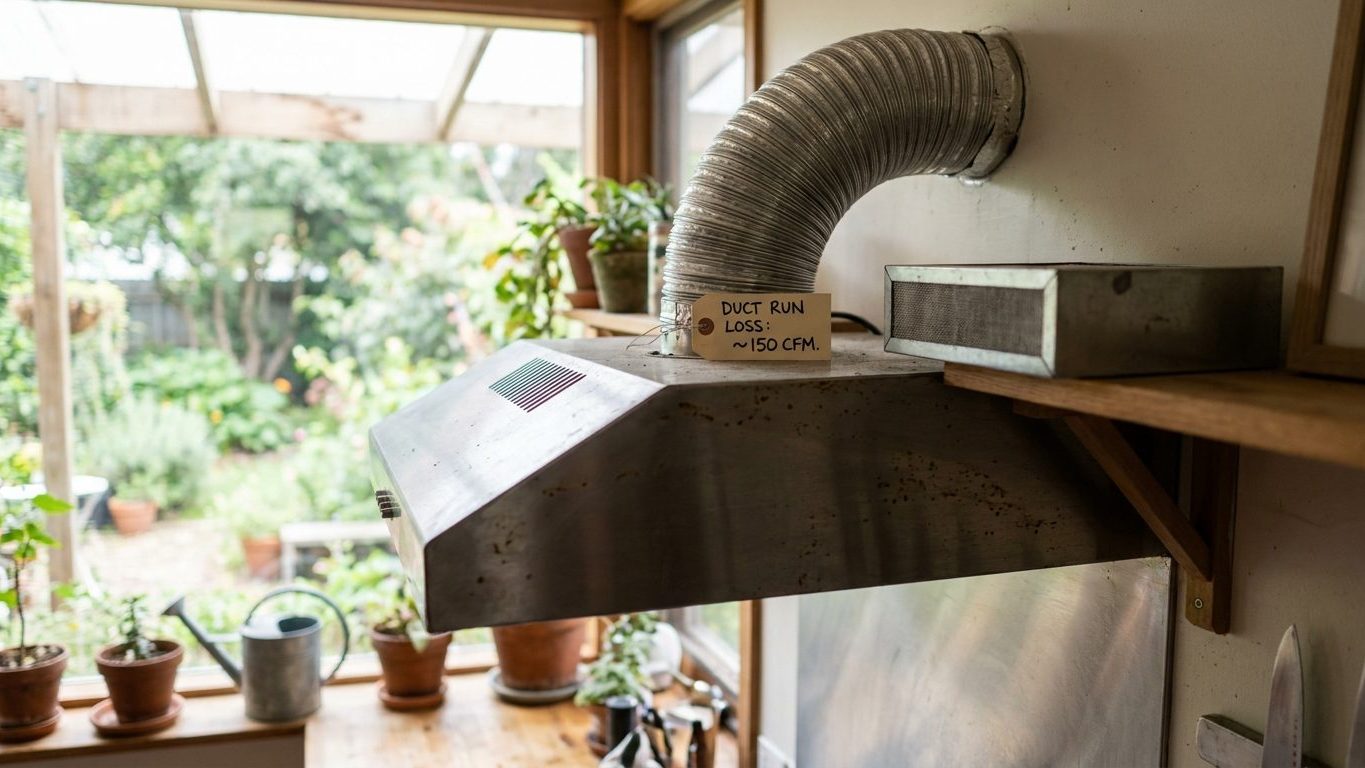
Ducted range hoods must vent outdoors while recirculating hoods only filter grease and odor, and duct elbows can cut delivered airflow far below the rating.
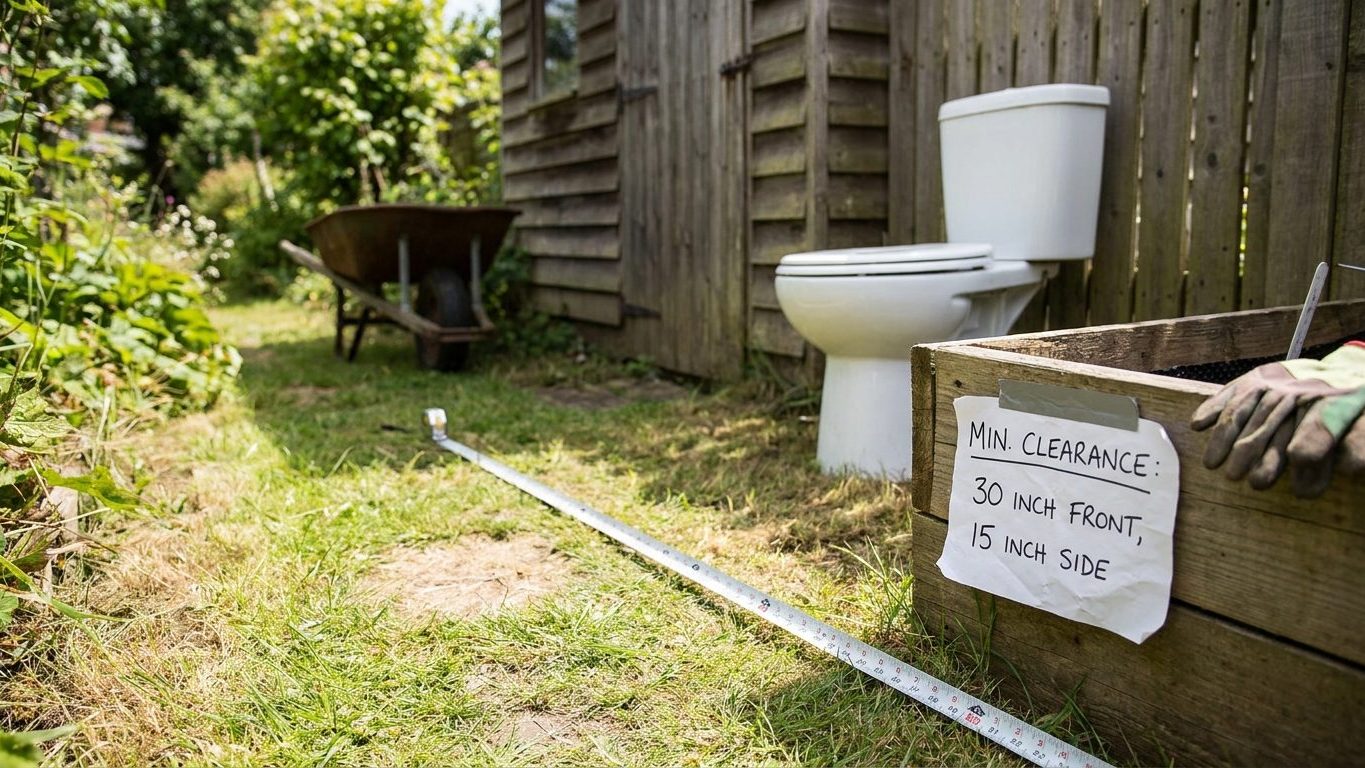
The 2021 IRC sets toilet clearance at 15 inches to each side and 21 inches in front, with 60 by 56 inches required for accessible layouts.
Large-format tile requires a flatter subfloor than small tile under ANSI A108.02, and the difference determines whether grout lines can hide a high spot.
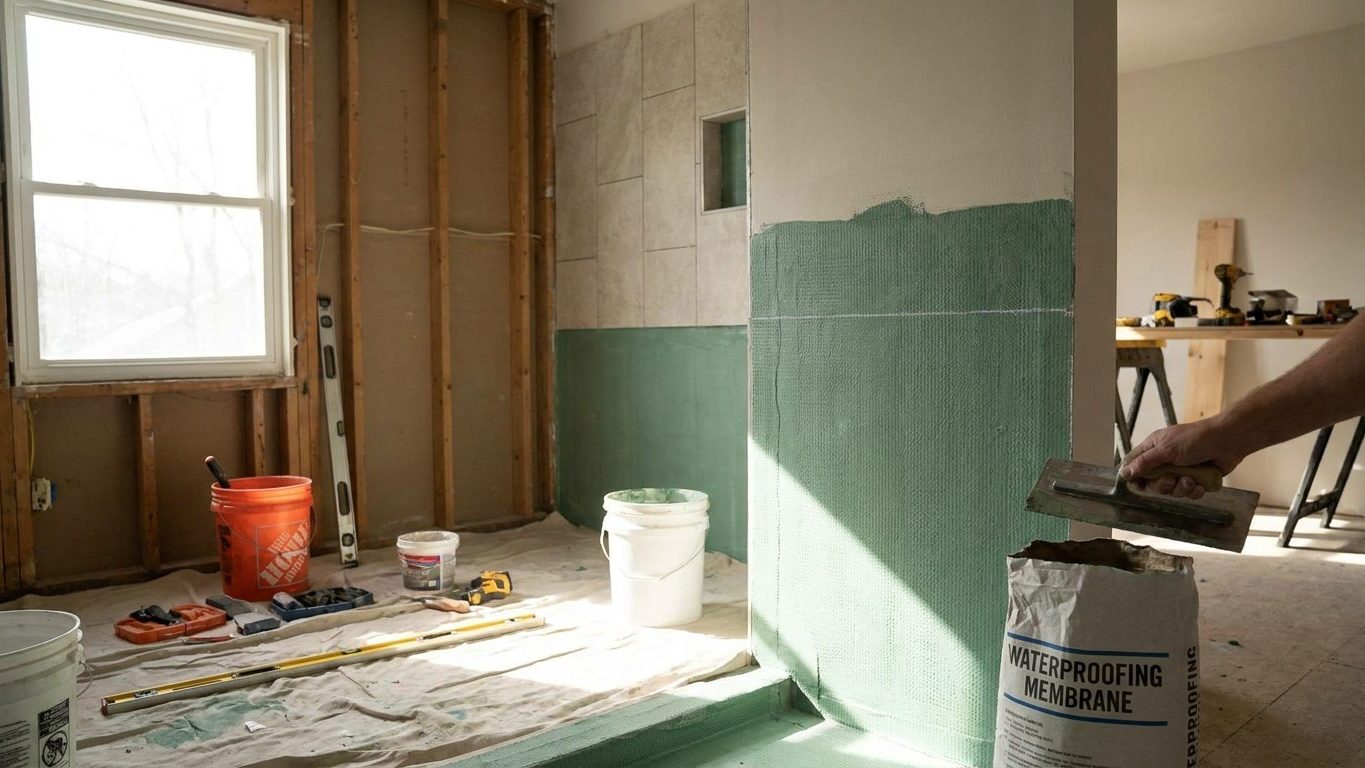
Shower wall waterproofing must reach 72 inches above the drain under the 2021 IRC, with the pan liner rising 3 inches above the curb.
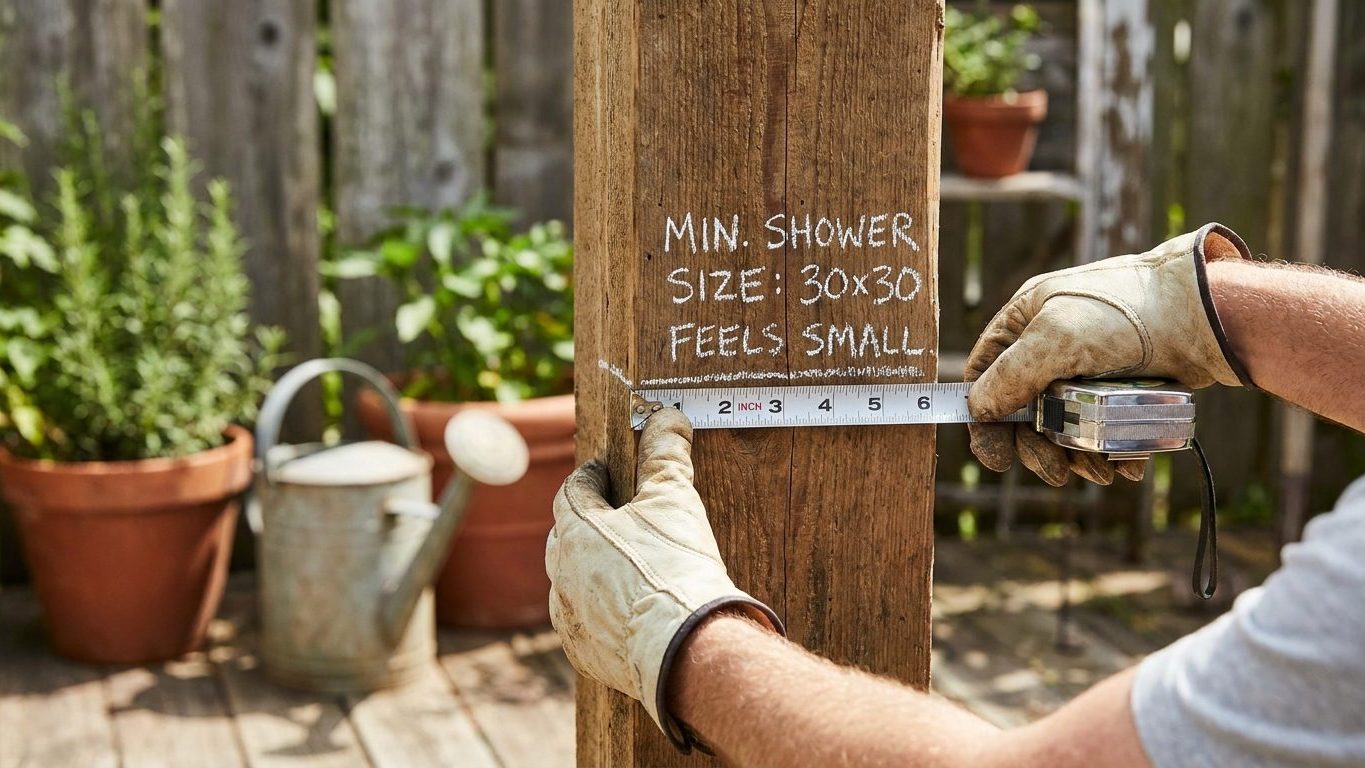
The 2021 IRC requires 900 square inches of shower floor and a clear 30-inch circle the door can’t swing into, plus a 70-inch wall height.
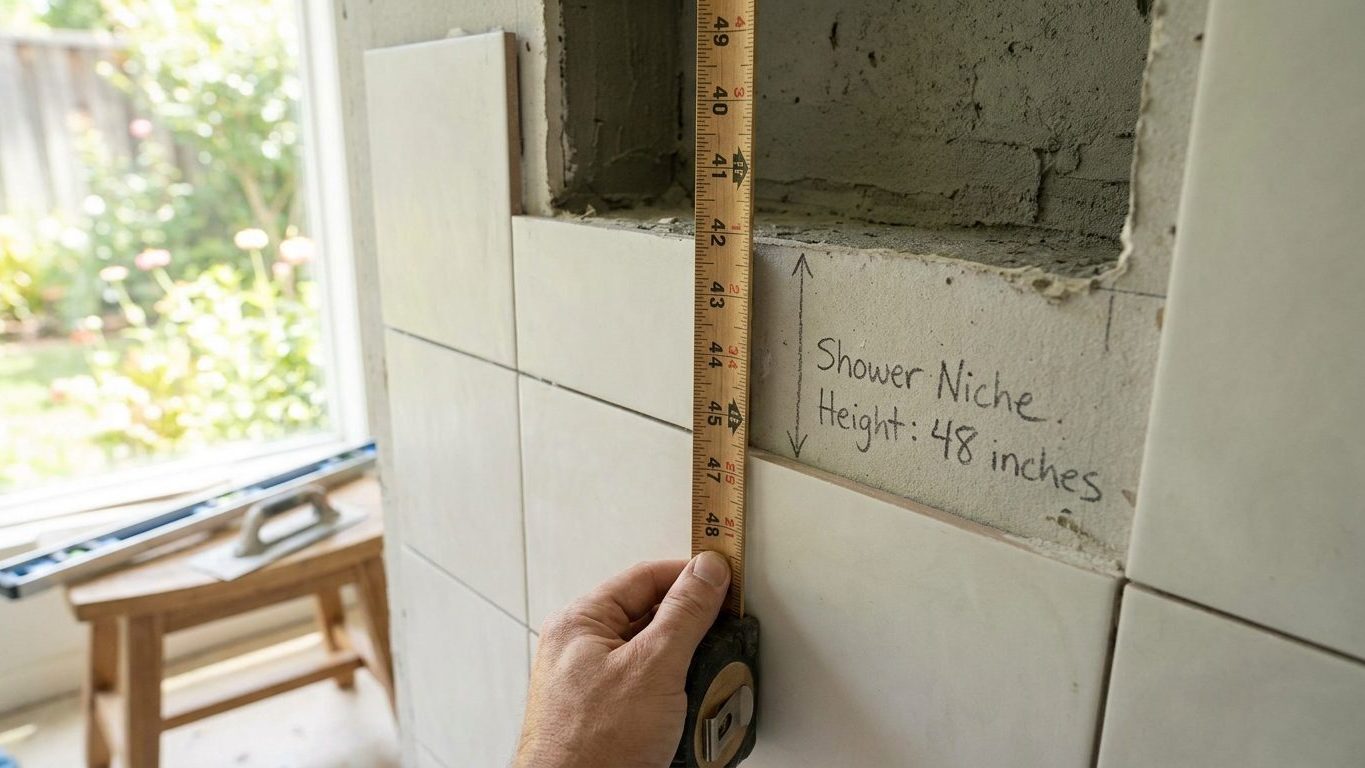
Shower niches are centered 48 to 60 inches above the shower floor, sized to fit the stud bay, and sloped to drain rather than pool.

Dishwasher placement depends on sink distance, door clearance, and backflow protection, each governed by a different standard with different legal weight.
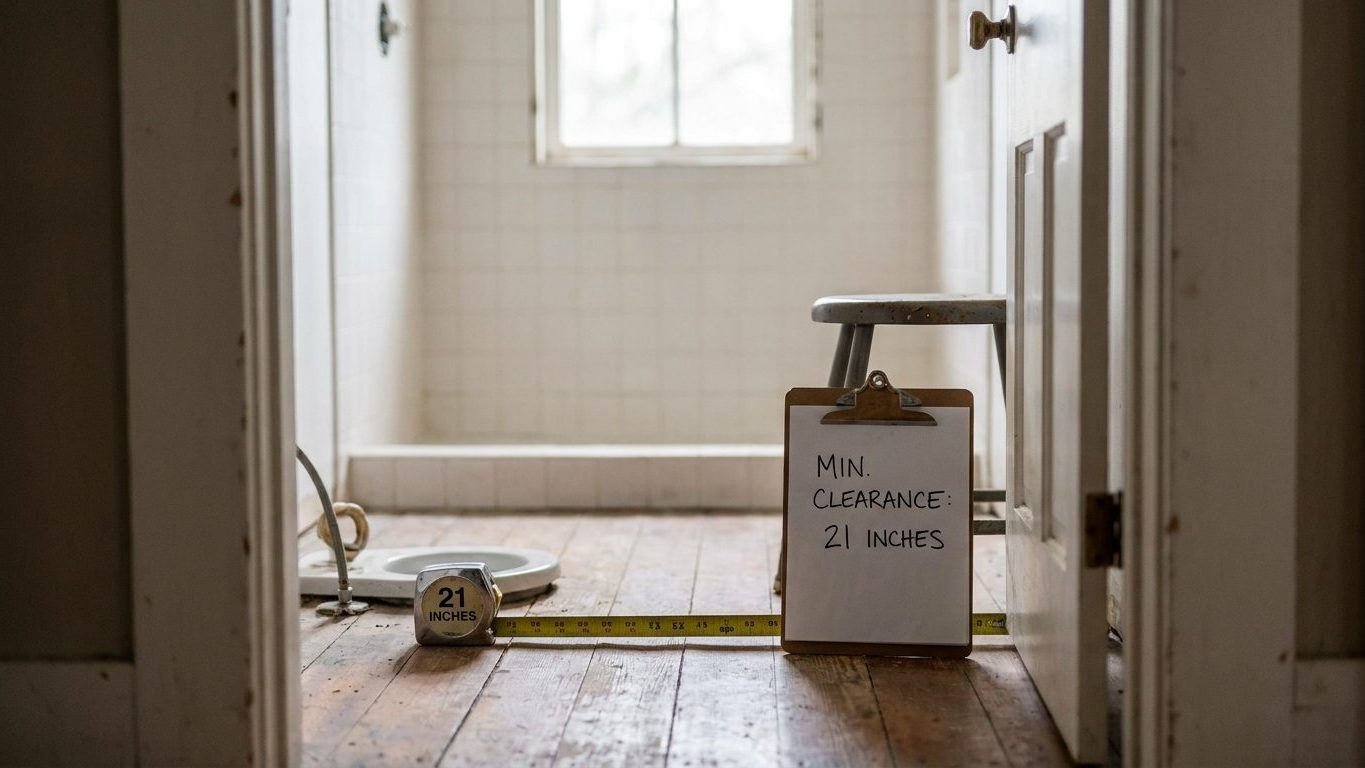
Bathroom size minimums come from fixture clearances, not floor area: toilet, lavatory, shower, and ceiling height each have their own required inches.
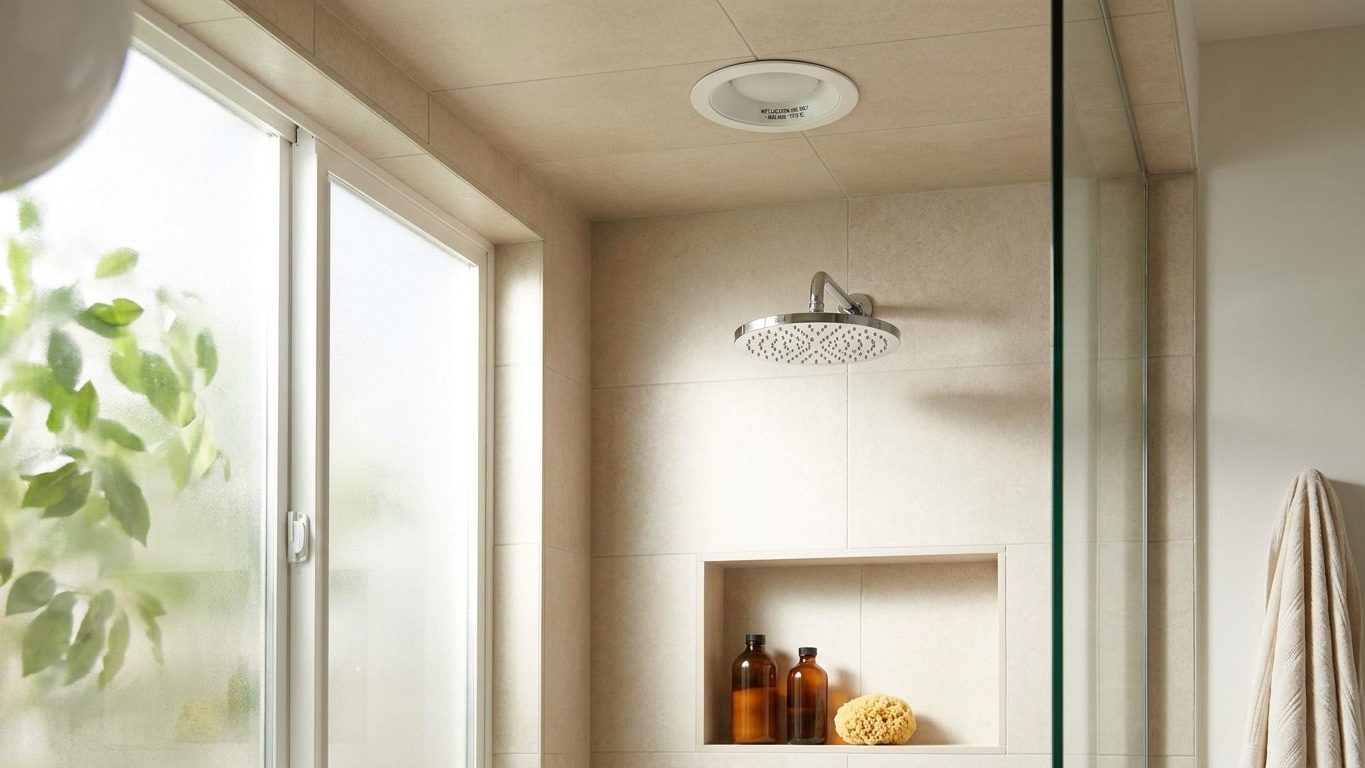
The 2020 NEC sets a wet-location rule and a measured zone for shower lighting, and it rules out pendants no matter how they’re rated.