Skip to content

The Homestead Post

Home & garden, state by state

  • Home
  • Garden
    • Flowers
    • Lawn
    • Soil & Compost
    • Trees & Shrubs
    • Vegetables
  • Home Care
    • Electrical
    • Foundations
    • HVAC
    • Plumbing
    • Roofing
  • Energy
    • Heating & Cooling
    • Insulation
    • Rebates & Credits
    • Solar
  • Pests
    • Ants
    • Mosquitoes
    • Rodents
    • Termites
    • Ticks
  • Decor
    • Bedrooms
    • Kitchens
    • Living Rooms
    • Outdoor Spaces
  • DIY
    • Repairs
    • Tools
    • Weekend Projects
  • State Guides
    • Northeast
      • Connecticut
      • Maine
      • Massachusetts
      • New Hampshire
      • New Jersey
      • New York
      • Pennsylvania
      • Rhode Island
      • Vermont
    • Southeast
      • Alabama
      • Arkansas
      • Delaware
      • Florida
      • Georgia
      • Kentucky
      • Louisiana
      • Maryland
      • Mississippi
      • North Carolina
      • South Carolina
      • Tennessee
      • Virginia
      • West Virginia
    • Midwest
      • Illinois
      • Indiana
      • Iowa
      • Kansas
      • Michigan
      • Minnesota
      • Missouri
      • Nebraska
      • North Dakota
      • Ohio
      • South Dakota
      • Wisconsin
    • Southwest
      • Arizona
      • New Mexico
      • Oklahoma
      • Texas
    • West
      • Alaska
      • California
      • Colorado
      • Hawaii
      • Idaho
      • Montana
      • Nevada
      • Utah
      • Wyoming
    • Pacific Northwest
      • Oregon
      • Washington
    • Canada
      • Alberta
      • British Columbia
      • Manitoba
      • New Brunswick
      • Newfoundland and Labrador
      • Northwest Territories
      • Nova Scotia
      • Nunavut
      • Ontario
      • Prince Edward Island
      • Quebec
      • Saskatchewan
      • Yukon

Where to Put Blocking for Grab Bars, Before the Drywall
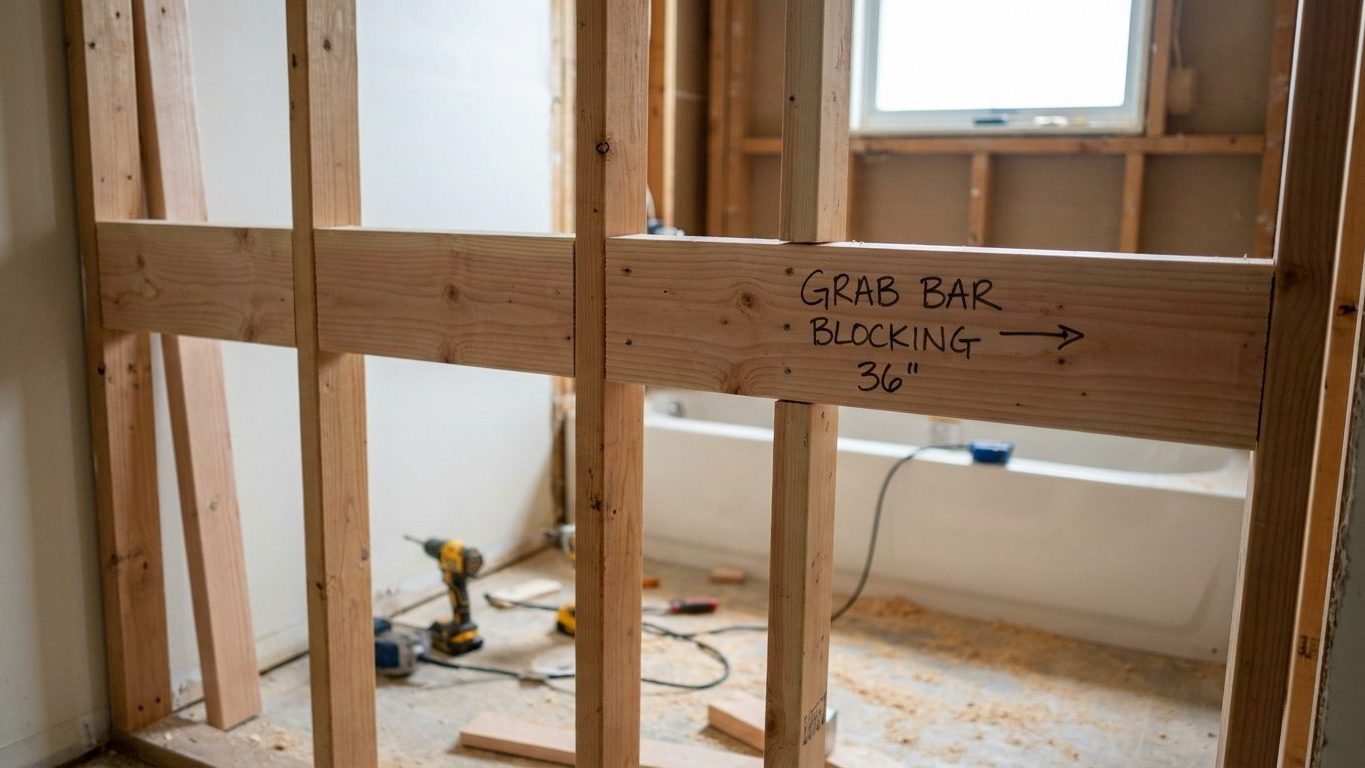
Where to Put Blocking for Grab Bars, Before the Drywall

Grab bar blocking should run the full length of each wet-area wall between 33 and 36 inches high, not just at a few guessed spots.
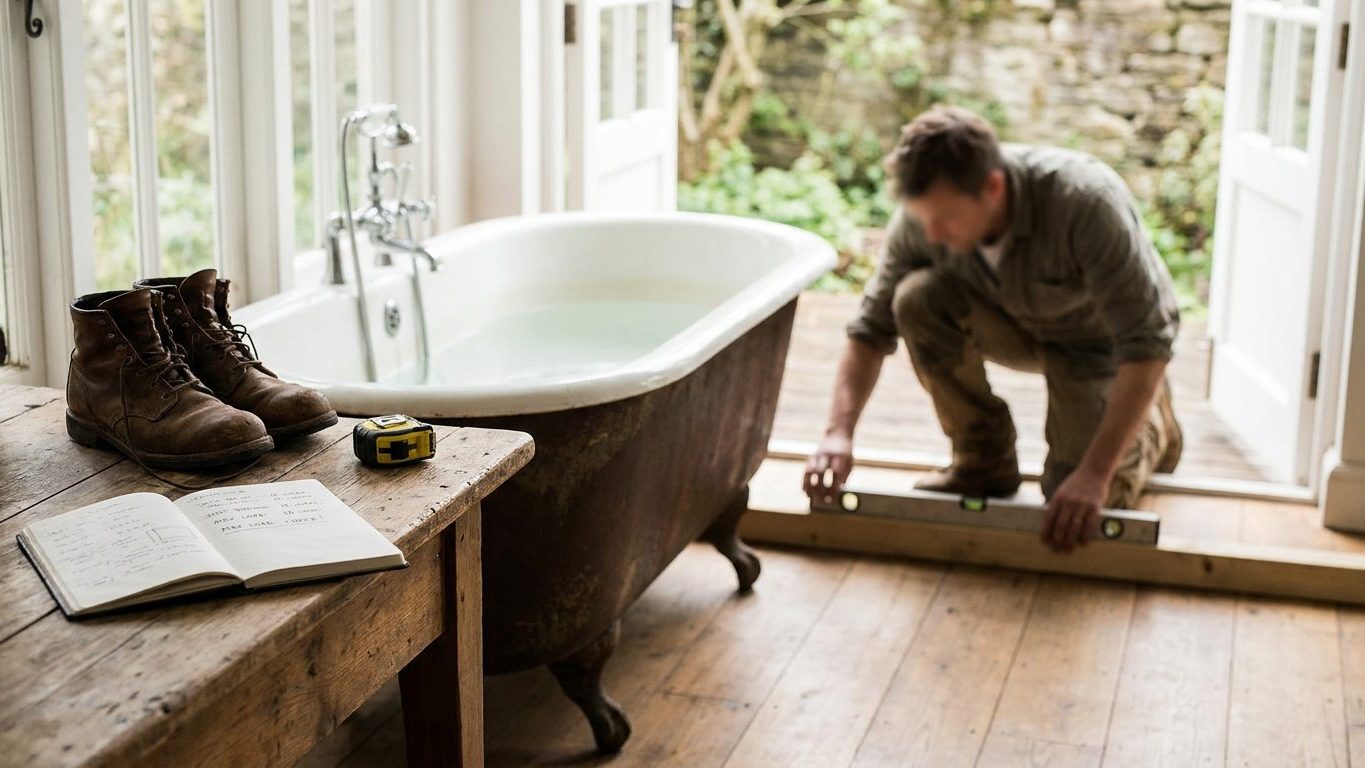
Can Your Floor Take a Freestanding Tub?

Can Your Floor Take a Freestanding Tub?

Freestanding tubs concentrate their weight on a few small feet, so what matters for floor safety is pounds per square foot, not total weight.
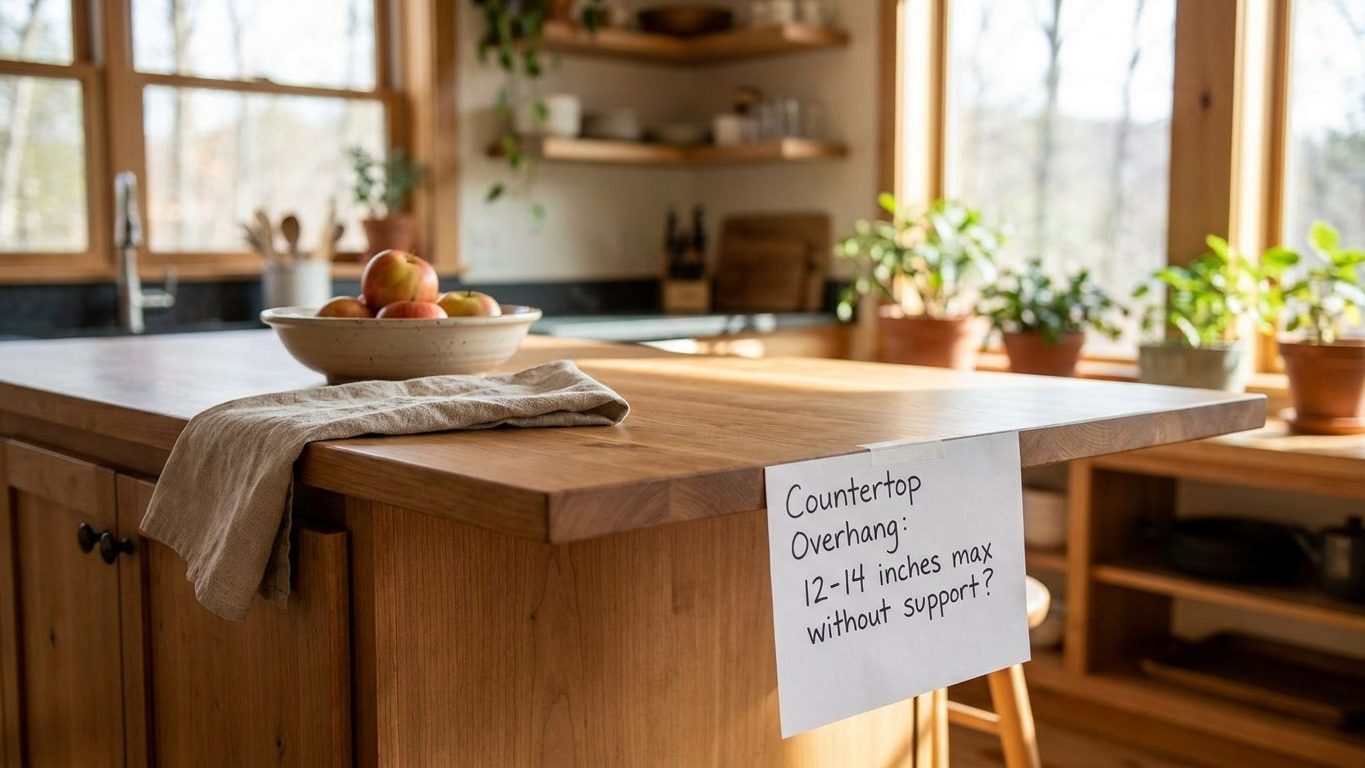
How Far Can a Countertop Overhang Without a Bracket?

How Far Can a Countertop Overhang Without a Bracket?

How far a granite or quartz countertop can overhang without a bracket, and where a seated bar counter needs backup.
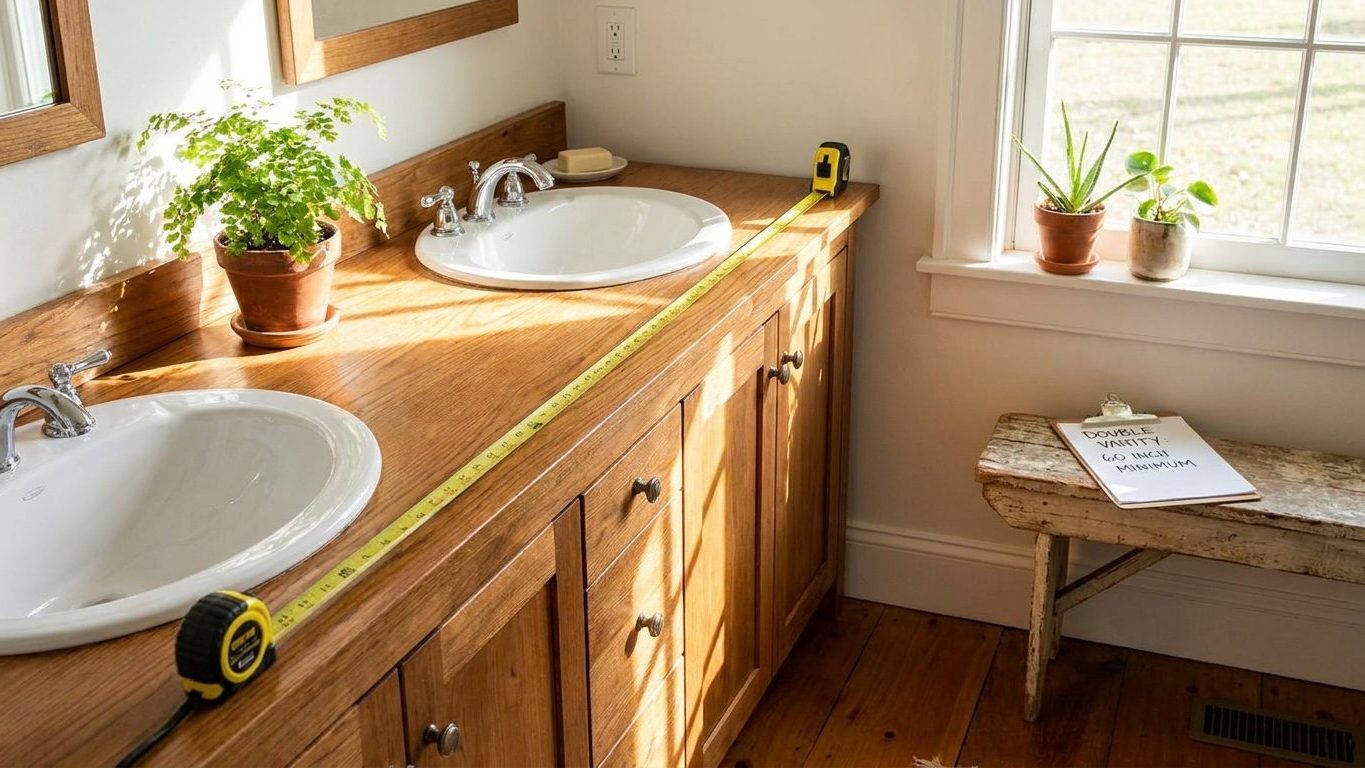
How Wide Does a Double Vanity Need to Be?

How Wide Does a Double Vanity Need to Be?

NKBA guideline 5 sets 60 inches as the practical minimum for a double vanity, with basin centerline spacing as the real deciding factor.
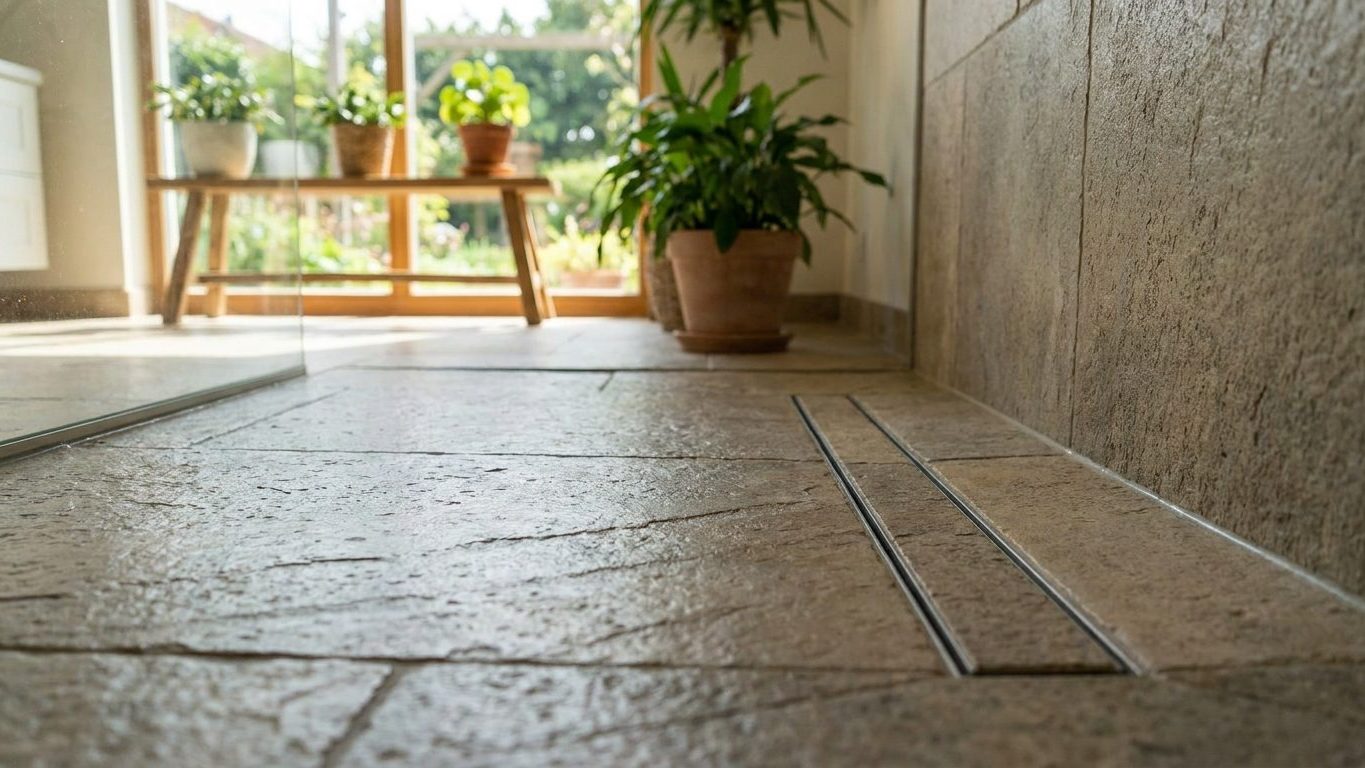
Curbless Shower: The Slope and the Recess It Needs

Curbless Shower: The Slope and the Recess It Needs

A curbless shower needs a sloped floor and a recessed subfloor so water reaches the drain without a curb to stop it.
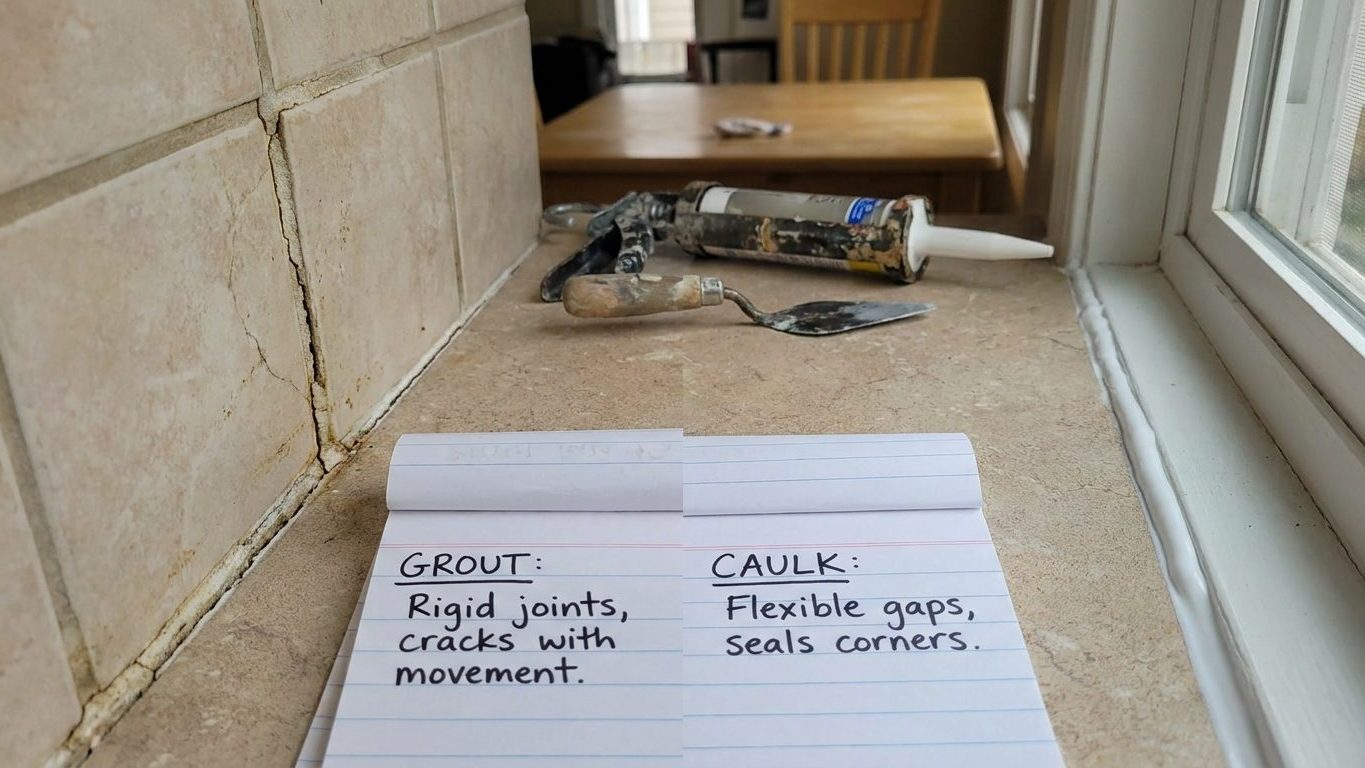
Caulk or Grout? Where Each One Goes, and Why It Cracks

Caulk or Grout? Where Each One Goes, and Why It Cracks

Grout fills the flat run of tile, and caulk handles every corner, edge, and movement joint where two surfaces meet at an angle.
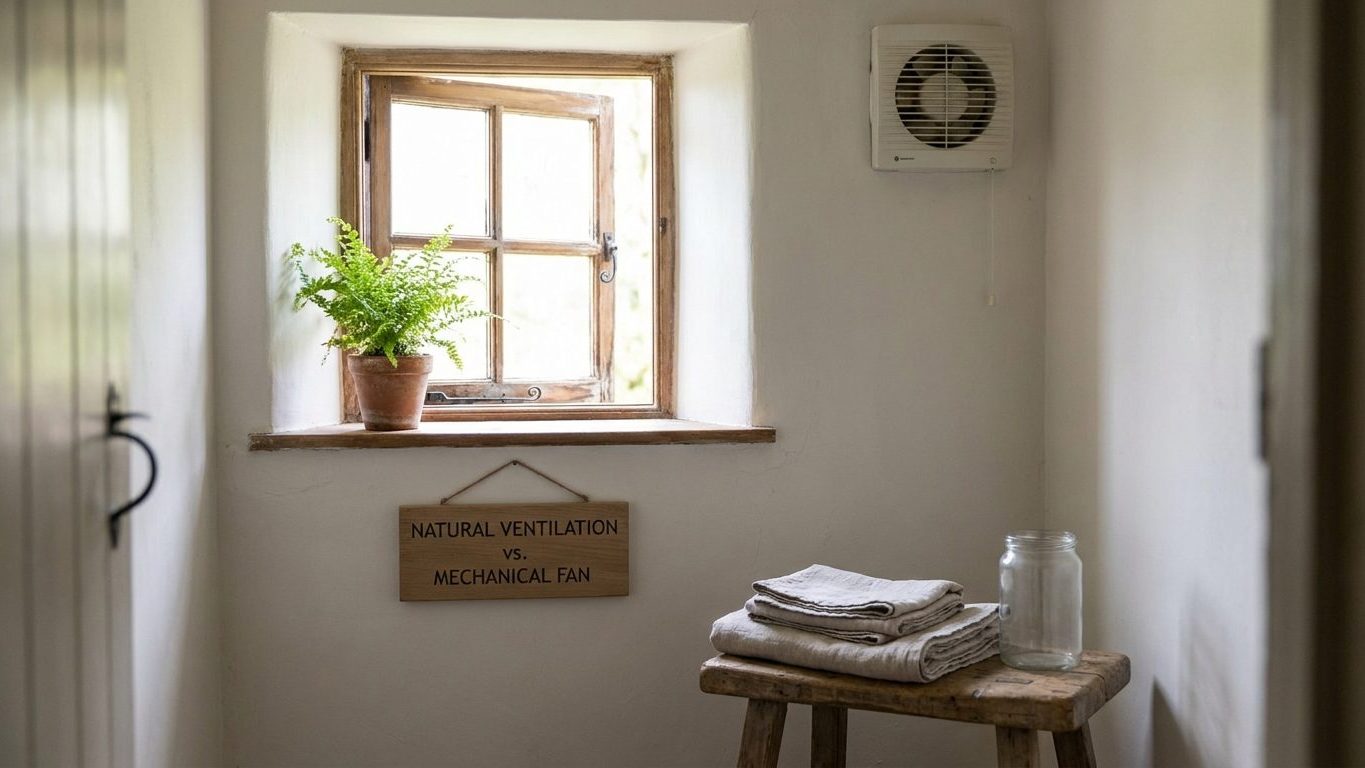
Does a Bathroom Need a Window, or Is a Fan Enough?

Does a Bathroom Need a Window, or Is a Fan Enough?

The 2021 International Residential Code allows a windowless bathroom as long as mechanical ventilation meets a minimum airflow rate, discharged outside the home.
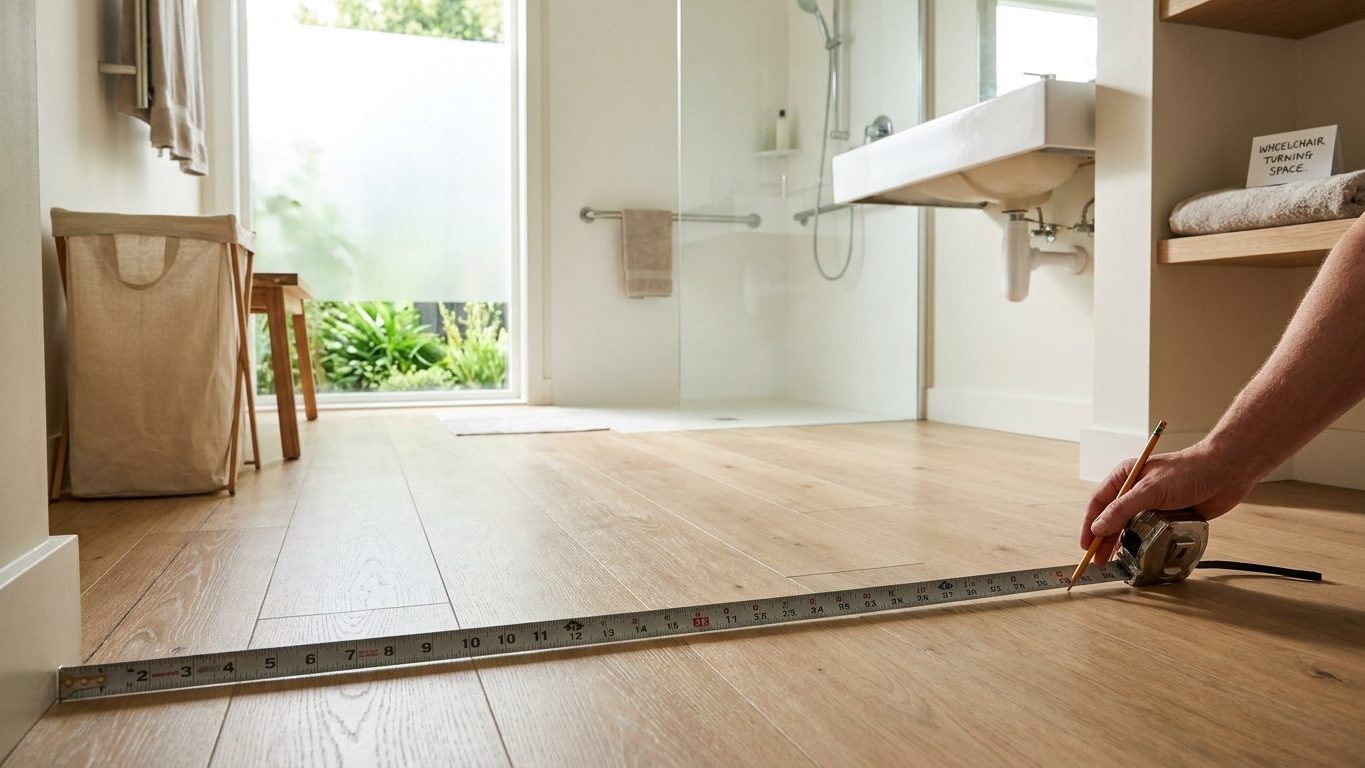
Wheelchair Clearances in a Bathroom: 60 Inches to Turn

Wheelchair Clearances in a Bathroom: 60 Inches to Turn

Explains the 60-inch turning circle, 32-inch clear door width, and knee clearance dimensions that ICC A117.1-2017 requires for an accessible bathroom.
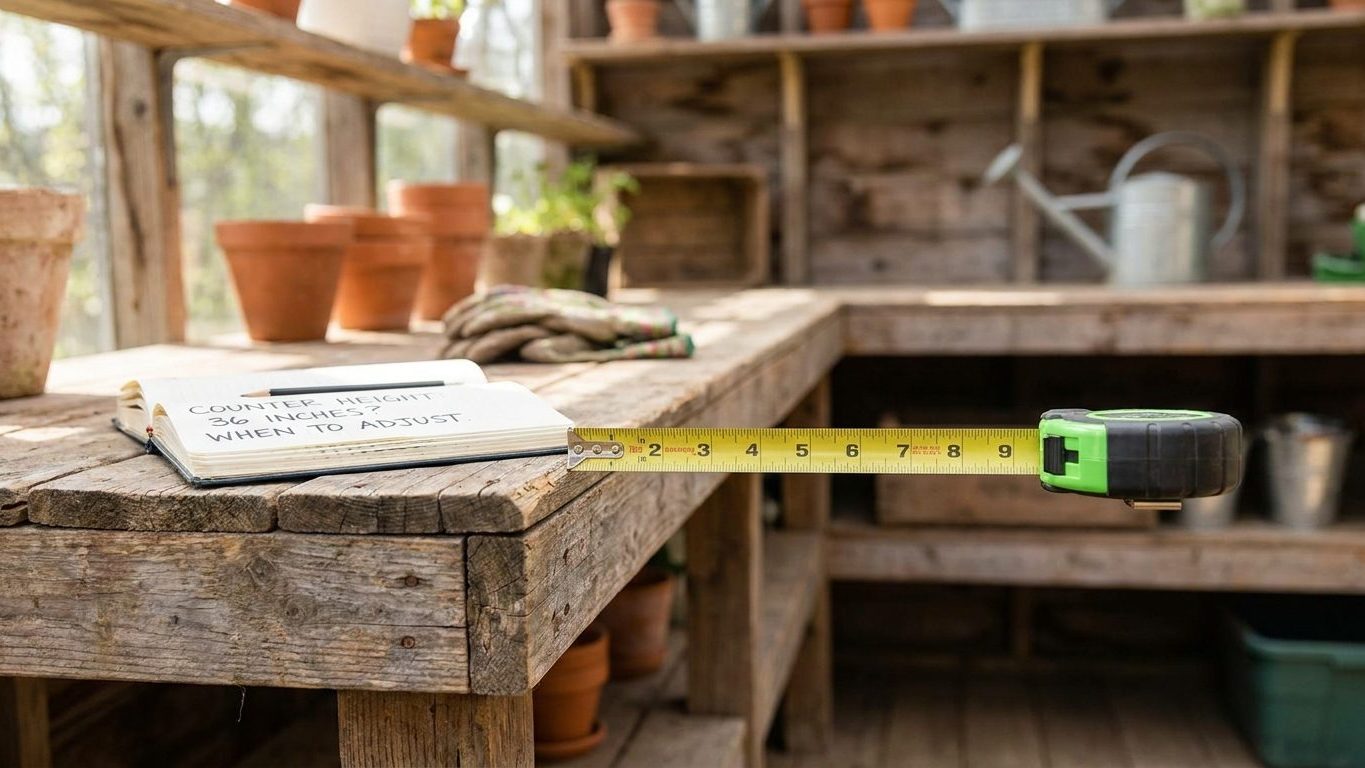
Standard Counter Height Is 36 Inches. When to Change It

Standard Counter Height Is 36 Inches. When to Change It

The NKBA sets 36 inches as standard counter height, but bakers, shorter cooks and wheelchair users often need a second, different height instead.
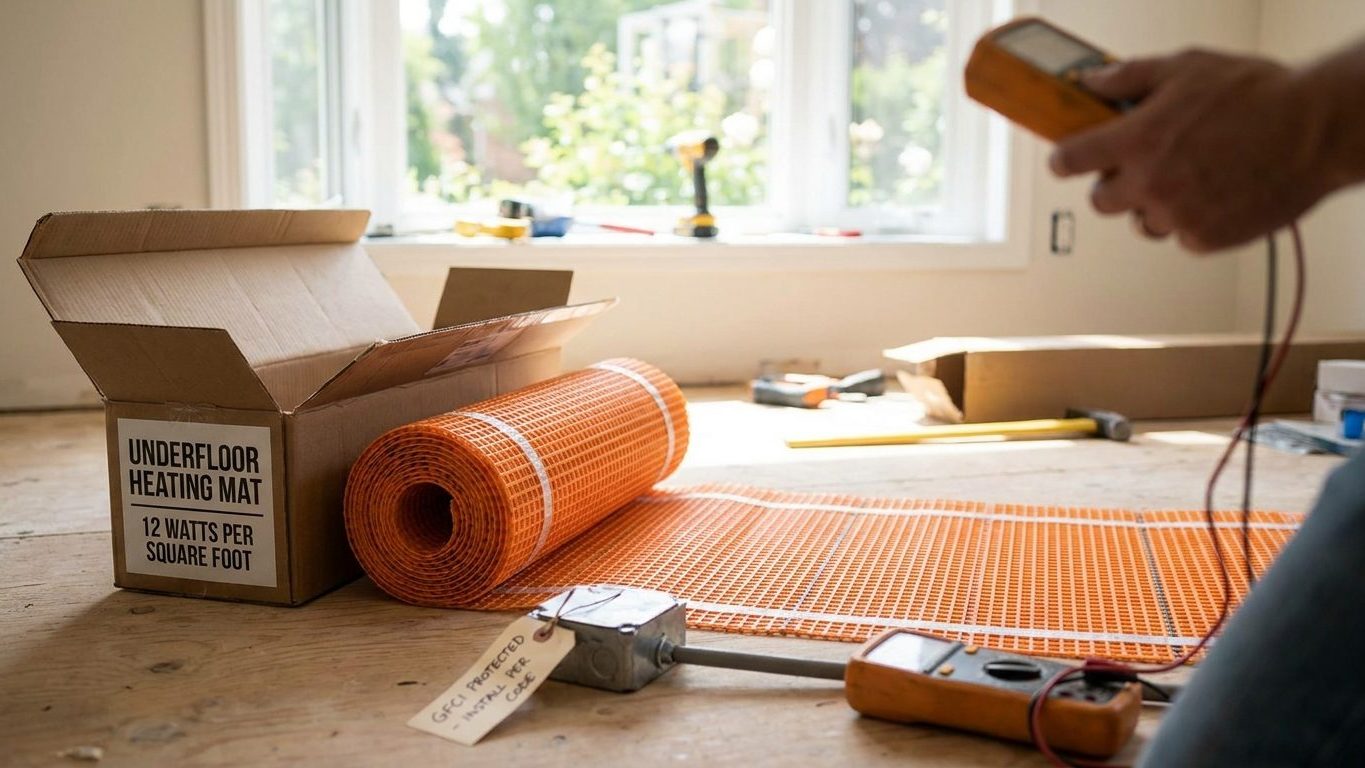
Electric Underfloor Heating: Watts per Square Foot, and the GFCI

Electric Underfloor Heating: Watts per Square Foot, and the GFCI

Electric underfloor heating mats output 12 to 15 watts per square foot and require dedicated GFCI protection, with heated area excluding the tub, vanity and toilet footprint.

Older posts
Newer posts
← Previous Page1 … Page41 Page42 Page43 … Page59 Next →

The Homestead Post

Home and garden advice with the numbers attached — written for your climate, your season and your local rules.

Sections

  • Garden
  • Home Care
  • Energy
  • Pests
  • Decor
  • DIY

Popular states

  • California
  • Texas
  • Florida
  • New York
  • Pennsylvania
  • Ohio
  • Georgia
  • North Carolina
  • All states →

The Post

  • About us
  • Contact
  • Editorial guidelines
  • Affiliate disclosure
  • Privacy policy
  • Terms of use
© 2026 The Homestead Post·Home & garden, state by state