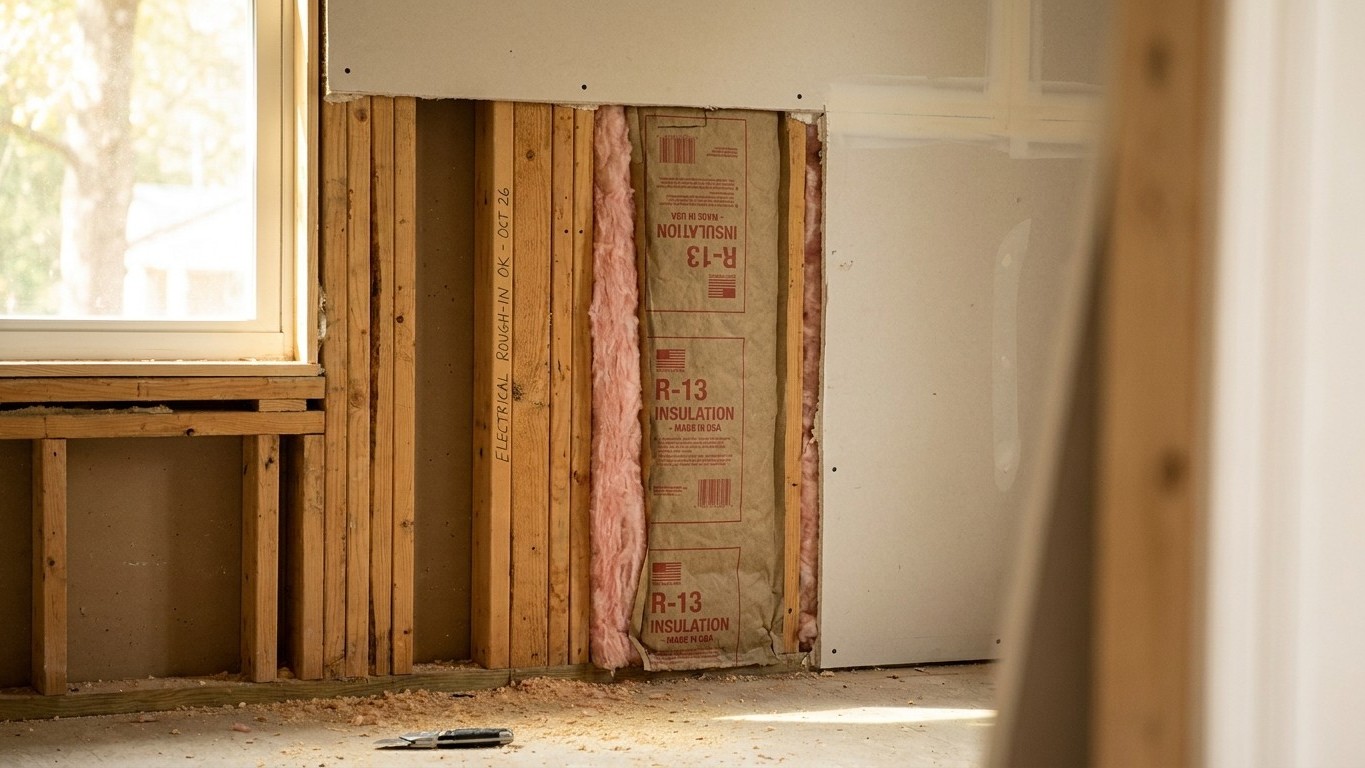

Yes and no. North Carolina’s 100 counties sit in three different climate zones, and the 2021 code writes a different answer for each. In the 79 counties classified Zone 3A, an interior vapor retarder is not required. In the 16 counties in Zone 4A and the 5 in Zone 5A, the code still calls for one. There is no single statewide rule.
What the code asks for in North Carolina

The base rule comes from the 2021 International Residential Code, Section R702.7: a vapor retarder of the class listed in Table R702.7(2) “shall be provided on the interior side of frame walls.” That is the default. But the same section carries an exception that flips the default for warm climates: “A vapor retarder shall not be required in Climate Zones 1, 2 and 3.”
North Carolina is one of the states where that exception actually changes the outcome for most of the map. Of the state’s 100 counties, 79 sit in Zone 3A. In those counties, the interior vapor retarder requirement is lifted. The remaining 21 counties don’t get the exception: 16 are in Zone 4A and 5 are in Zone 5A, and in both of those zones the base rule in R702.7 still stands. Whether a wall in a given North Carolina county needs an interior vapor retarder depends entirely on which of those three zones that county falls in.
That “not required” language deserves a careful read. It removes an obligation. It does not prohibit anything. A builder in a Zone 3A county is not breaking any rule by adding a vapor retarder anyway, and plenty do for reasons unrelated to code minimums. What the exception means is that the inspector cannot fail the wall for lacking one. Nobody is telling that builder the retarder is illegal.
Why this isn’t just paperwork
The reason the code splits this by zone isn’t bureaucratic housekeeping. It’s about which direction the moisture in the wall assembly is moving, and that direction reverses between a cold climate and a warm-humid one. The next section walks through that mechanism, because it’s the part of this rule that actually explains the map instead of just stating it.
One more point worth stating plainly here: this page describes what the model code says and how the climate-zone exception applies across North Carolina’s counties. It does not tell any individual reader what to install in their own wall. The code in force for a specific project is whatever edition the local jurisdiction has adopted, sometimes with amendments, and that’s a question for the building department covering that address, not for a general guide. A wall built with the wrong vapor control for its climate doesn’t fail an inspection on day one. It fails ten years later, quietly, inside the wall cavity, and the owner usually finds out only when the drywall or siding gets opened up for an unrelated repair.
Why the answer is the opposite in a warm climate
In a cold-climate wall, the moisture problem starts on the inside. Heated indoor air carries water vapor, and that vapor pushes outward through the wall assembly toward the cold sheathing, where it can condense. Putting a vapor retarder on the interior side, ahead of the insulation, stops that indoor moisture before it reaches the cold surface. That’s the logic behind the base rule in R702.7, and it’s the right logic where winters dominate.
Flip the climate and the moisture switches sides. In a warm-humid location, the damp air isn’t coming from inside the house. It’s coming from outside, driven by heat and humidity toward the cooler, air-conditioned interior. Now the cold surface in the wall isn’t the exterior sheathing, it’s the interior finish. If that interior layer happens to be an impermeable vapor retarder, the wall has just built itself a condensation trap on the wrong side.
The U.S. Department of Energy’s Building America program describes exactly what happens next: “If the wall contains a vapor retarder on the interior side of the insulation, the water vapor will condense on this cool, impermeable surface.” The consequences listed aren’t abstract, they’re the same three failures inspectors and remediation contractors see over and over in the Southeast: “ruined insulation, mold, and structural rot of framing members.”
Same code, opposite instruction
That’s the mechanism behind the split in R702.7. It isn’t that the code disagrees with itself between Zone 3 and Zone 5. It’s that the water is traveling in opposite directions in those two climates, so the same interior vapor retarder that protects a wall in one zone actively damages a wall in the other. A rule written for heating-dominated construction, applied without adjustment to a hot, humid one, doesn’t just fail to help. It creates the exact damage it was meant to prevent.
This is also the reason a builder who learned framing in a northern state and moves to coastal North Carolina can’t just carry old habits south. The stud spacing, the sheathing, the siding choices might look familiar. The vapor strategy has to be rethought from the ground up, because the climate zone changes what “correct” even means.
The three classes, and why the word matters
Table R702.7(2) doesn’t treat vapor retarders as one thing. It sorts them into three classes by permeance, and the class is the entire point of contention between a builder working in Zone 3A and one working in Zone 5A. Calling something “a vapor barrier” without naming its class tells you almost nothing useful.
| Class | Example materials | Perm rating |
|---|---|---|
| Class I | Sheet polyethylene, nonperforated aluminum foil | 0.1 perm or less |
| Class II | Kraft-faced fiberglass batts, vapor retarder paint | Above 0.1, up to 1.0 perm |
| Class III | Latex or enamel paint | Above 1.0, up to 10.0 perm |
Polyethylene sheeting is Class I, and it’s the material most people picture when they hear “vapor barrier.” That’s exactly why the term causes confusion: sheet polyethylene is a Class I product, but Class II and Class III materials are vapor retarders too, just far more permeable ones. In a Zone 4A or 5A county in North Carolina, where the base rule applies, nothing in R702.7 says the retarder has to be Class I. A Class II or Class III material can satisfy the requirement depending on the rest of the assembly.
Here’s a detail most homeowners never connect to code language: ordinary latex wall paint is a Class III vapor retarder. Anyone who has painted an interior wall with a standard latex product already has a vapor retarder on that wall, whether or not a permit or an inspector ever mentioned the word. It’s not much of one, at 1.0 to 10.0 perm it’s the most permeable of the three classes, but it counts.
One distinction worth keeping straight: a vapor retarder and an air barrier are not the same thing. A vapor retarder slows the diffusion of water vapor through a material. An air barrier stops bulk air movement, which carries far more moisture than diffusion ever does. Some products do both jobs on the same sheet. Many don’t, and a wall can have excellent vapor control while still leaking air at every unsealed seam.
Where the rule stops
R702.7 doesn’t apply everywhere in a house, even in a county where the base rule is otherwise in force. The section lists exceptions where the interior vapor retarder requirement doesn’t apply at all:
- Basement walls
- The below-grade portion of any wall
- Construction where the accumulation, condensation, or freezing of moisture will not damage the materials
The basement exception is the one most homeowners actually run into, usually when finishing a basement they thought would be a straightforward drywall-and-paint job. A poured concrete foundation wall holds groundwater moisture for years after it’s built, and it keeps releasing that moisture slowly into the wall assembly on its interior face. That assembly needs a way to dry toward the inside. Seal it behind an impermeable interior sheet and there’s nowhere for the moisture to go, which is the same condensation problem described above, just triggered by the concrete itself instead of outdoor humidity.
The below-grade exception works on the same logic for any wall partly buried against soil, not just basement walls specifically. And the third exception is a catch-all for assemblies engineered so that moisture accumulation genuinely won’t harm the materials involved, which covers cases the first two categories don’t.
Basement walls come up often enough, and involve enough of their own considerations, that they deserve their own treatment rather than a paragraph here. The guide to vapor barriers in basement walls on this site covers that assembly in more depth.
Who actually decides, in North Carolina
Everything above describes the 2021 International Residential Code as written and how its climate-zone exception maps onto North Carolina’s counties. It is not a substitute for what the local building department says about a specific project. Model codes get adopted state by state, and sometimes county by county within a state, with amendments layered on and adoption dates that can run years behind the model code’s own publication cycle. The code that actually governs a wall being built this year is whichever edition that jurisdiction has adopted, not necessarily the 2021 IRC as printed.
Heating degree days give a sense of why this question carries real weight in North Carolina rather than being academic. At Charlotte Douglas Airport, the reference station for the region, the annual normal runs about 3,058 heating degree days against about 1,769 cooling degree days. Degree days measure demand, not temperature, adding up how far the daily mean sits below 65°F across the year. That split, nearly twice the heating demand of the cooling demand, describes a state with a real winter season layered under a hot, humid summer, which is precisely the combination that makes zone-by-zone rules necessary instead of a single statewide answer.
None of that changes the basic guidance here: this page gives the rule, explains what it depends on, and points toward the authority that can answer for a specific address, which is the local building department. A wall assembly built with the wrong vapor control for its climate zone doesn’t announce the mistake right away. It shows up years later as rot in the framing or mold behind the drywall, discovered long after the wall was closed up and signed off.