
Yes. In British Columbia, as everywhere else the National Building Code applies, a vapour barrier is required in insulated wall assemblies. There’s no climate-zone exception carved out for the coast or the Interior. What changes from one part of the province to the next isn’t whether the barrier is required, but which local code amendments and building department apply it to your specific project.
What the code asks for in British Columbia

The rule comes straight from the National Building Code of Canada, Part 9, Article 9.25.4. An insulated assembly needs a vapour barrier, and that material is capped at a water vapour permeance of at most 60 ng/(Pa·s·m2). Sentence 9.25.4.3.(2) adds a positioning requirement: the barrier has to sit close enough to the warm side of the wall, meaning the interior side in winter, that condensation doesn’t occur at design conditions, no matter what other low-permeance materials the assembly contains or where they happen to sit.
That’s the whole answer, and it doesn’t bend with geography the way the American model code does. South of the border, the requirement drops out entirely in the three warmest climate zones. Canada’s code carries no such exception. It applies the same way whether the wall in question sits in Victoria, Kelowna, or Fort St. John.
What does shift across British Columbia is the reference climate used to size insulation, not the vapour barrier obligation itself. At Vancouver Int’l A, the annual heating degree days below 18 C run about 2,818, which places that station in Natural Resources Canada’s climate zone 4, the mildest of the country’s six zones. Head into the Interior or north and the degree-day count climbs fast, pushing other parts of the province into much colder zones. That range affects how much insulation a wall needs. It doesn’t remove the vapour barrier requirement for the milder end of the range, because the NBC provision isn’t zone-dependent to begin with.
British Columbia also runs its own provincial building code, adopted from the national model and amended locally. The article number and the permeance figure are the baseline; a municipality can layer its own requirements on top. A wall built to the letter of the national model but ignoring a local amendment still fails an inspection. That gap is exactly why the answer here is a rule, not an installation instruction: what goes into any specific wall is a question for the local building department, since the code in force is the one that jurisdiction has adopted, not the model code sitting on a federal website. A wall with the wrong vapour control doesn’t announce the mistake. It rots quietly behind the drywall, and the owner usually finds out only when the damage is already expensive.
Why the answer is the opposite in a warm climate
The reason the code writes different rules for different climates comes down to which direction the water vapour is travelling, and that direction flips depending on where you live.
In a cold climate, the warm, moisture-laden air sits inside the house all winter. A vapour retarder placed near the interior surface stops that moisture from pushing through the wall and hitting the cold sheathing, where it would condense. That’s the mechanism British Columbia’s colder Interior and northern regions rely on, and it’s the same logic behind Article 9.25.4.
Flip the climate and the physics flips with it. In a hot, humid region, the moisture load arrives from outside, not inside. An air-conditioned house has cooler indoor air, and if there’s an impermeable layer on the interior side of the wall, that layer becomes the cold surface the incoming humid air condenses against. The U.S. Department of Energy describes exactly what happens next: the result is ruined insulation, mould, and rot of the framing. A material that protects a wall in one climate can wreck it in another. That’s not a quirk of one code versus another. It’s the same water vapour behaving according to the same physics, just moving in opposite directions depending on which side of the wall is warm and which is cool.
This is also why nobody should read a wall assembly detail off a page written for a different climate and assume it transfers. A vapour barrier spec that makes sense for a Prince George winter would be the wrong call if it were copied onto a house in a hot, humid American state, and the reverse is just as true. The code differences between jurisdictions aren’t bureaucratic friction. They’re a direct response to which way the water is going.
The three classes, and why the word matters
Vapour control materials aren’t a single product category. They’re graded by how much moisture they let pass, measured in perms, and the grade is what actually matters, not the generic phrase “vapour barrier” that gets applied loosely to all three.
| Class | Perm range | Example materials |
|---|---|---|
| Class I | 0.1 perm or less | Polyethylene sheet, foil-faced products |
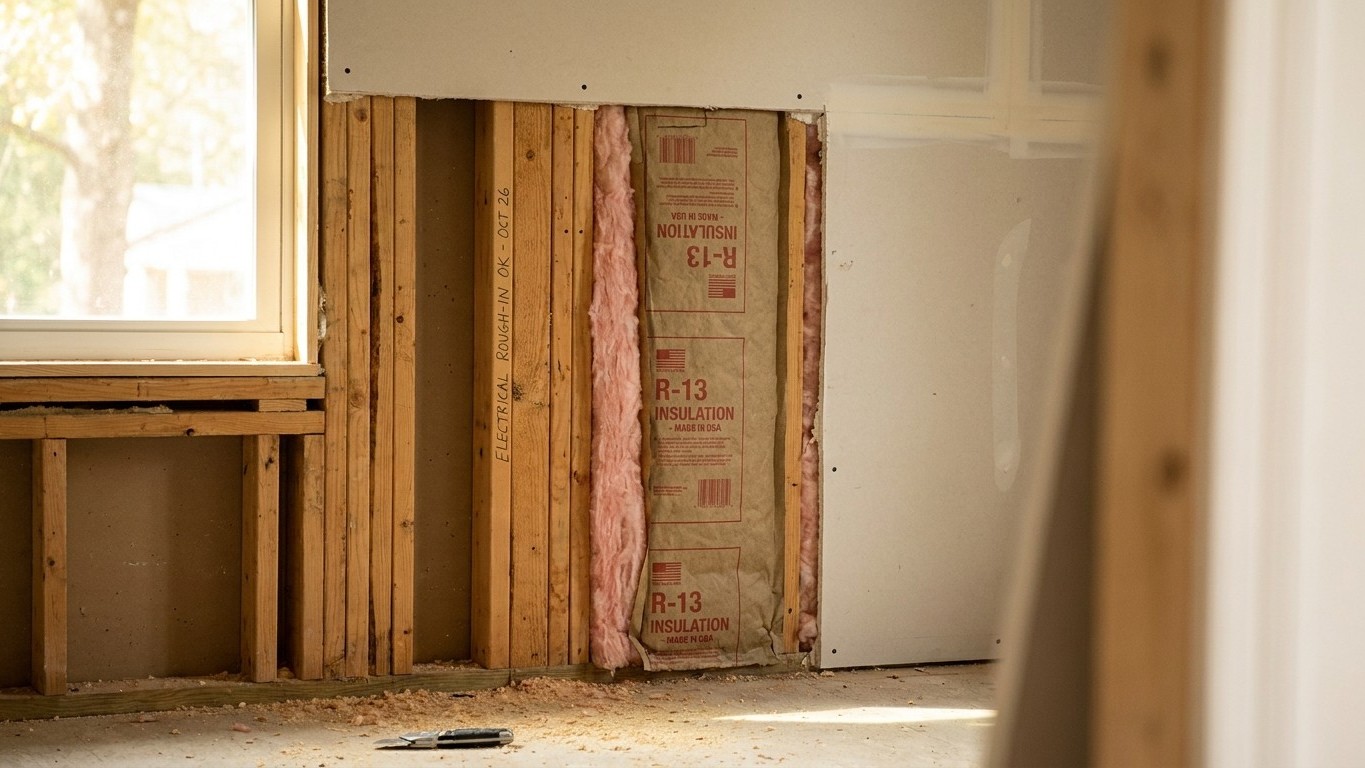
| Class II | Greater than 0.1, up to 1.0 perm | Kraft-faced batt insulation, some vapour-retarder paints |
| Class III | Greater than 1.0, up to 10.0 perm | Ordinary latex paint, unfaced batts with a retarder coating |
Polyethylene sheeting is a Class I material, and it’s the one people picture when they hear “vapour barrier.” But calling it that without naming the class hides the real issue. The disagreement between a builder specifying one wall assembly and a builder specifying another almost never comes down to whether a vapour control layer belongs in the wall. It comes down to which class is appropriate for that climate and that assembly, and getting that wrong is what leads to the trapped-moisture problems described above.
Here’s the detail most homeowners miss entirely: ordinary latex paint on an interior wall is a Class III vapour retarder. Most houses already have one, painted on, with nobody having chosen it for that reason. It’s a mild retarder, sitting at the loose end of the permeance scale, but it counts.
One more distinction worth keeping straight: a vapour retarder and an air barrier are not the same thing. One controls water vapour diffusing through a material. The other stops bulk air movement carrying moisture through gaps and cracks, which is usually a bigger source of wall moisture problems than diffusion ever is. Some products do both jobs on the same sheet. That doesn’t make them the same requirement.
Where the rule stops
Article 9.25.4 scopes its vapour barrier requirement to insulated assemblies. That’s the boundary written into the provision itself, not a separate list of carve-outs layered on top of it. A wall or ceiling that isn’t insulated in the way the article addresses doesn’t trigger the same requirement, and that scoping question is exactly the kind of detail a local building official settles for a specific project.
Basement walls are where readers run into a version of this most often, even though the code language for them isn’t a simple exemption. A poured concrete foundation wall holds and releases moisture for years after the pour, long after the rest of the house has dried out. That assembly needs to be able to dry toward the interior, at least for a good while. Trap an impermeable sheet against the concrete on the inside face too early, and the moisture has nowhere to go, which is a very different failure mode from the one an above-grade insulated stud wall faces. It’s a building science problem as much as a code one, and it deserves its own explanation rather than a footnote here.
For the specifics of how that plays out, and what basement wall assemblies typically need to manage it, this site keeps a dedicated guide on basement wall vapour barrier practice worth reading before finishing a basement in this province.
Who actually decides, in British Columbia
The National Building Code is a model. British Columbia adopts it, amends it provincially, and the version enforced on any given construction site is the one the local jurisdiction has on the books, not the federal document itself. That gap between model code and adopted code is where projects go wrong, and it’s also the only place a definitive answer for a specific house actually lives: the local building department.
The heating degree day figure for Vancouver Int’l A, roughly 2,818 a year below 18 C, gives a sense of the winter heating demand that station carries, and it’s the reference used to place that location in climate zone 4, the mildest end of the national scale. That number measures demand for heat, not a temperature reading, and it’s why the question of vapour control carries real weight in this province even at the milder coastal end of the range. Move to the Interior or the north and that demand climbs into much colder zones, changing how much insulation a wall needs even though the vapour barrier requirement itself stays constant.
None of that changes the basic answer. What it does is explain why the rule matters differently depending on which part of the province a house sits in, and why nobody, including this page, can tell an individual reader what to install in their own wall. The code gives the requirement. The local building department applies it to the specific project, the specific assembly, and the specific climate on that particular lot. A wall built with the wrong vapour control won’t fail an inspection on day one. It fails quietly, over years, inside a cavity nobody opens until something else goes wrong first.